
For sale
$685,000
414 Wesley Ridge Dr
Spicewood, TX 78669
- 4 beds
- 3 baths
- 2,669 sq ft
- 0.34 acres
Listing courtesy of Christies Intl Real Estate Lone Star · (512) 270-8586 · MLS# 2502925 · Status: Active
About this home
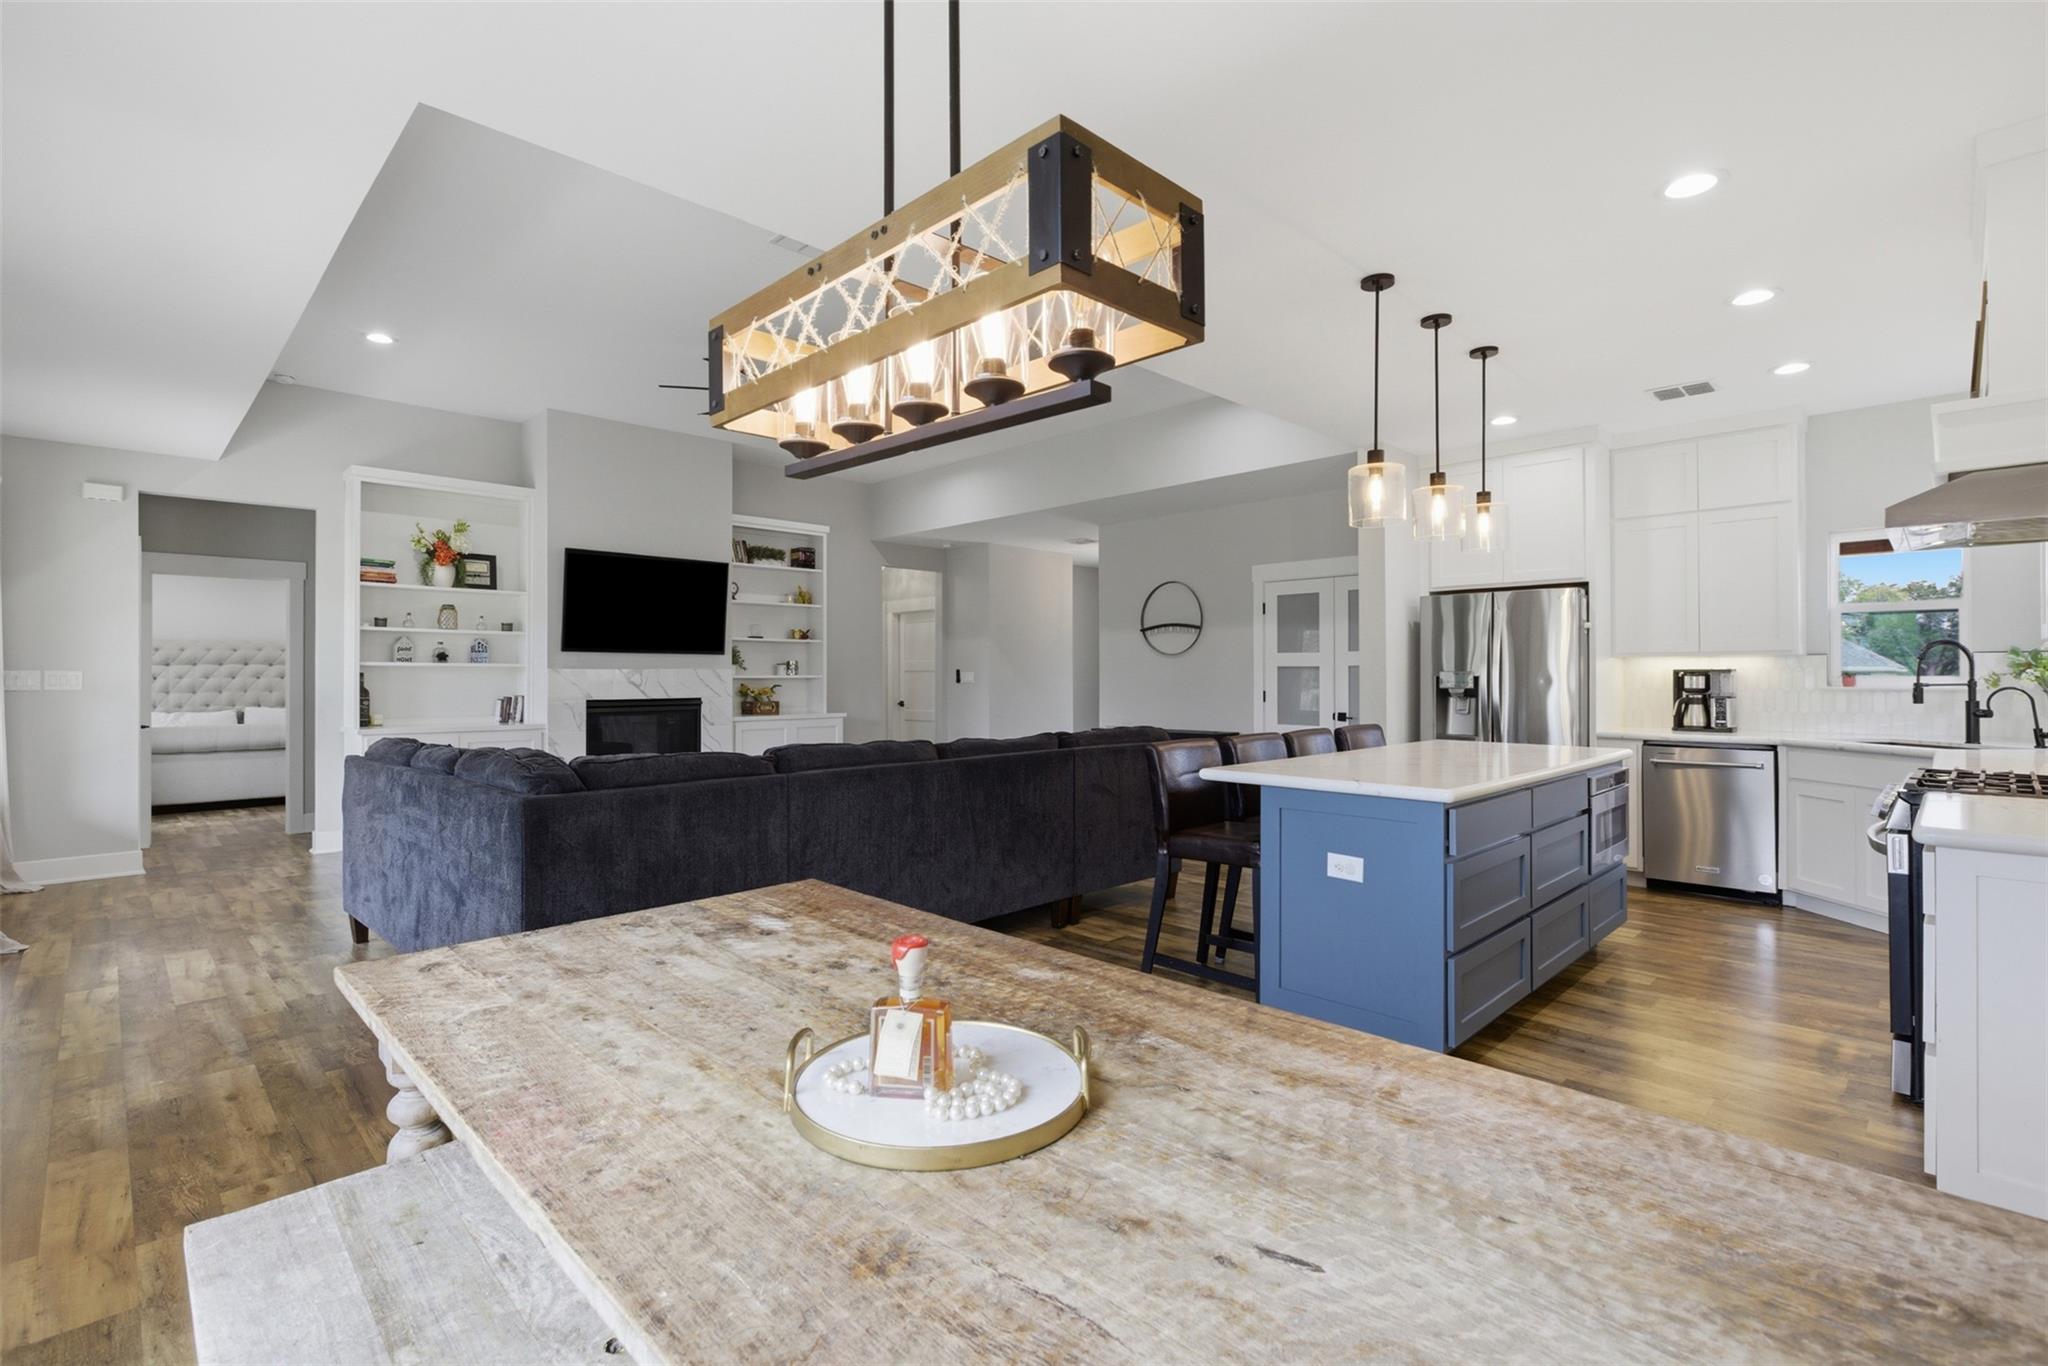
Welcome to 414 Wesley Ridge Drive, a newly built home in The Point at Ridge Harbor, a gated waterfront community on Lake Travis in Spicewood, Texas, where you will find the special balance of community, nature, and wildlife. The lifestyle here encompasses a community pool, boat marina, custom homes, and neighbors you will often see getting around by golf cart. Enjoy a floor plan that offers four bedrooms, plus office and two flex spaces, giving you additional rooms to customize. With 2,669 square feet on a .337 acre lot, the home lives large with an open concept main level featuring the primary suite, a secondary bedroom, full bath, and a dedicated office. Upstairs, you will find two more bedrooms, a full bath, and two separate flex spaces that give the home rare flexibility, accommodating a growing family, guests, or creative use. If you are looking for a special balance of community blended with nature and wildlife, this is it. You can boat, fish, hike, bike, or ride right from your doorstep, with nearby equestrian facilities, LCRA parks, and even a nearby private airport. Beyond the community, the location also offers strong long term value with thoughtful nearby growth, including Thomas Ranch, which is expected to bring a walkable city center with dining and shops to the area, with a stated focus on respect for nature and preservation. 414 Wesley Ridge Dr is a must see. Schedule your private tour today.
Description provided by the listing brokerage.
Facts
- Property type
- Residential · Single Family Residence
- Year built
- 2023
- Lot size
- 0.34 acres
- Living area
- 2,669 sq ft
- Price per sq ft
- $257
- Bathrooms
- 3 full, 0 half
- Garage
- 2 spaces
- HOA
- $1,050 (annually)
- Annual taxes
- $5,216
- County
- Burnet
- Neighborhood
- The Point At Ridge Harbor
- School district
- Marble Falls ISD
- Schools
- Spicewood (Marble Falls ISD) · Marble Falls · Marble Falls
Features
- Roof
- Composition
- View
- Neighborhood, Trees/Woods
- Sewer
- Public Sewer
- Levels
- Two
- Cooling
- Ceiling Fan(s), Central Air
- Fencing
- None
- Heating
- Central, Fireplace(s)
- Flooring
- Carpet, Tile, Vinyl
- Utilities
- Electricity Connected, Natural Gas Connected, Water Connected
- Appliances
- Dishwasher, Disposal, Gas Range, Microwave, RNGHD, Stainless Steel Appliance(s)
- Lot
- Back Yard, Few Trees, Front Yard, Interior Lot, Level
- Water
- Public
- Pool
- None
- Horse amenities
- None
- Windows
- Blinds
- Parking
- Attached, Door-Single, Driveway, Garage, Garage Faces Front
- Exterior
- Lighting, No Exterior Steps, Private Yard
- Interior
- Built-in Features, Ceiling Fan(s), Double Vanity, Kitchen Island, Recessed Lighting, Primary Bedroom on Main, Open Floorplan, Pantry, Walk-In Closet(s), Soaking Tub, Stone Counters, Tray Ceiling(s), Interior Steps, Multiple Living Areas, Study/Home Office
- Community
- Lake, Park, Picnic Area, Playground, Pool, Sidewalks, Sport Court(s)/Facility, Tennis Court(s), Trail(s)
- Fireplace
- Living Room
- Foundation
- Slab
- Waterfront
- None
- Energy efficiency
- None
- Accessibility
- Accessible Entrance, Hand Rails
- Construction
- HardiPlank Type, Vinyl Siding, Stone
- Patio & porch
- Covered, Front Porch, Patio
Location

 Listings courtesy of Unlock MLS as distributed by MLS GRID.
Based on information submitted to the MLS GRID as of November 15, 2026 at 4:19 PM CT. All data is obtained from various sources and may not have been verified by broker or MLS GRID. Supplied Open House Information is subject to change without notice. All information should be independently reviewed and verified for accuracy. Properties may or may not be listed by the office/agent presenting the information.
IDX information is provided exclusively for consumers' personal, non-commercial use, and may not be used for any purpose other than to identify prospective properties consumers may be interested in purchasing. The data is deemed reliable but is not guaranteed by MLS GRID, and its use may be subject to an end user license agreement prescribed by the applicable MLS. Some IDX listings have been excluded from this website. Any use or search of this website other than by a consumer looking to purchase or lease real estate is prohibited. Terms of use