
For sale
$195,699
7920 Rockwood Ln #249
Austin, TX 78757
- 1 beds
- 1 baths
- 743 sq ft
- 0.03 acres
Listing courtesy of All City Real Estate Ltd. Co · (866) 277-6005 · MLS# 2501238 · Status: Active
About this home
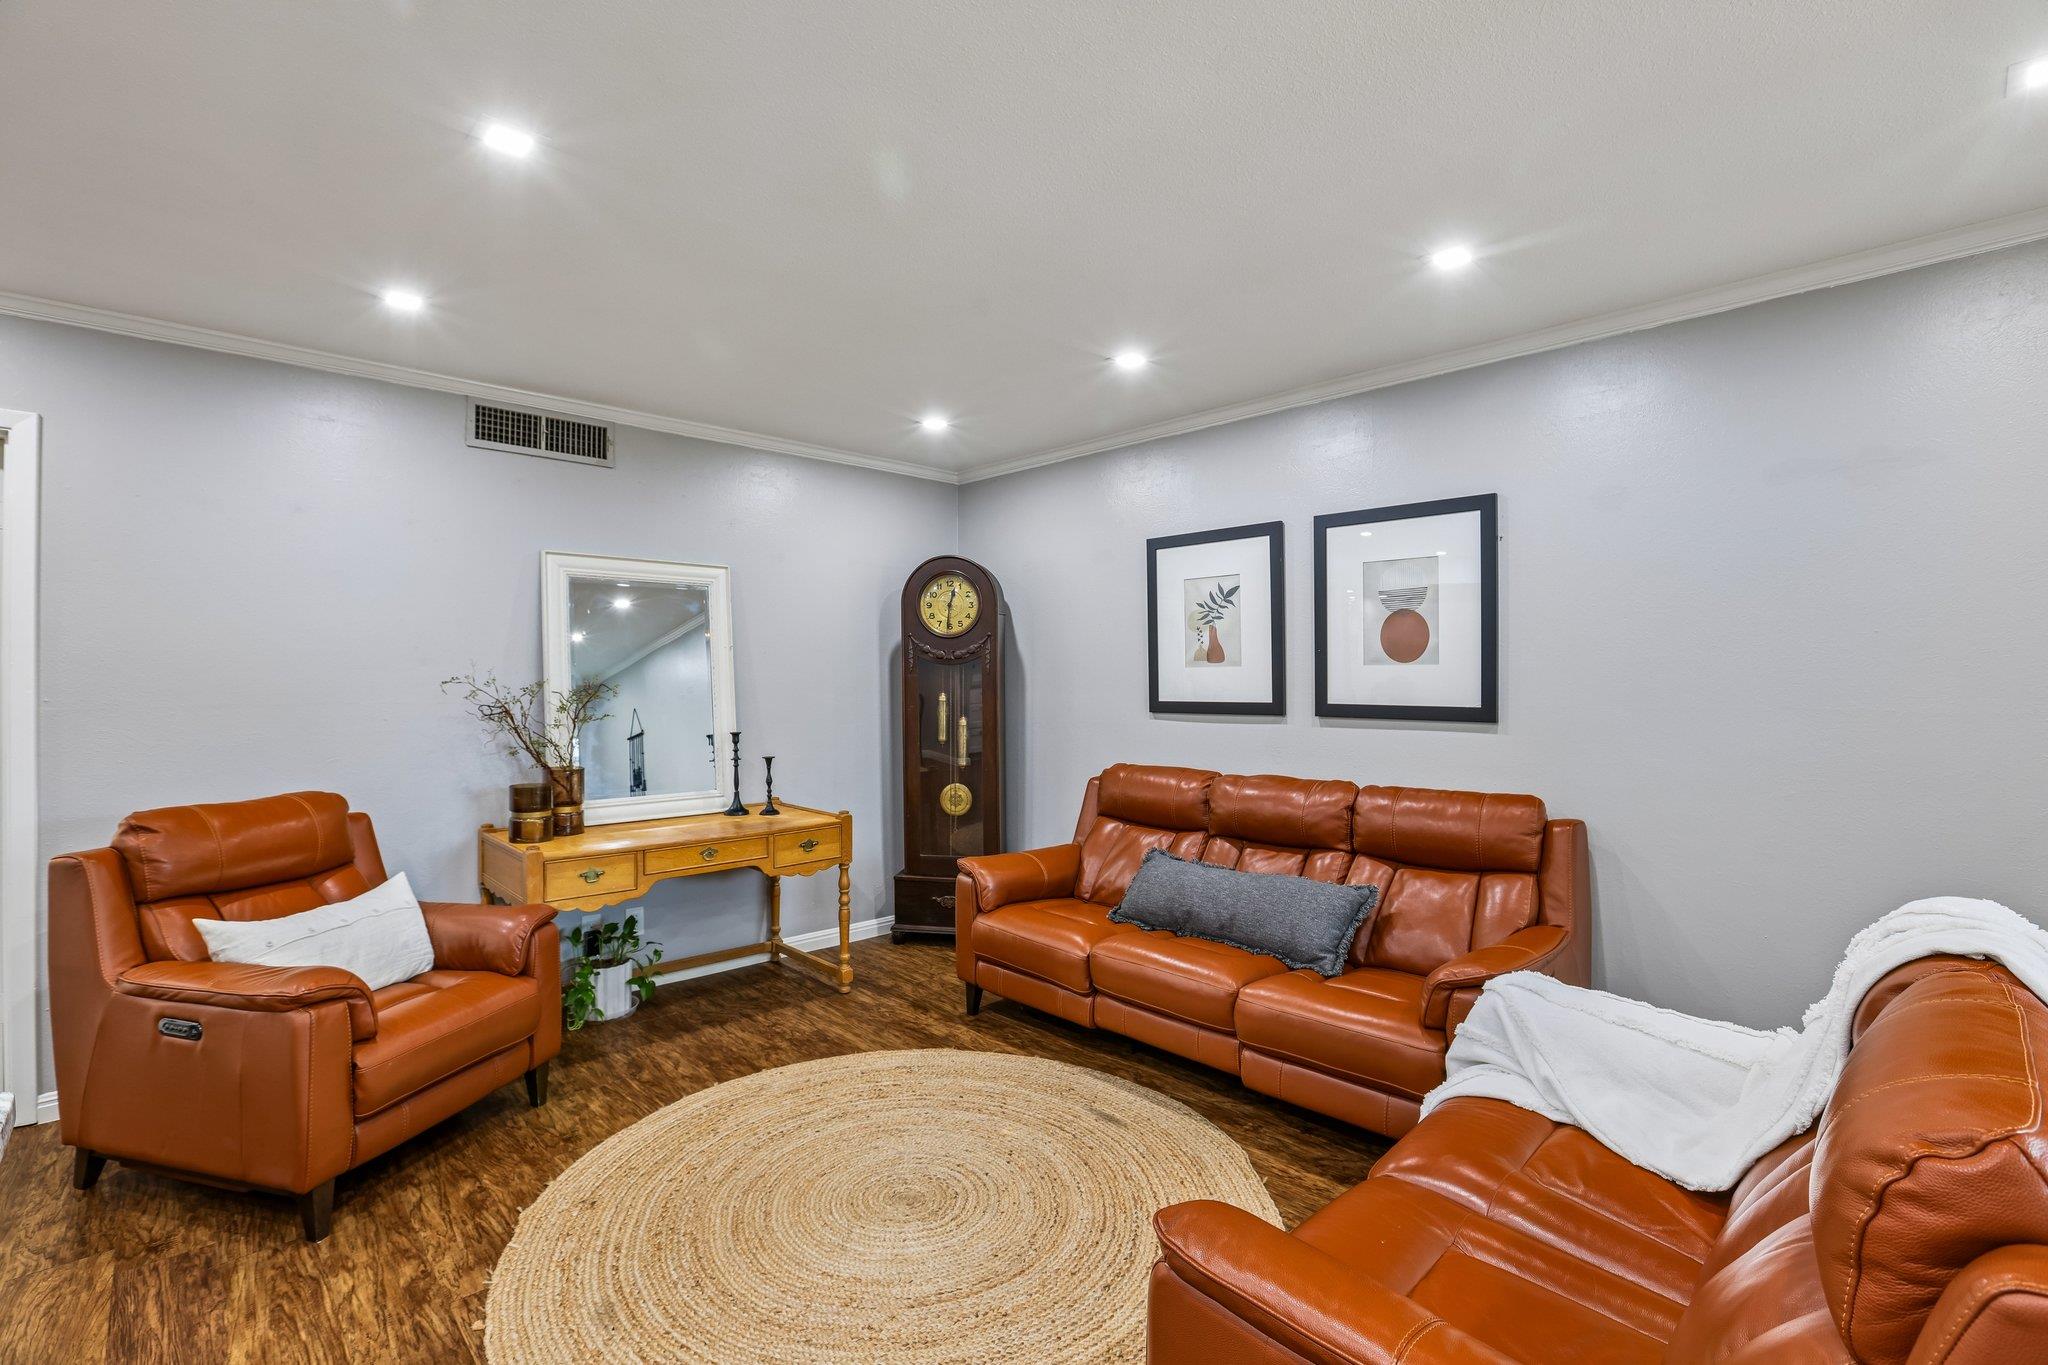
Step into stylish city living with this completely remodeled 1-bedroom condominium in the charming Royal Orleans Condominiums at 7920 Rockwood Ln. #249! Inspired by timeless New Orleans character, this beautifully updated home blends classic charm with modern comfort in one of Austin’s most walkable and desirable locations. Inside, you’ll find thoughtfully designed living spaces featuring updated finishes, fresh contemporary touches, and an inviting atmosphere perfect for relaxing or entertaining. Whether you’re a first-time buyer, downsizing, investing, or simply looking for the ultimate lock-and-leave lifestyle, this condo checks every box. Also: Did you know? HOA covers: grounds upkeep, water, all the hot water you'll ever need, gas, HVAC (Summer AC included), Trash. Owner pays a small electric bill only. Location is everything — and this one delivers beyond expectations with an incredible “110% walkability score!” Stroll to your favorite local coffee shops, catch a movie at Alamo Drafthouse, meet friends for cocktails at Cover 3, grab a legendary burger at Hopdoddy, enjoy an Old Austin classic at Conan’s Pizza, or treat yourself to an upscale dinner at Bartlett’s. Endless dining, entertainment, and nightlife options are literally right outside your door. Enjoy the perfect combination of charm, convenience, and vibrant Austin living in this move-in-ready gem at Royal Orleans Condominiums!
Description provided by the listing brokerage.
Facts
- Property type
- Residential · Condominium
- Year built
- 1968
- Lot size
- 0.03 acres
- Living area
- 743 sq ft
- Price per sq ft
- $263
- Bathrooms
- 1 full, 0 half
- HOA
- $440 (monthly)
- Annual taxes
- $3,495
- County
- Travis
- Neighborhood
- Royal Orleans North Condo Amd
- School district
- Austin ISD
- Schools
- Pillow · Burnet (Austin ISD) · Anderson
Features
- Roof
- Composition
- View
- None
- Sewer
- Public Sewer
- Levels
- One
- Cooling
- Central Air
- Fencing
- None
- Heating
- Electric
- Flooring
- Carpet, Vinyl
- Utilities
- Electricity Available
- Appliances
- Dishwasher, Disposal, Microwave, Free-Standing Range, Refrigerator
- Lot
- Sprinkler - Automatic, Trees-Large (Over 40 Ft)
- Water
- Public
- Pool
- In Ground
- Horse amenities
- None
- Windows
- Window Treatments
- Parking
- Assigned
- Exterior
- Exterior Steps
- Interior
- Bookcases, Breakfast Bar, Pantry, Primary Bedroom on Main
- Community
- Cluster Mailbox, Common Grounds, Courtyard, Laundry Room, Pool
- Fireplace
- None
- Foundation
- Slab
- Waterfront
- None
- Energy efficiency
- None
- Accessibility
- None
- Construction
- Brick Veneer
- Patio & porch
- Arbor
Location

 Listings courtesy of Unlock MLS as distributed by MLS GRID.
Based on information submitted to the MLS GRID as of November 15, 2026 at 4:36 PM CT. All data is obtained from various sources and may not have been verified by broker or MLS GRID. Supplied Open House Information is subject to change without notice. All information should be independently reviewed and verified for accuracy. Properties may or may not be listed by the office/agent presenting the information.
IDX information is provided exclusively for consumers' personal, non-commercial use, and may not be used for any purpose other than to identify prospective properties consumers may be interested in purchasing. The data is deemed reliable but is not guaranteed by MLS GRID, and its use may be subject to an end user license agreement prescribed by the applicable MLS. Some IDX listings have been excluded from this website. Any use or search of this website other than by a consumer looking to purchase or lease real estate is prohibited. Terms of use