
For sale
$385,000
30003 OAKLAND HILLS Dr
Georgetown, TX 78628
- 4 beds
- 3 baths
- 2,576 sq ft
- 0.19 acres
Listing courtesy of Keller Williams Realty · (512) 346-3550 · MLS# 2491328 · Status: Active
About this home
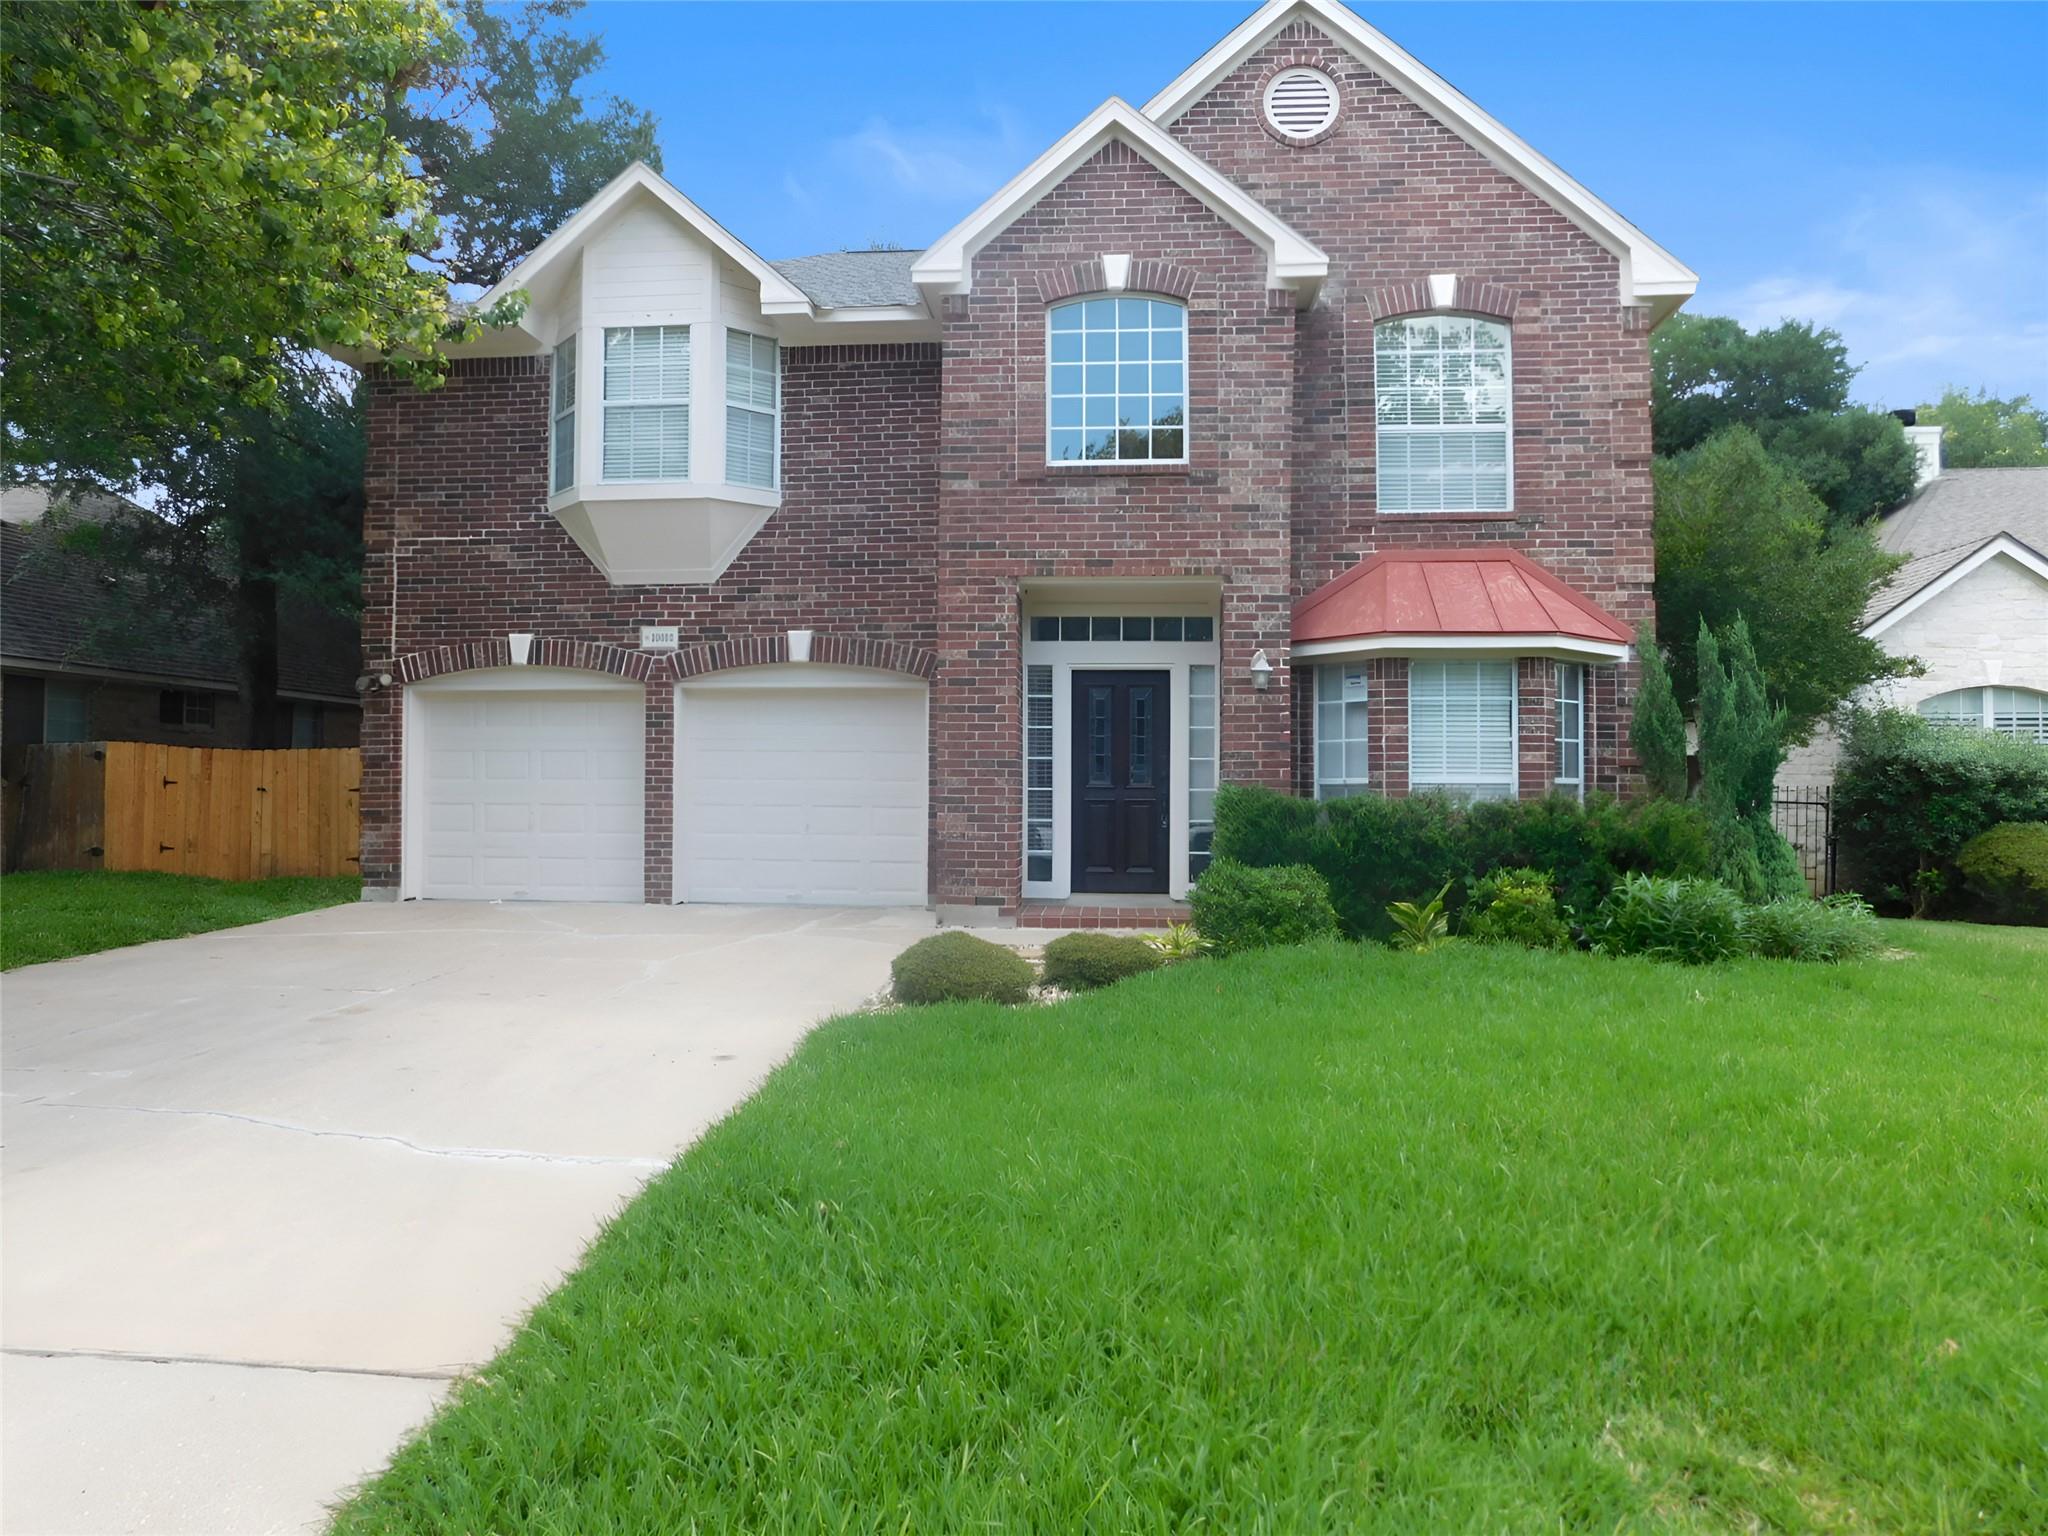
This is a Fannie Mae Property. Seller has requested all Offers be presented online at HomePath.FannieMae. Nestled in the prestigious Berry Creek neighborhood, this beautifully designed two-story home offers an incredible opportunity to live in a luxury neighborhood. Enjoy the freedom of no mandatory HOA, or opt to join the Berry Creek Country Club to take advantage of its many amenities, including private golf, tennis, pickleball, swimming, a fitness center, and an active social calendar. Designed with functionality and comfort in mind, this home features four spacious bedrooms upstairs, while the main level boasts two living and two dining areas, providing plenty of room for entertaining or special gatherings. The kitchen shines with white cabinetry, granite countertops, and ample storage. Outside is a lovely backyard with a covered patio and privacy fencing, perfect for relaxing or hosting guests. Residents of Berry Creek also enjoy access to a neighborhood park with a sport court and playground. This is a great chance to own in an established, premier neighborhood—Check it out! This is a Fannie Mae HomePath property. First-time buyers, complete the HomePath Ready Buyer homeownership course on Homepath. Attach certificate to offer up to 3% closing cost assistance. Check HomePath for more details. Restrictions apply.
Description provided by the listing brokerage.
Facts
- Property type
- Residential · Single Family Residence
- Year built
- 1994
- Lot size
- 0.19 acres
- Living area
- 2,576 sq ft
- Price per sq ft
- $149
- Bathrooms
- 2 full, 1 half
- Garage
- 2 spaces
- Annual taxes
- $9,265
- County
- Williamson
- Neighborhood
- Berry Creek Sec 08 Ph 01 Resub Pts Blk B K
- School district
- Georgetown ISD
- Schools
- Raye McCoy · Charles A Forbes · Georgetown
Features
- Roof
- Composition
- View
- Neighborhood
- Sewer
- Public Sewer
- Levels
- Two
- Cooling
- Central Air, Electric
- Fencing
- Privacy
- Heating
- Central, Electric
- Flooring
- Carpet, Tile
- Utilities
- Cable Available, Electricity Connected, Sewer Connected, Water Connected
- Appliances
- Built-In Electric Oven, Cooktop, Dishwasher, Disposal, Microwave, Plumbed For Ice Maker
- Lot
- Curbs, Landscaped, Near Golf Course, Sprinkler - Automatic
- Water
- Public
- Pool
- None
- Horse amenities
- None
- Windows
- Blinds
- Parking
- Attached, Garage, Garage Faces Front
- Exterior
- Rain Gutters
- Interior
- Breakfast Bar, Ceiling Fan(s), Granite Counters, Stone Counters, Kitchen Island, Open Floorplan, Pantry
- Community
- Clubhouse, Cluster Mailbox, Common Grounds, Fitness Center, Golf, Playground, Pool, Tennis Court(s)
- Fireplace
- Living Room, Wood Burning
- Foundation
- Slab
- Waterfront
- None
- Energy efficiency
- None
- Accessibility
- None
- Construction
- Brick, HardiPlank Type, Masonry – Partial
- Patio & porch
- Covered
Location

 Listings courtesy of Unlock MLS as distributed by MLS GRID.
Based on information submitted to the MLS GRID as of November 15, 2026 at 4:15 PM CT. All data is obtained from various sources and may not have been verified by broker or MLS GRID. Supplied Open House Information is subject to change without notice. All information should be independently reviewed and verified for accuracy. Properties may or may not be listed by the office/agent presenting the information.
IDX information is provided exclusively for consumers' personal, non-commercial use, and may not be used for any purpose other than to identify prospective properties consumers may be interested in purchasing. The data is deemed reliable but is not guaranteed by MLS GRID, and its use may be subject to an end user license agreement prescribed by the applicable MLS. Some IDX listings have been excluded from this website. Any use or search of this website other than by a consumer looking to purchase or lease real estate is prohibited. Terms of use