
For sale
$244,000
8330 Fathom Cir #701
Austin, TX 78750
- 2 beds
- 2 baths
- 1,432 sq ft
Listing courtesy of Live512 LLC · (512) 444-3434 · MLS# 2485200 · Status: Active
About this home
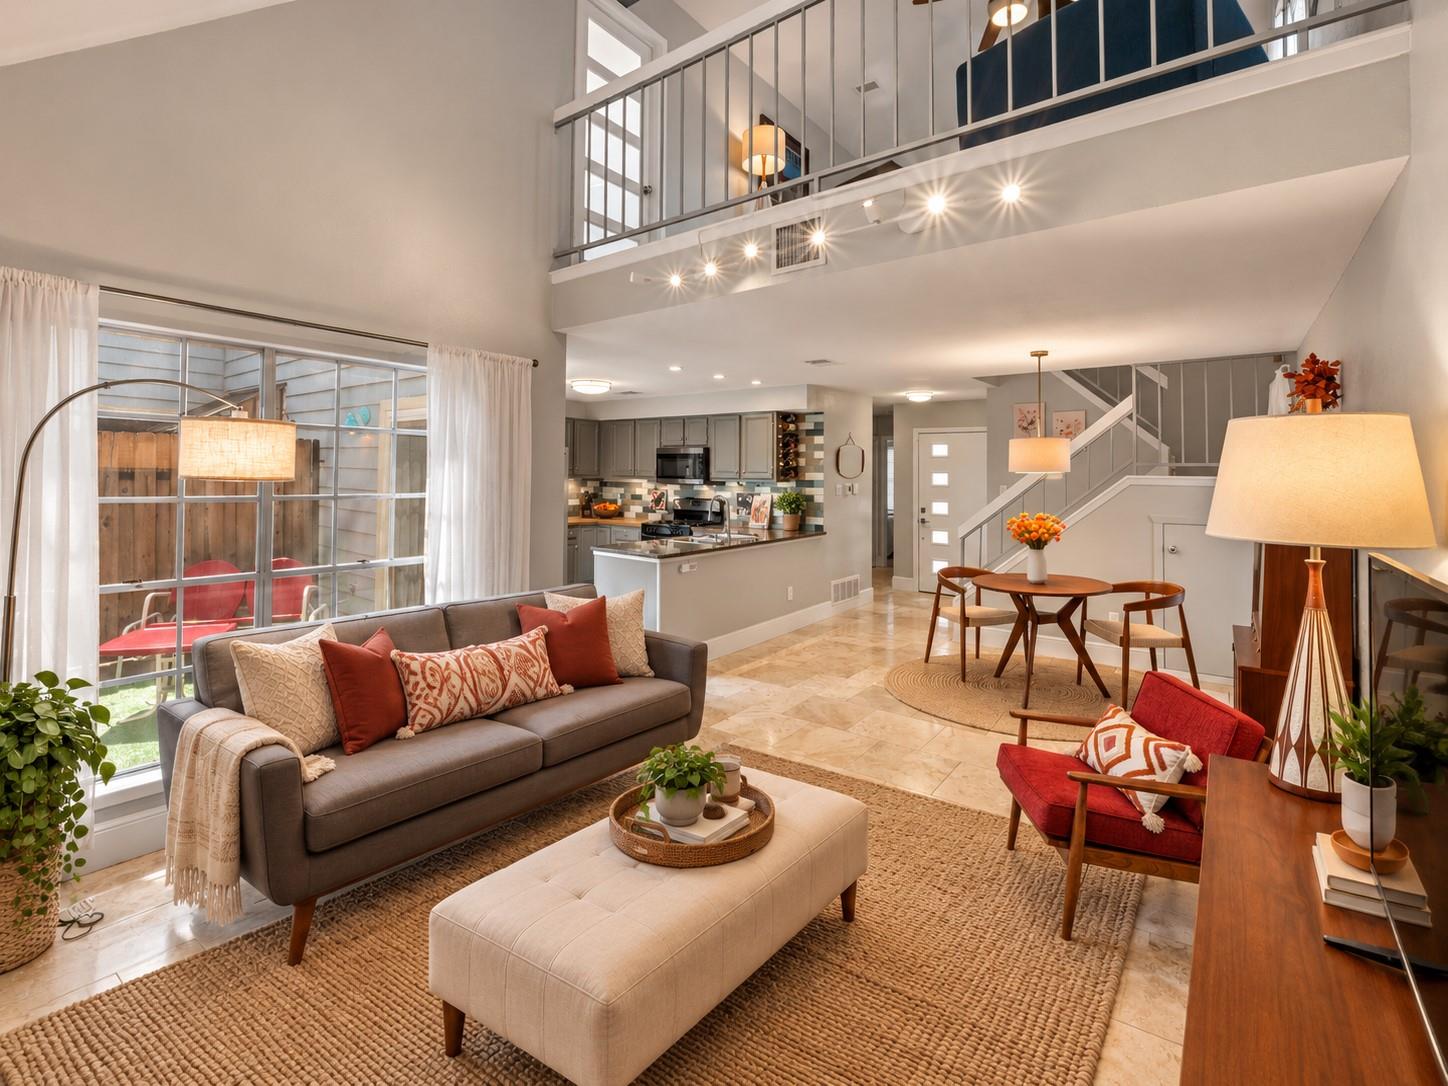
Move-in ready, fully updated townhome in Northwest Austin. Recent updates include high-efficiency HVAC (2019), water heater (2023), electrical panel (2026), flooring, and fresh paint throughout. Nothing left to do but move in. This two-story townhome lives easy, with a bedroom and full bath on each level, a loft for whatever you need it to be, and a spa-style upstairs en-suite with a walk-in closet and skylight. Downstairs opens up with travertine floors, a vaulted ceiling, and a fireplace built for cooler nights. The kitchen has granite counters and a gas stove. Step outside to a private, fenced patio under a Crepe Myrtle, tucked into a quiet community surrounded by mature oak trees. Reserved parking waits right at your door. Walgreens, restaurants, and Crunch Fitness are all a short walk away, and 183 and Mopac get you anywhere in Austin fast. Zoned to Round Rock ISD: Caraway Elementary, Canyon Vista Middle, Westwood High. HOA fees take care of your water, sewer, landscaping maintenance, and trash. The exterior outlet can be upgraded for EV charging, subject to HOA approval and buyer verification.
Description provided by the listing brokerage.
Facts
- Property type
- Residential · Condominium
- Year built
- 1978
- Living area
- 1,432 sq ft
- Price per sq ft
- $170
- Bathrooms
- 2 full, 0 half
- HOA
- $360 (monthly)
- Annual taxes
- $3,941
- County
- Williamson
- Neighborhood
- Concord Village Condo Sonesta West Sec 01A B
- School district
- Round Rock ISD
- Schools
- Caraway · Canyon Vista · Westwood
Features
- Roof
- Composition
- View
- Neighborhood
- Sewer
- Public Sewer
- Levels
- Two
- Cooling
- Central Air
- Fencing
- Gate, Wood
- Heating
- Central
- Flooring
- Bamboo, Carpet, Tile
- Utilities
- Electricity Connected, Water Connected
- Appliances
- Dishwasher, Microwave, Free-Standing Gas Range, Refrigerator, Stainless Steel Appliance(s)
- Lot
- Level
- Water
- Public
- Pool
- None
- Horse amenities
- None
- Windows
- Blinds, Screens
- Parking
- Assigned, Guest
- Exterior
- See Remarks, Electric Car Plug-in, Gutters Full, Private Entrance
- Interior
- Breakfast Bar, Ceiling Fan(s), Ceiling-Vaulted, Granite Counters, Interior Steps, Multiple Living Areas, Pantry
- Community
- Cluster Mailbox
- Fireplace
- Gas, Living Room, Masonry
- Foundation
- Slab
- Waterfront
- None
- Energy efficiency
- None
- Accessibility
- None
- Construction
- HardiPlank Type
- Patio & porch
- Patio
Location

 Listings courtesy of Unlock MLS as distributed by MLS GRID.
Based on information submitted to the MLS GRID as of November 15, 2026 at 4:22 PM CT. All data is obtained from various sources and may not have been verified by broker or MLS GRID. Supplied Open House Information is subject to change without notice. All information should be independently reviewed and verified for accuracy. Properties may or may not be listed by the office/agent presenting the information.
IDX information is provided exclusively for consumers' personal, non-commercial use, and may not be used for any purpose other than to identify prospective properties consumers may be interested in purchasing. The data is deemed reliable but is not guaranteed by MLS GRID, and its use may be subject to an end user license agreement prescribed by the applicable MLS. Some IDX listings have been excluded from this website. Any use or search of this website other than by a consumer looking to purchase or lease real estate is prohibited. Terms of use