
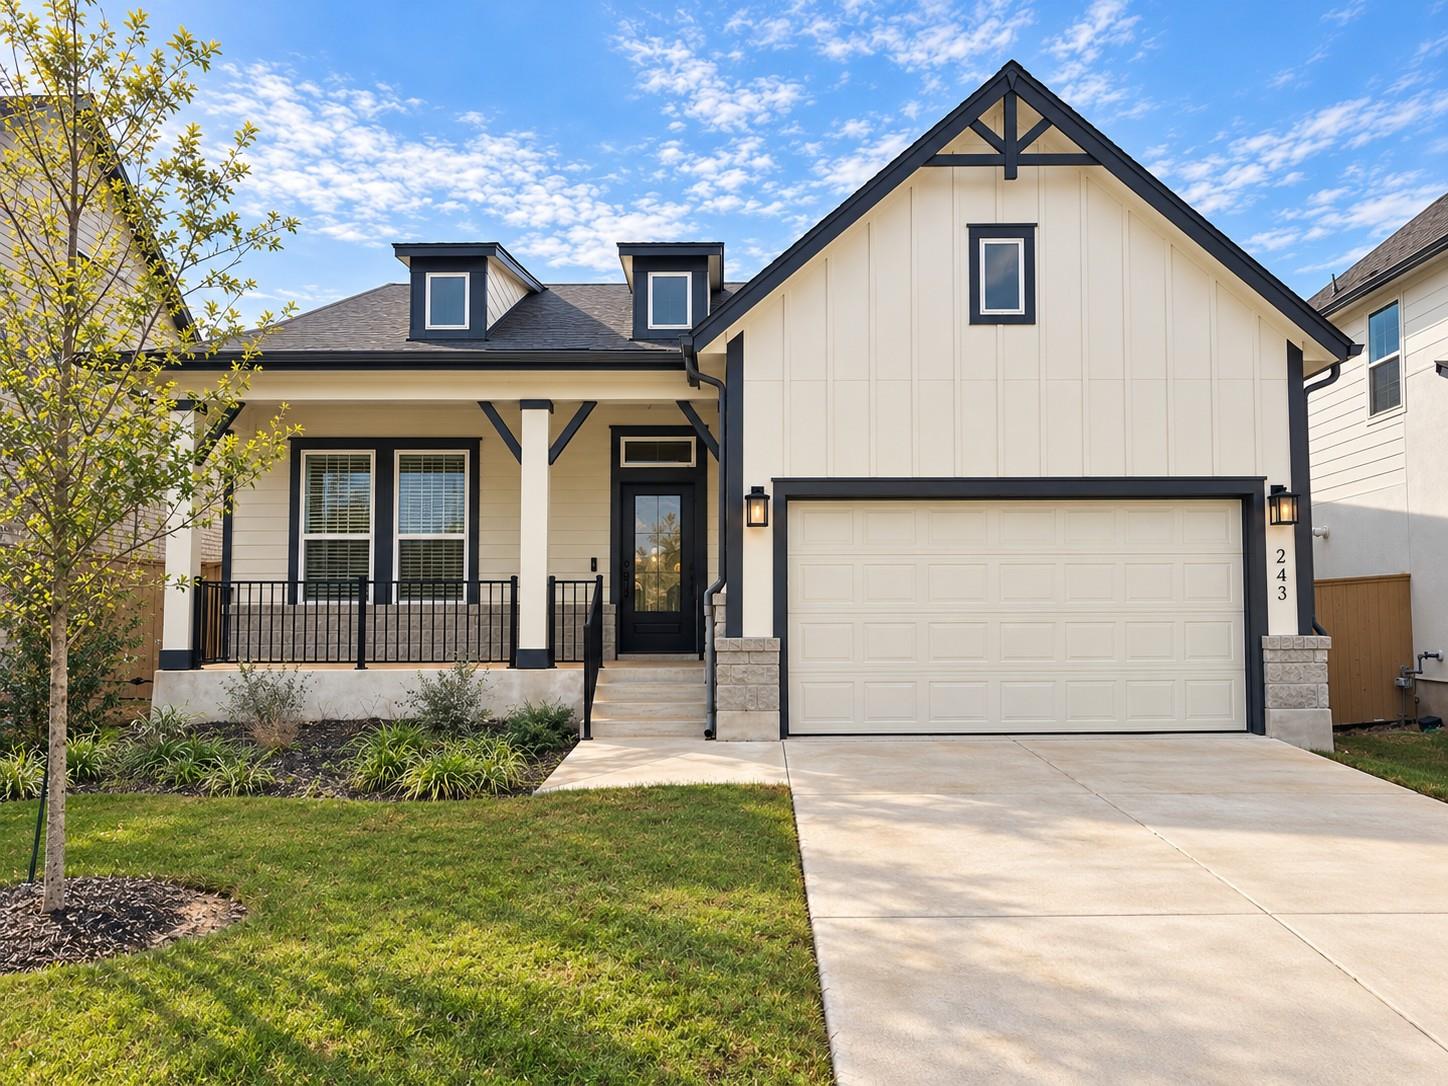
For rent
$2,800/mo
243 Coleto Trl
Bastrop, TX 78602
- 3 beds
- 2 baths
- 1,874 sq ft
- 0.15 acres
Listing courtesy of All City Real Estate Ltd. Co · (866) 277-6005 · MLS# 2475132 · Status: Active
About this rental
Experience elevated living in this beautifully designed, single-story home located in The Colony’s desirable Coleton Meadow community in Bastrop. Built in 2025, this thoughtfully designed residence offers 3 bedrooms, 2 bathrooms, a dedicated home office, and approximately 1,874 square feet of inviting living space. The open-concept floor plan seamlessly connects the spacious living room, dining area, and contemporary kitchen, creating an ideal setting for everyday living and entertaining. The kitchen features white upper cabinetry, contrasting dark lower cabinets, sleek countertops, stainless steel appliances, and a generous island with breakfast seating. Refrigerator, washer, and dryer are included with the lease! The private primary suite offers a spacious walk-in closet, dual vanities, and an oversized walk-in shower with modern black fixtures. Two additional bedrooms provide versatile living options, while the dedicated office offers flexibility for working remotely or pursuing personal interests. Step outside to a spacious covered patio overlooking the fully fenced backyard with views of mature trees beyond the property. Additional highlights include a two-car garage, sprinkler system, and energy-efficient features. Residents of The Colony enjoy access to exceptional community amenities, including swimming pools, fitness facilities, walking trails, parks, playgrounds, and recreational areas. Conveniently located near SpaceX, The Boring Company, shopping, dining, and historic downtown Bastrop, with easy access to Highway 71 and Austin-Bergstrom International Airport. Experience modern comfort, thoughtful design, and Central Texas convenience in this exceptional lease opportunity! Disclosure: Some listing photos have been virtually staged or digitally enhanced using AI to illustrate potential furniture placement and décor. Furnishings and decorative items shown are not included with the lease.
Description provided by the listing brokerage.
Facts
- Property type
- Residential Lease · Single Family Residence
- Year built
- 2025
- Lot size
- 0.15 acres
- Living area
- 1,874 sq ft
- Bathrooms
- 2 full, 0 half
- Garage
- 2 spaces
- County
- Bastrop
- Neighborhood
- The Colony - Coleton Meadow
- School district
- Bastrop ISD
- Schools
- Colony Oaks · Cedar Creek · Cedar Creek
Features
- Roof
- Composition
- View
- Neighborhood, Trees/Woods
- Sewer
- MUD
- Levels
- One
- Cooling
- Ceiling Fan(s), Central Air, Electric, ENERGY STAR Qualified Equipment, Humidity Control
- Fencing
- Back Yard, Fenced, Wood
- Heating
- Central, ENERGY STAR Qualified Equipment, Natural Gas
- Flooring
- Carpet, Tile, Vinyl
- Lease term
- 12 Months
- Utilities
- Electricity Connected, High Speed Internet, Natural Gas Connected, Phone Available, Sewer Connected, Underground Utilities, Water Connected
- Appliances
- Dishwasher, Disposal, ENERGY STAR Qualified Appliances, ENERGY STAR Qualified Dishwasher, Gas Range, Microwave, Refrigerator, Stainless Steel Appliance(s), Water Heater
- Lot
- Back Yard, Curbs, Front Yard, Landscaped, Native Plants, Sprinkler - Automatic, Sprinklers In Rear, Sprinklers In Front, Sprinkler - Rain Sensor, Trees-Small (Under 20 Ft), Views
- Pets
- Cats OK, Dogs OK, Negotiable
- Water
- MUD
- Pool
- None
- Windows
- Blinds, Display Window(s), Double Pane Windows, ENERGY STAR Qualified Windows, Insulated Windows, Low-Emissivity Windows, Screens, Vinyl Windows
- Parking
- Attached, Concrete, Driveway, Garage, Garage Door Opener, Garage Faces Front, Inside Entrance, Kitchen Level
- Exterior
- Gutters Full, Lighting, Pest Tubes in Walls, Private Yard
- Interior
- Breakfast Bar, Ceiling Fan(s), Ceiling-High, Double Vanity, Eat-in Kitchen, High Speed Internet, Kitchen Island, Open Floorplan, Pantry, Primary Bedroom on Main, Recessed Lighting, Walk-In Closet(s)
- Community
- Clubhouse, Cluster Mailbox, Common Grounds, Curbs, Dog Park, Fishing, Fitness Center, High Speed Internet, Park, Picnic Area, Playground, Pool, Property Manager On-Site, Sidewalks, Sport Court(s)/Facility, Street Lights, Trash Pickup - Door to Door, Underground Utilities, Trail(s)
- Fireplace
- None
- Foundation
- Slab
- Waterfront
- None
- Energy efficiency
- Construction, Insulation, Materials
- Accessibility
- None
- Construction
- Frame, HardiPlank Type, Blown-In Insulation, Masonry – Partial, Radiant Barrier, Board & Batten Siding, Stone
- Patio & porch
- Covered, Front Porch, Rear Porch
Location

 Listings courtesy of Unlock MLS as distributed by MLS GRID.
Based on information submitted to the MLS GRID as of November 15, 2026 at 4:12 PM CT. All data is obtained from various sources and may not have been verified by broker or MLS GRID. Supplied Open House Information is subject to change without notice. All information should be independently reviewed and verified for accuracy. Properties may or may not be listed by the office/agent presenting the information.
IDX information is provided exclusively for consumers' personal, non-commercial use, and may not be used for any purpose other than to identify prospective properties consumers may be interested in purchasing. The data is deemed reliable but is not guaranteed by MLS GRID, and its use may be subject to an end user license agreement prescribed by the applicable MLS. Some IDX listings have been excluded from this website. Any use or search of this website other than by a consumer looking to purchase or lease real estate is prohibited. Terms of use