
For sale
$499,900
309 N Kings Canyon Dr
Cedar Park, TX 78613
- 4 beds
- 3 baths
- 2,653 sq ft
- 0.21 acres
Listing courtesy of Keller Williams Realty · (512) 346-3550 · MLS# 2464098 · Status: Active
About this home
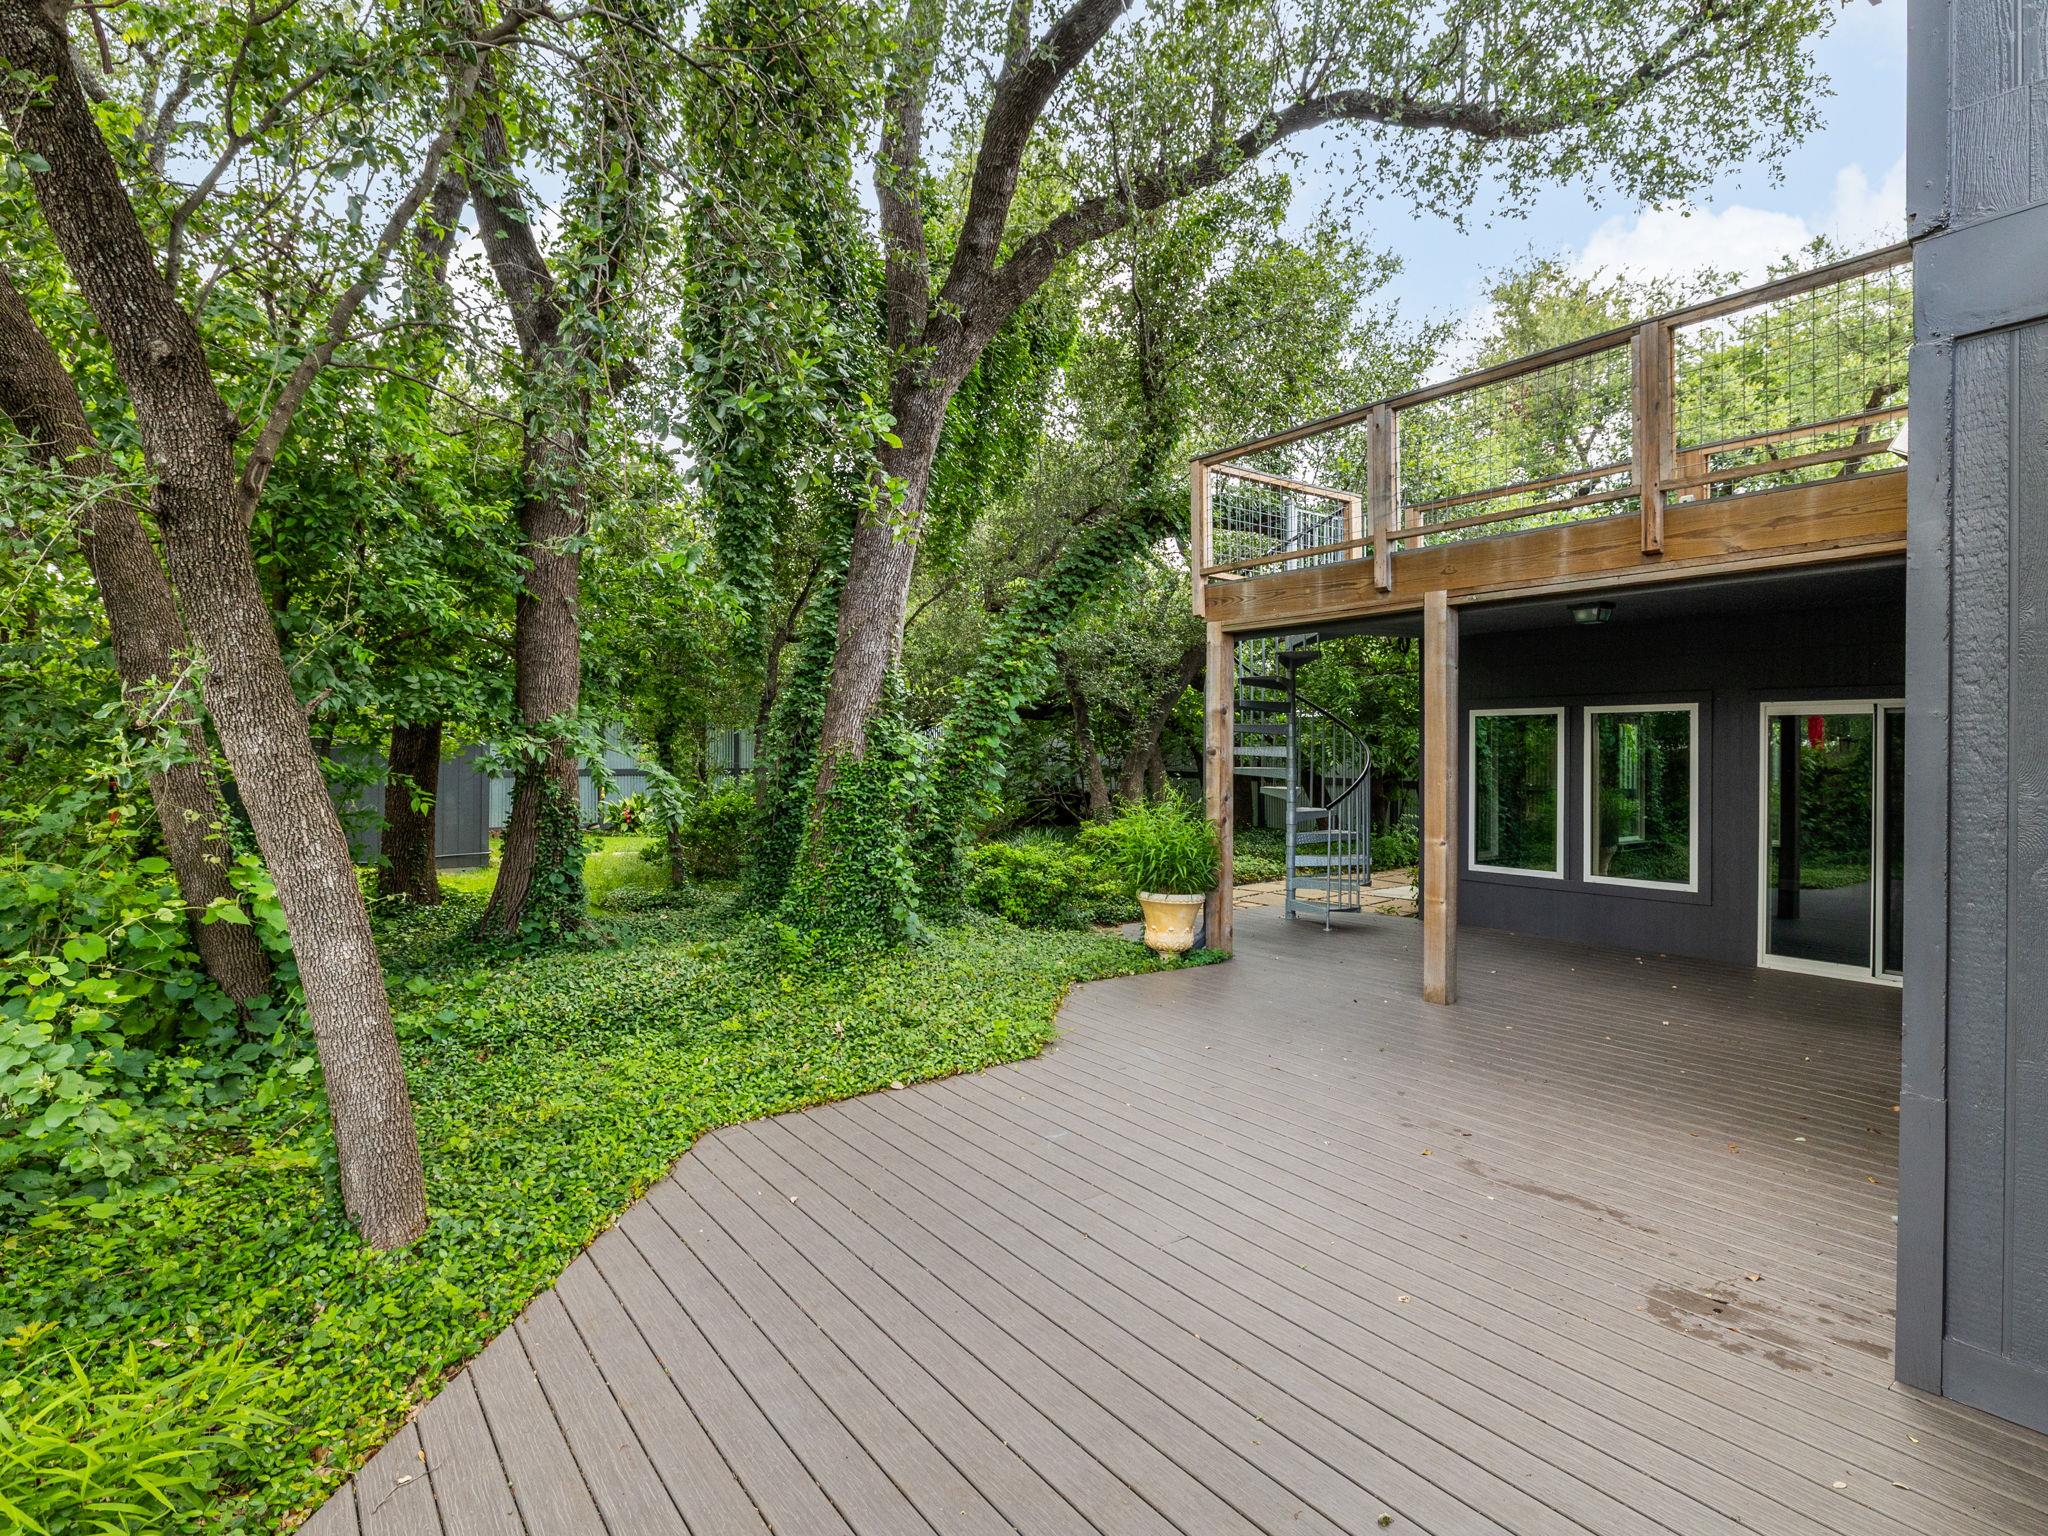
Now Offering a $10,000 rate buy down incentive that could save you hundreds on your monthly mortgage payment! 2 Story Park Place Gem in the heart of the Cedar Park Bell Blvd district…easy access to the Brushy Creek Trail system…Lakeline and Twin Lakes Parks. Upgrades include: Low E Triple pane windows…contemporary interior and exterior paint…luxury vinyl plank flooring…brushed nickel plumbing and lighting fixtures throughout…Tesla charger in the garage…and meticulously maintained arboretum like back yard with a large gardening shed. The floor plan includes…4 beds, 2.5 baths, 2 living, 2 dining, an oversized downstairs game/media room…remodeled kitchen featuring stainless steel Kitchenaide appliances…modern LED lighting…dark stone countertops…and white subway tile backsplash…luxurious primary suite with bay window seating area and spa like bathroom featuring frameless glass super shower, marble topped double vanity, and brushed nickel plumbing and light fixtures…back patio showcasing composite wood like decking…winding staircase leading a treetop terrace.
Description provided by the listing brokerage.
Facts
- Property type
- Residential · Single Family Residence
- Year built
- 1993
- Lot size
- 0.21 acres
- Living area
- 2,653 sq ft
- Price per sq ft
- $188
- Bathrooms
- 2 full, 1 half
- Garage
- 2 spaces
- Annual taxes
- $9,043
- County
- Williamson
- Neighborhood
- Park Place Ph 3
- School district
- Leander ISD
- Schools
- Charlotte Cox · Artie L Henry · Vista Ridge
Features
- Roof
- Asphalt, Composition, Metal, Shingle
- View
- None
- Sewer
- Public Sewer
- Levels
- Two
- Cooling
- Ceiling Fan(s), Central Air
- Fencing
- Back Yard, Privacy
- Heating
- Central, Electric
- Flooring
- Carpet, Laminate
- Utilities
- Cable Connected, Electricity Connected, Natural Gas Connected, Sewer Connected, Underground Utilities, Water Connected
- Appliances
- Convection Oven, Dishwasher, Exhaust Fan, Ice Maker, Free-Standing Gas Oven, Free-Standing Range, Stainless Steel Appliance(s), Vented Exhaust Fan, Wine Cooler
- Lot
- Back Yard, Front Yard, Garden, Level, Many Trees, Trees-Medium (20 Ft - 40 Ft)
- Water
- Public
- Pool
- None
- Horse amenities
- None
- Windows
- Low-Emissivity Windows, Triple Pane Windows, Vinyl Windows
- Parking
- Driveway, Garage, Garage Door Opener, Garage Faces Front
- Exterior
- Balcony, Exterior Steps, Garden, Gutters Full, Lighting, Private Yard
- Interior
- Breakfast Bar, Ceiling Fan(s), Ceiling-High, Chandelier, Granite Counters, Crown Molding, Double Vanity, Interior Steps, Pantry, Recessed Lighting, Smart Thermostat, Soaking Tub, Stackable W/D Connections, Two Primary Closets, Walk-In Closet(s)
- Community
- Playground
- Fireplace
- None
- Foundation
- Slab
- Waterfront
- None
- Energy efficiency
- None
- Accessibility
- None
- Construction
- Brick, HardiPlank Type
- Patio & porch
- Covered, Deck, Rear Porch, Terrace
Location

 Listings courtesy of Unlock MLS as distributed by MLS GRID.
Based on information submitted to the MLS GRID as of November 15, 2026 at 4:26 PM CT. All data is obtained from various sources and may not have been verified by broker or MLS GRID. Supplied Open House Information is subject to change without notice. All information should be independently reviewed and verified for accuracy. Properties may or may not be listed by the office/agent presenting the information.
IDX information is provided exclusively for consumers' personal, non-commercial use, and may not be used for any purpose other than to identify prospective properties consumers may be interested in purchasing. The data is deemed reliable but is not guaranteed by MLS GRID, and its use may be subject to an end user license agreement prescribed by the applicable MLS. Some IDX listings have been excluded from this website. Any use or search of this website other than by a consumer looking to purchase or lease real estate is prohibited. Terms of use