
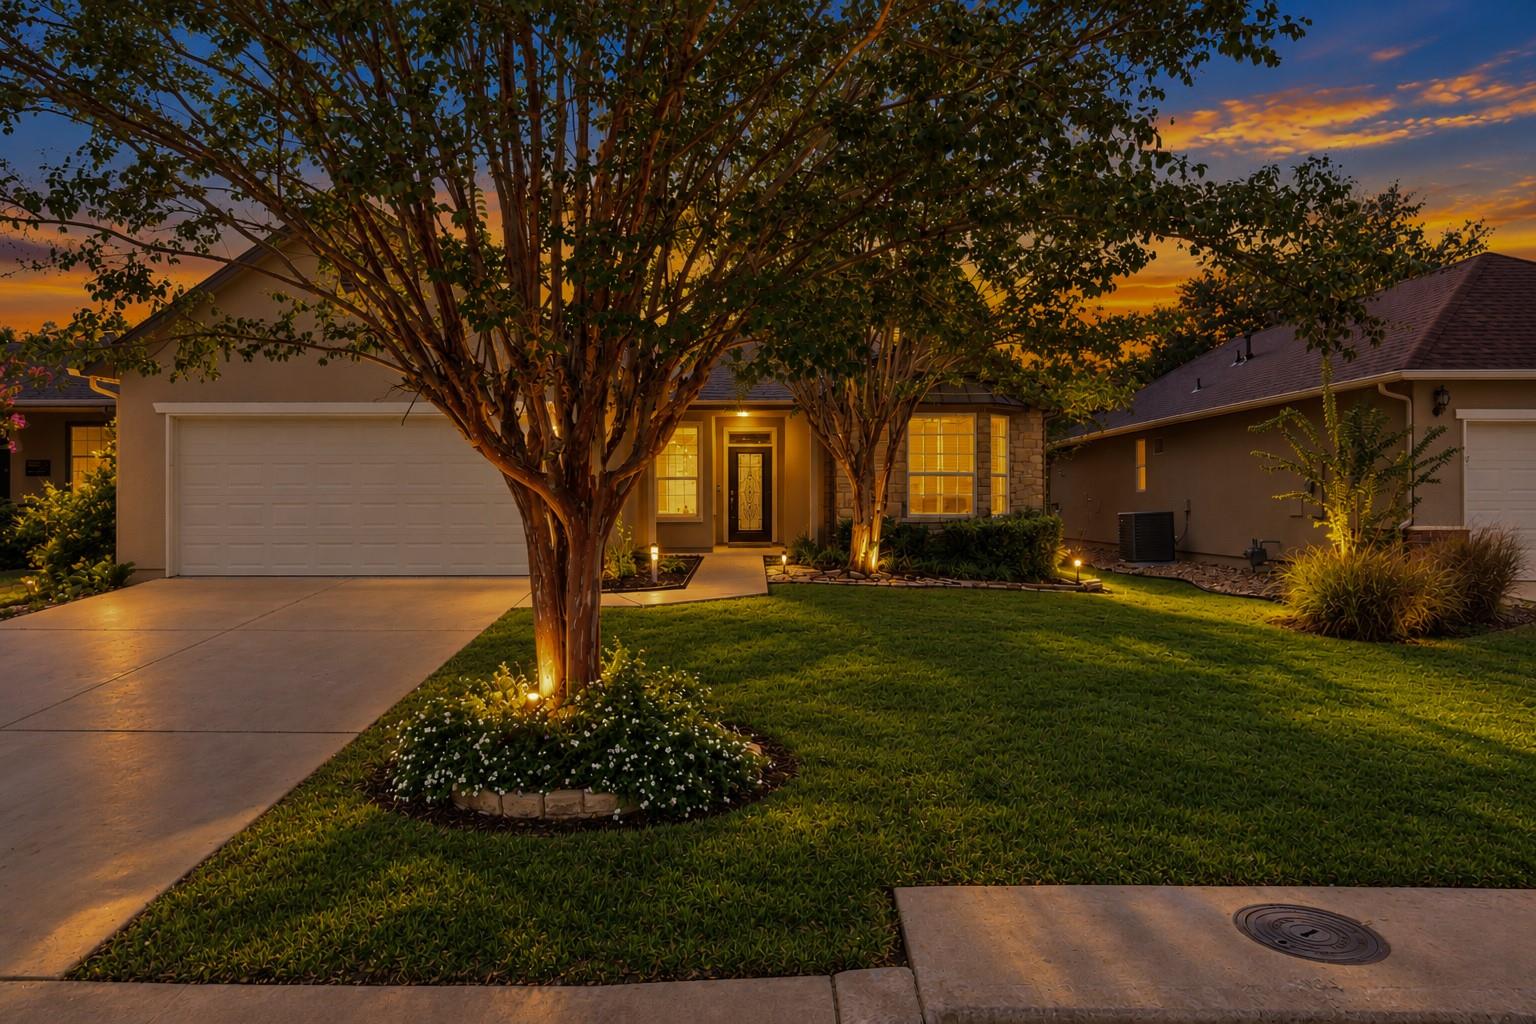
Under contract
$325,000
103 Dewberry Dr
Georgetown, TX 78633
- 2 beds
- 2 baths
- 1,636 sq ft
- 0.14 acres
Listing courtesy of Kurtz Properties · (512) 417-1780 · MLS# 2463693 · Status: Active Under Contract
About this home
This home will not disappoint * Open floorplan with bright windows * The living room feeds into the large, screened patio. This patio opens to a shady back yard with another patio that is tiled * This yard offers a privacy fence - this is hard to find in Sun City * Quartz Counters in the kitchen provide a handy, lowered breakfast bar * The kitchen bay window with plantation shutters provides a great bistro dining area. Check out the remodeled master bath - with elegant stack tile accents in the oversized walk-in shower, designer vessel sink and a handy barn door for access to the closet * The master bedroom is large and offers a charming view of the lush back yard * The secondary bedroom is just steps away from the guest bath which has a delightful, custom vanity with a vessel sink * There is a "Bonus Room" with 2 walls of built-in shelves * This would make a wonderful study, hobby room or perhaps a second TV room * All of this charm plus newly installed carpet for a fresh start on your new home.
Description provided by the listing brokerage.
Facts
- Property type
- Residential · Single Family Residence
- Year built
- 2000
- Lot size
- 0.14 acres
- Living area
- 1,636 sq ft
- Price per sq ft
- $199
- Bathrooms
- 2 full, 0 half
- Garage
- 2 spaces
- HOA
- $1,900 (annually)
- Annual taxes
- $6,088
- County
- Williamson
- Neighborhood
- Sun City
- School district
- Georgetown ISD
- Schools
- NA_Sun_City · NA_Sun_City · NA_Sun_City
Features
- Roof
- Composition
- View
- Neighborhood, Trees/Woods
- Sewer
- Public Sewer
- Levels
- One
- Cooling
- Ceiling Fan(s), Central Air, Electric
- Fencing
- Back Yard, Wood
- Heating
- Central, Natural Gas
- Flooring
- Carpet, Tile
- Utilities
- Cable Available, Electricity Connected, High Speed Internet, Natural Gas Connected, Phone Available, Sewer Connected, Underground Utilities, Water Connected
- Appliances
- Built-In Gas Range, Dishwasher, Disposal, Microwave, Plumbed For Ice Maker, Vented Exhaust Fan, Water Heater
- Lot
- Back Yard, Landscaped, Level, Sprinkler - Automatic, Trees-Large (Over 40 Ft)
- Water
- Public
- Pool
- None
- Horse amenities
- None
- Windows
- Bay Window(s), Blinds, Plantation Shutters, Screens
- Parking
- Attached, Door-Single, Driveway, Garage, Garage Door Opener, Garage Faces Front, Kitchen Level
- Exterior
- Gutters Full, No Exterior Steps, Private Yard
- Interior
- Breakfast Bar, Quartz Counters, Multiple Dining Areas, No Interior Steps, Open Floorplan, Recessed Lighting, Study/Home Office, Walk-In Closet(s)
- Community
- Clubhouse, Fitness Center, Golf, Planned Social Activities, Pool, Restaurant, Sport Court(s)/Facility, Street Lights, Tennis Court(s), Trash Pickup - Door to Door, Underground Utilities, Trail(s)
- Foundation
- Slab
- Waterfront
- None
- Energy efficiency
- None
- Accessibility
- FullyAccessible
- Construction
- Masonry – All Sides, Stone, Stucco
- Patio & porch
- Front Porch, Patio, Rear Porch, Screened
Location

 Listings courtesy of Unlock MLS as distributed by MLS GRID.
Based on information submitted to the MLS GRID as of November 15, 2026 at 3:53 PM CT. All data is obtained from various sources and may not have been verified by broker or MLS GRID. Supplied Open House Information is subject to change without notice. All information should be independently reviewed and verified for accuracy. Properties may or may not be listed by the office/agent presenting the information.
IDX information is provided exclusively for consumers' personal, non-commercial use, and may not be used for any purpose other than to identify prospective properties consumers may be interested in purchasing. The data is deemed reliable but is not guaranteed by MLS GRID, and its use may be subject to an end user license agreement prescribed by the applicable MLS. Some IDX listings have been excluded from this website. Any use or search of this website other than by a consumer looking to purchase or lease real estate is prohibited. Terms of use