
For sale
$265,000
175 Gustaf Trl
Kyle, TX 78640
- 3 beds
- 3 baths
- 1,908 sq ft
- 0.12 acres
Listing courtesy of Orchard Brokerage · (844) 515-9880 · MLS# 2458249 · Status: Active
About this home
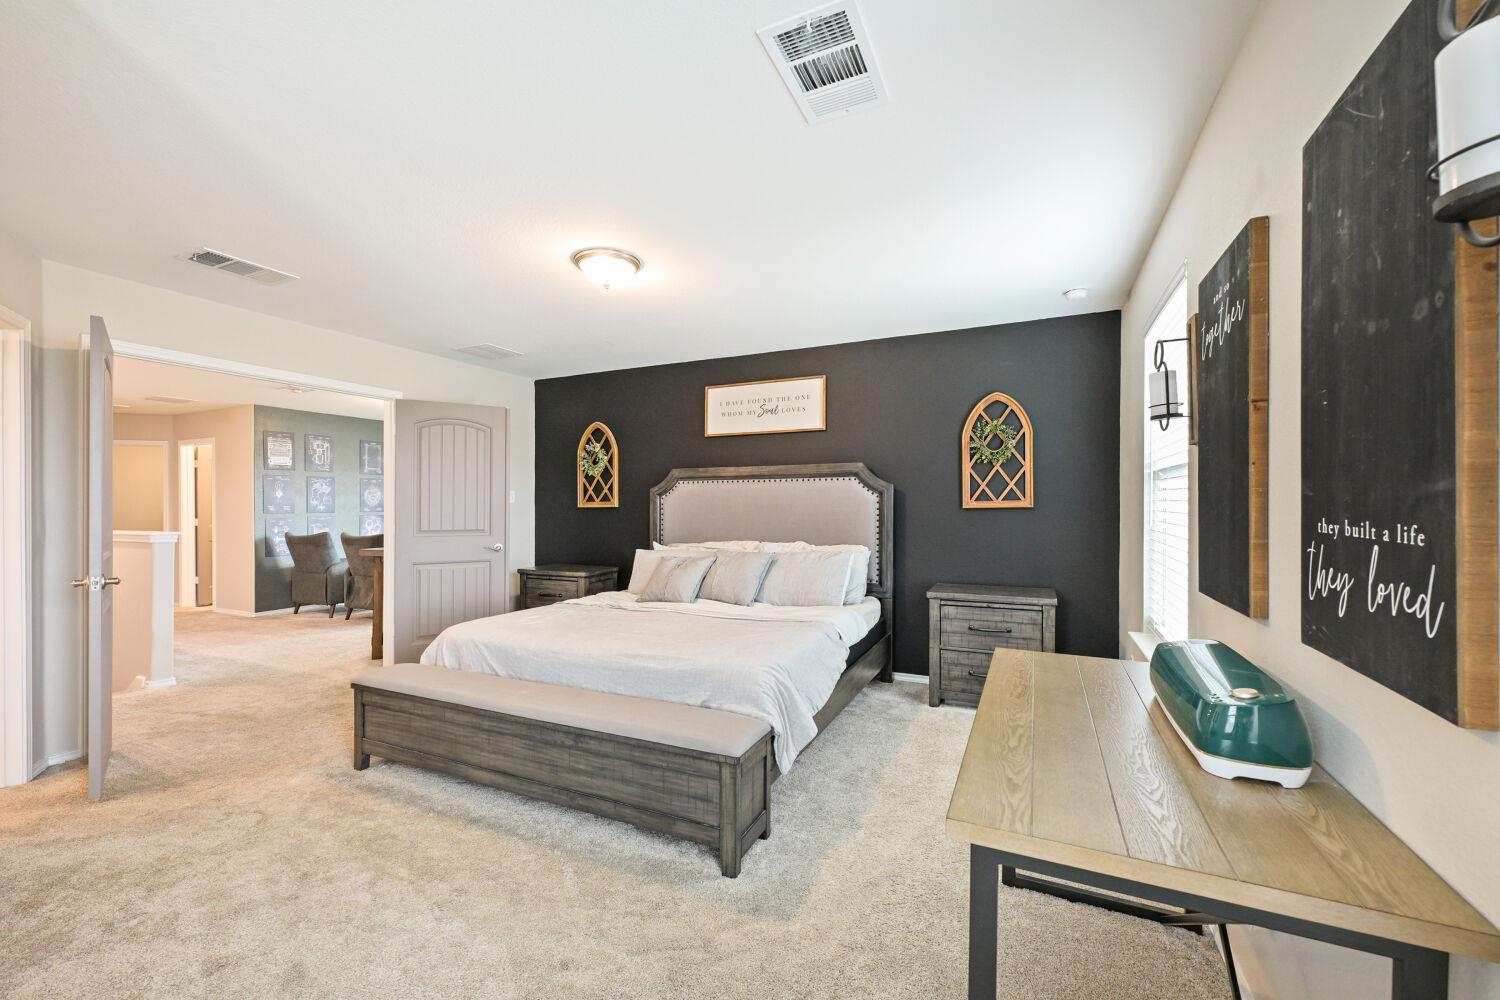
Welcome to 175 Gustaf Trl- a charming and beautifully maintained two-story, three bedroom home in Uhland, TX! This thoughtfully designed home offers a perfect balance of comfort and style, with builder upgrades throughout. Features an open layout with a kitchen and breakfast bar that flows into the spacious living and dining spaces. The kitchen includes stainless steel appliances and an oversized pantry. Enter through double doors into a large primary suite with an accent wall and extra space for a desk/office. The primary bathroom includes dual sinks, private ensuite bath, and walk-in closet. The upstairs loft can be used as a second living room, gameroom, office, or studio. Outside, the spacious backyard is perfect for enjoying Texas evenings, with plenty of room for a garden, play area, or outdoor entertaining. Includes solar panels. Grist Mill Highlands features a park, playground, sport court, and walking trails, all within the community. Easy access to I-35 and Hwy 21, with shopping nearby at Kyle Crossing, The Village at Kyle, and Kyle Marketplace. Close to fishing and outdoor recreation at Lake Kyle, and convenient to major employers like Texas State University, Seton Medical Center Hays, and Amazon. Austin is just 30 miles north and San Marcos is minutes away. Zoned to Hays CISD. Schedule a tour today! Discounted rate options and no lender fee future refinancing may be available for qualified buyers of this home.
Description provided by the listing brokerage.
Facts
- Property type
- Residential · Single Family Residence
- Year built
- 2020
- Lot size
- 0.12 acres
- Living area
- 1,908 sq ft
- Price per sq ft
- $139
- Bathrooms
- 2 full, 1 half
- Garage
- 2 spaces
- HOA
- $330 (annually)
- Annual taxes
- $6,067
- County
- Hays
- Neighborhood
- Grist Mill Highlands Sec 1
- School district
- HaysCONSISD
- Schools
- Hemphill · D J Red Simon · Lehman
Features
- Roof
- Composition
- View
- Neighborhood
- Sewer
- See Remarks
- Levels
- Two
- Cooling
- Central Air
- Fencing
- Back Yard
- Heating
- Central
- Flooring
- Carpet, Tile, Vinyl
- Utilities
- Electricity Available
- Appliances
- Dishwasher, Electric Range, Microwave
- Lot
- Back Yard, Front Yard, Interior Lot
- Water
- See Remarks
- Pool
- None
- Horse amenities
- None
- Windows
- None
- Parking
- Attached, Driveway, Garage, Garage Faces Front
- Exterior
- See Remarks
- Interior
- Breakfast Bar, Multiple Living Areas, Open Floorplan, Pantry, Recessed Lighting
- Community
- Playground, Sidewalks
- Foundation
- Slab
- Waterfront
- None
- Energy efficiency
- None
- Accessibility
- None
- Construction
- Brick, HardiPlank Type
- Patio & porch
- Patio
Location

 Listings courtesy of Unlock MLS as distributed by MLS GRID.
Based on information submitted to the MLS GRID as of November 15, 2026 at 3:50 PM CT. All data is obtained from various sources and may not have been verified by broker or MLS GRID. Supplied Open House Information is subject to change without notice. All information should be independently reviewed and verified for accuracy. Properties may or may not be listed by the office/agent presenting the information.
IDX information is provided exclusively for consumers' personal, non-commercial use, and may not be used for any purpose other than to identify prospective properties consumers may be interested in purchasing. The data is deemed reliable but is not guaranteed by MLS GRID, and its use may be subject to an end user license agreement prescribed by the applicable MLS. Some IDX listings have been excluded from this website. Any use or search of this website other than by a consumer looking to purchase or lease real estate is prohibited. Terms of use