
For sale
$344,900
1212 Lily Ter #1
Austin, TX 78741
- 3 beds
- 3 baths
- 1,591 sq ft
- 0.07 acres
Listing courtesy of Luxely Real Estate · (281) 357-9887 · MLS# 2456016 · Status: Active
About this home
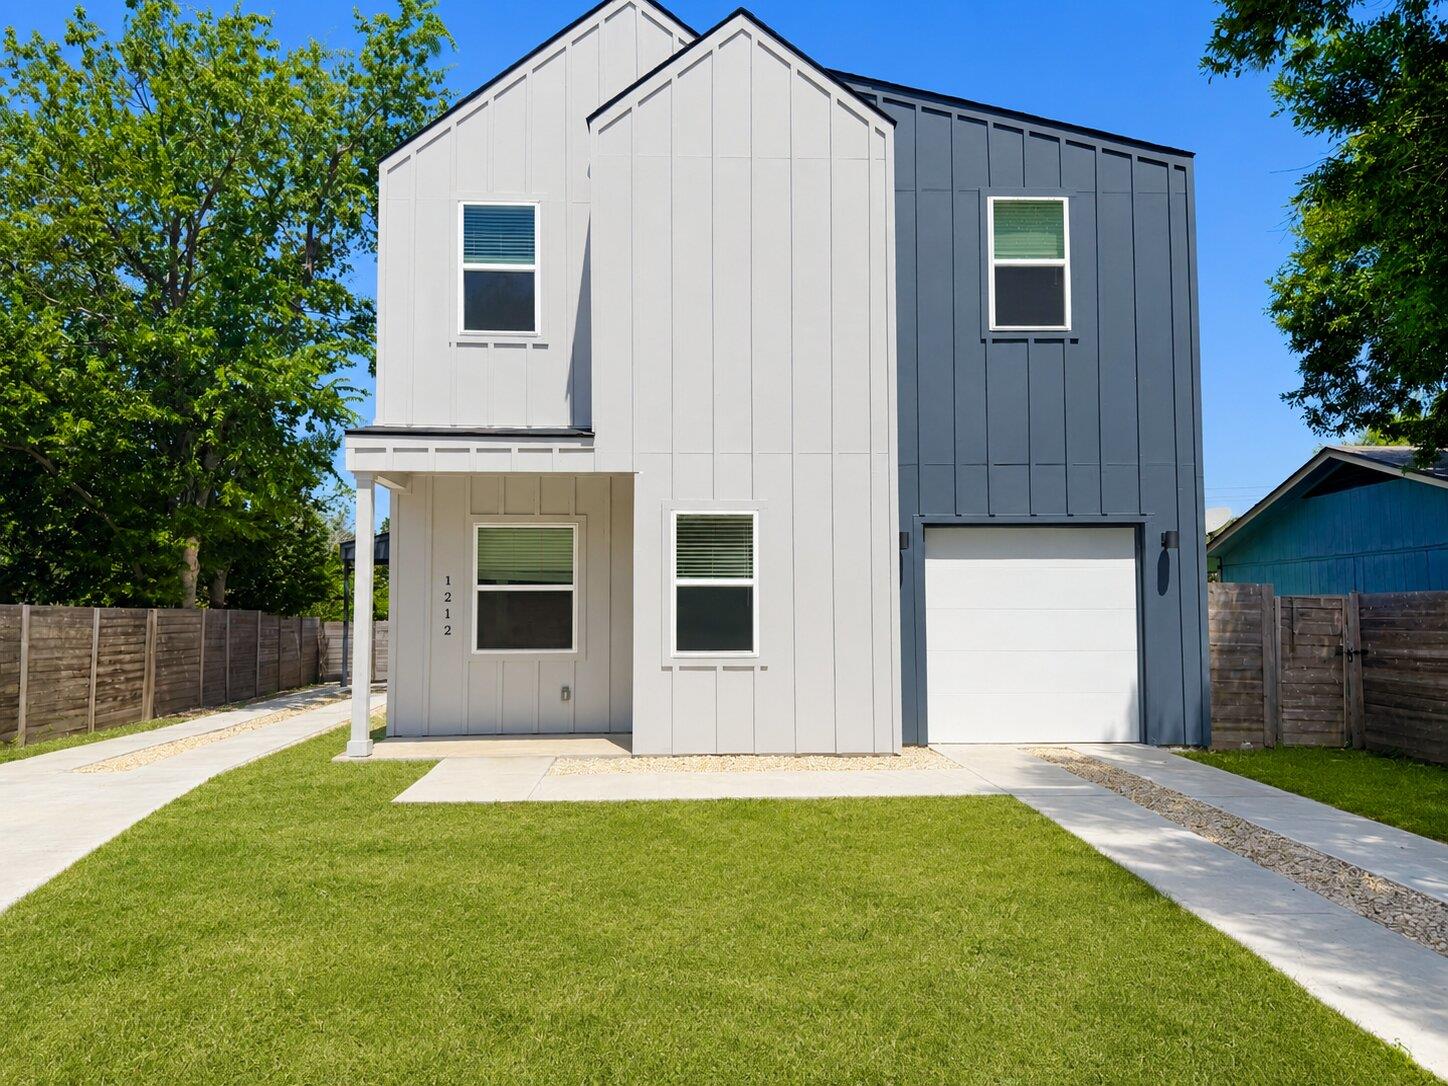
Discover an exceptional opportunity in Austin, where contemporary design meets comfort in this meticulously crafted residence. This stunning two-story home features 3 bedrooms and 3 full bathrooms across 1591 square feet of thoughtfully designed living space. The property sits on a generous 0.07-acre lot, offering a perfect balance of indoor and outdoor living. The heart of this home is its open-concept living area, adorned with resilient plank flooring and recessed lighting, creating an inviting atmosphere for both relaxation and entertaining. A modern staircase serves as a focal point, seamlessly connecting the levels. The contemporary kitchen is a chef's delight, boasting sleek countertops, stylish cabinetry, and modern stainless steel appliances, including a microwave, gas range, and range hood. A large kitchen island provides ample space for meal preparation and casual dining. Each bedroom is a serene retreat, featuring rich wood flooring, recessed lighting, and ceiling fans for optimal comfort. Several bedrooms offer the added elegance of vaulted ceilings, enhancing the sense of space and light. The well-appointed bathrooms feature contemporary fixtures; one primary bathroom includes a double vanity and a spacious, glass-enclosed shower, while another offers a walk-in shower. Built-in features in the bathrooms provide both style and functionality. Experience the vibrant Austin lifestyle from this remarkable address. Virtual furnishings have been added to photos for visualization.
Description provided by the listing brokerage.
Facts
- Property type
- Residential · Condominium
- Year built
- 2023
- Lot size
- 0.07 acres
- Living area
- 1,591 sq ft
- Price per sq ft
- $217
- Bathrooms
- 3 full, 0 half
- Garage
- 1 spaces
- Annual taxes
- $8,204
- County
- Travis
- Neighborhood
- Country Club Gardens
- School district
- Del Valle ISD
- Schools
- Baty · Ojeda · Del Valle
Features
- Roof
- Composition
- View
- Neighborhood
- Sewer
- Public Sewer
- Levels
- Two
- Cooling
- Ceiling Fan(s), Central Air
- Fencing
- Back Yard
- Heating
- Central
- Flooring
- Laminate, Tile, Vinyl
- Utilities
- Electricity Connected, Sewer Connected, Water Connected
- Appliances
- Dishwasher, Gas Range, Microwave, Oven, Range, RNGHD, Refrigerator, Stainless Steel Appliance(s)
- Lot
- None
- Water
- Public
- Pool
- None
- Horse amenities
- None
- Windows
- Blinds
- Parking
- Driveway, Garage
- Exterior
- Private Yard
- Interior
- Breakfast Bar, Built-in Features, Ceiling Fan(s), Ceiling-High, Ceiling-Vaulted, Double Vanity, Eat-in Kitchen, Kitchen Island, Open Floorplan, Recessed Lighting, Walk-In Closet(s)
- Community
- None
- Fireplace
- None
- Foundation
- Slab
- Waterfront
- None
- Energy efficiency
- None
- Accessibility
- None
- Construction
- Cement Siding
- Patio & porch
- Patio
Location

 Listings courtesy of Unlock MLS as distributed by MLS GRID.
Based on information submitted to the MLS GRID as of November 15, 2026 at 4:26 PM CT. All data is obtained from various sources and may not have been verified by broker or MLS GRID. Supplied Open House Information is subject to change without notice. All information should be independently reviewed and verified for accuracy. Properties may or may not be listed by the office/agent presenting the information.
IDX information is provided exclusively for consumers' personal, non-commercial use, and may not be used for any purpose other than to identify prospective properties consumers may be interested in purchasing. The data is deemed reliable but is not guaranteed by MLS GRID, and its use may be subject to an end user license agreement prescribed by the applicable MLS. Some IDX listings have been excluded from this website. Any use or search of this website other than by a consumer looking to purchase or lease real estate is prohibited. Terms of use