
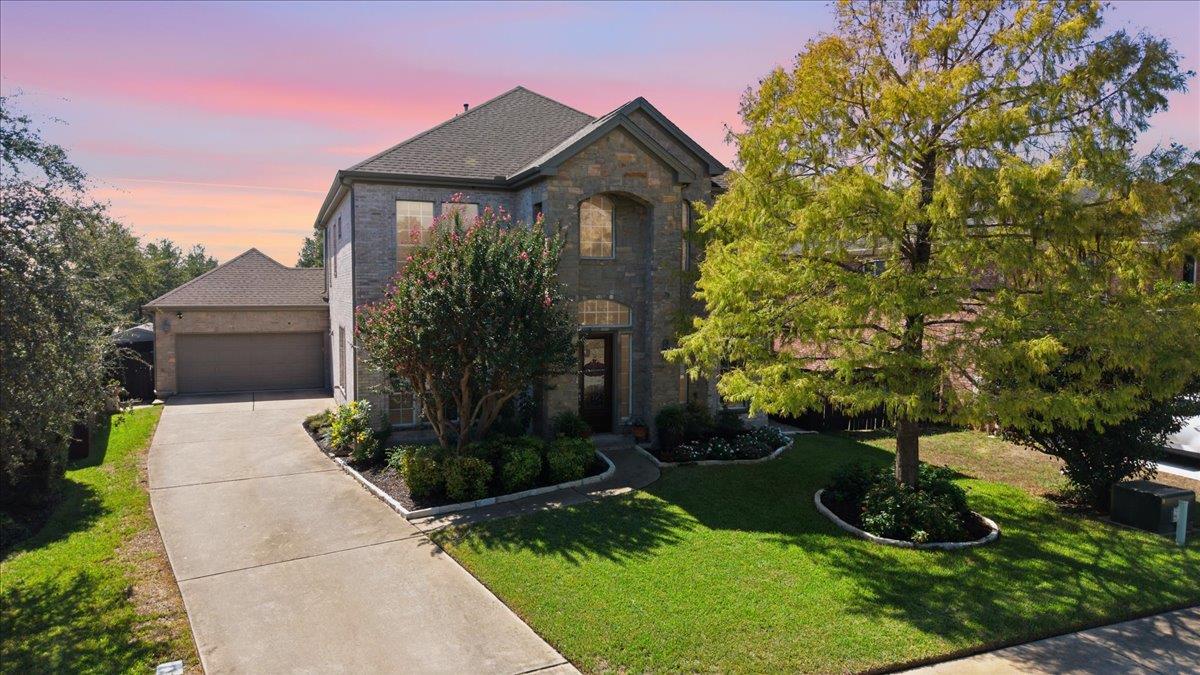
For sale
$748,500
8005 Davis Mountain Pass
Austin, TX 78726
- 3 beds
- 4 baths
- 3,580 sq ft
- 0.19 acres
Listing courtesy of Compass RE Texas, LLC · (512) 575-3644 · MLS# 2440451 · Status: Active
About this home
Welcome to the Parke @ Grandview Hills where the quiet neighborhood streets, mature trees, and a genuine sense of community create an inviting retreat from the pace of the city. Tucked in to this enclave 8005 Davis Mountain Pass offers something difficult to find: generous living space, everyday convenience, and a location that makes life a little easier. With appx 3580 square feet, 3 Bedrooms and 4 Baths and a 2.5 car garage this home offers room to spread out. Office could be a 4th bedroom. A dramatic dual staircase makes a memorable first impression, while soaring ceilings and spacious living areas create an atmosphere that feels open and welcoming. The generously sized kitchen opens to the family room creating a gathering place for casual mornings & evenings with friends and family. There is a dedicated office & full bath downstairs. Then there is the location. Enjoy the peaceful atmosphere of an established neighborhood while remaining close to shopping , restaurants, and entertainment. Walking distance to Grandview Hills Elementary. 4 Points middle school and renowned Vandegrift HS serve the neighborhood. Its the kind of place where you can enjoy a little more breathing room without feeling disconnected from everything Austin has to offer. Come see us!
Description provided by the listing brokerage.
Facts
- Property type
- Residential · Single Family Residence
- Year built
- 2001
- Lot size
- 0.19 acres
- Living area
- 3,580 sq ft
- Price per sq ft
- $209
- Bathrooms
- 4 full, 0 half
- Garage
- 3 spaces
- HOA
- $73 (monthly)
- Annual taxes
- $16,641
- County
- Travis
- Neighborhood
- Parke Sec 02
- School district
- Leander ISD
- Schools
- Grandview Hills · Four Points · Vandegrift
Features
- Roof
- Composition
- View
- None
- Sewer
- Public Sewer
- Levels
- Two
- Cooling
- Central Air, Electric
- Fencing
- Fenced, Full, Wood, Wrought Iron
- Heating
- Central, Natural Gas
- Flooring
- Carpet, Tile, Wood
- Utilities
- Cable Connected, Electricity Connected, Natural Gas Connected, Phone Connected, Sewer Connected, Water Connected
- Appliances
- Built-In Gas Range, Dishwasher, Disposal, Gas Cooktop, Oven, Stainless Steel Appliance(s), Vented Exhaust Fan
- Lot
- Back Yard, Curbs, Level, Sprinkler - Automatic, Trees-Medium (20 Ft - 40 Ft)
- Water
- Public
- Pool
- None
- Horse amenities
- None
- Windows
- Double Pane Windows, Screens
- Parking
- Door-Single, Driveway, Garage, Garage Faces Front, Workshop in Garage
- Exterior
- Gutters Full, No Exterior Steps
- Interior
- Ceiling Fan(s), Ceiling-High, Tray Ceiling(s), Stone Counters, Crown Molding, Double Vanity, Entrance Foyer, Multiple Living Areas, Pantry, Recessed Lighting, Study/Home Office, Walk-In Closet(s)
- Community
- Park, Playground, Pool
- Fireplace
- Family Room
- Foundation
- Slab
- Waterfront
- None
- Energy efficiency
- None
- Accessibility
- None
- Construction
- Brick, Masonry – All Sides
- Patio & porch
- Arbor, Patio, Rear Porch
Location

 Listings courtesy of Unlock MLS as distributed by MLS GRID.
Based on information submitted to the MLS GRID as of November 15, 2026 at 3:57 PM CT. All data is obtained from various sources and may not have been verified by broker or MLS GRID. Supplied Open House Information is subject to change without notice. All information should be independently reviewed and verified for accuracy. Properties may or may not be listed by the office/agent presenting the information.
IDX information is provided exclusively for consumers' personal, non-commercial use, and may not be used for any purpose other than to identify prospective properties consumers may be interested in purchasing. The data is deemed reliable but is not guaranteed by MLS GRID, and its use may be subject to an end user license agreement prescribed by the applicable MLS. Some IDX listings have been excluded from this website. Any use or search of this website other than by a consumer looking to purchase or lease real estate is prohibited. Terms of use