
For sale
$915,000
16103 Arrow Head Dr
Leander, TX 78641
- 3 beds
- 3 baths
- 2,237 sq ft
- 5.02 acres
Listing courtesy of Coldwell Banker Apex · (512) 289-2121 · MLS# 2436321 · Status: Active
About this home
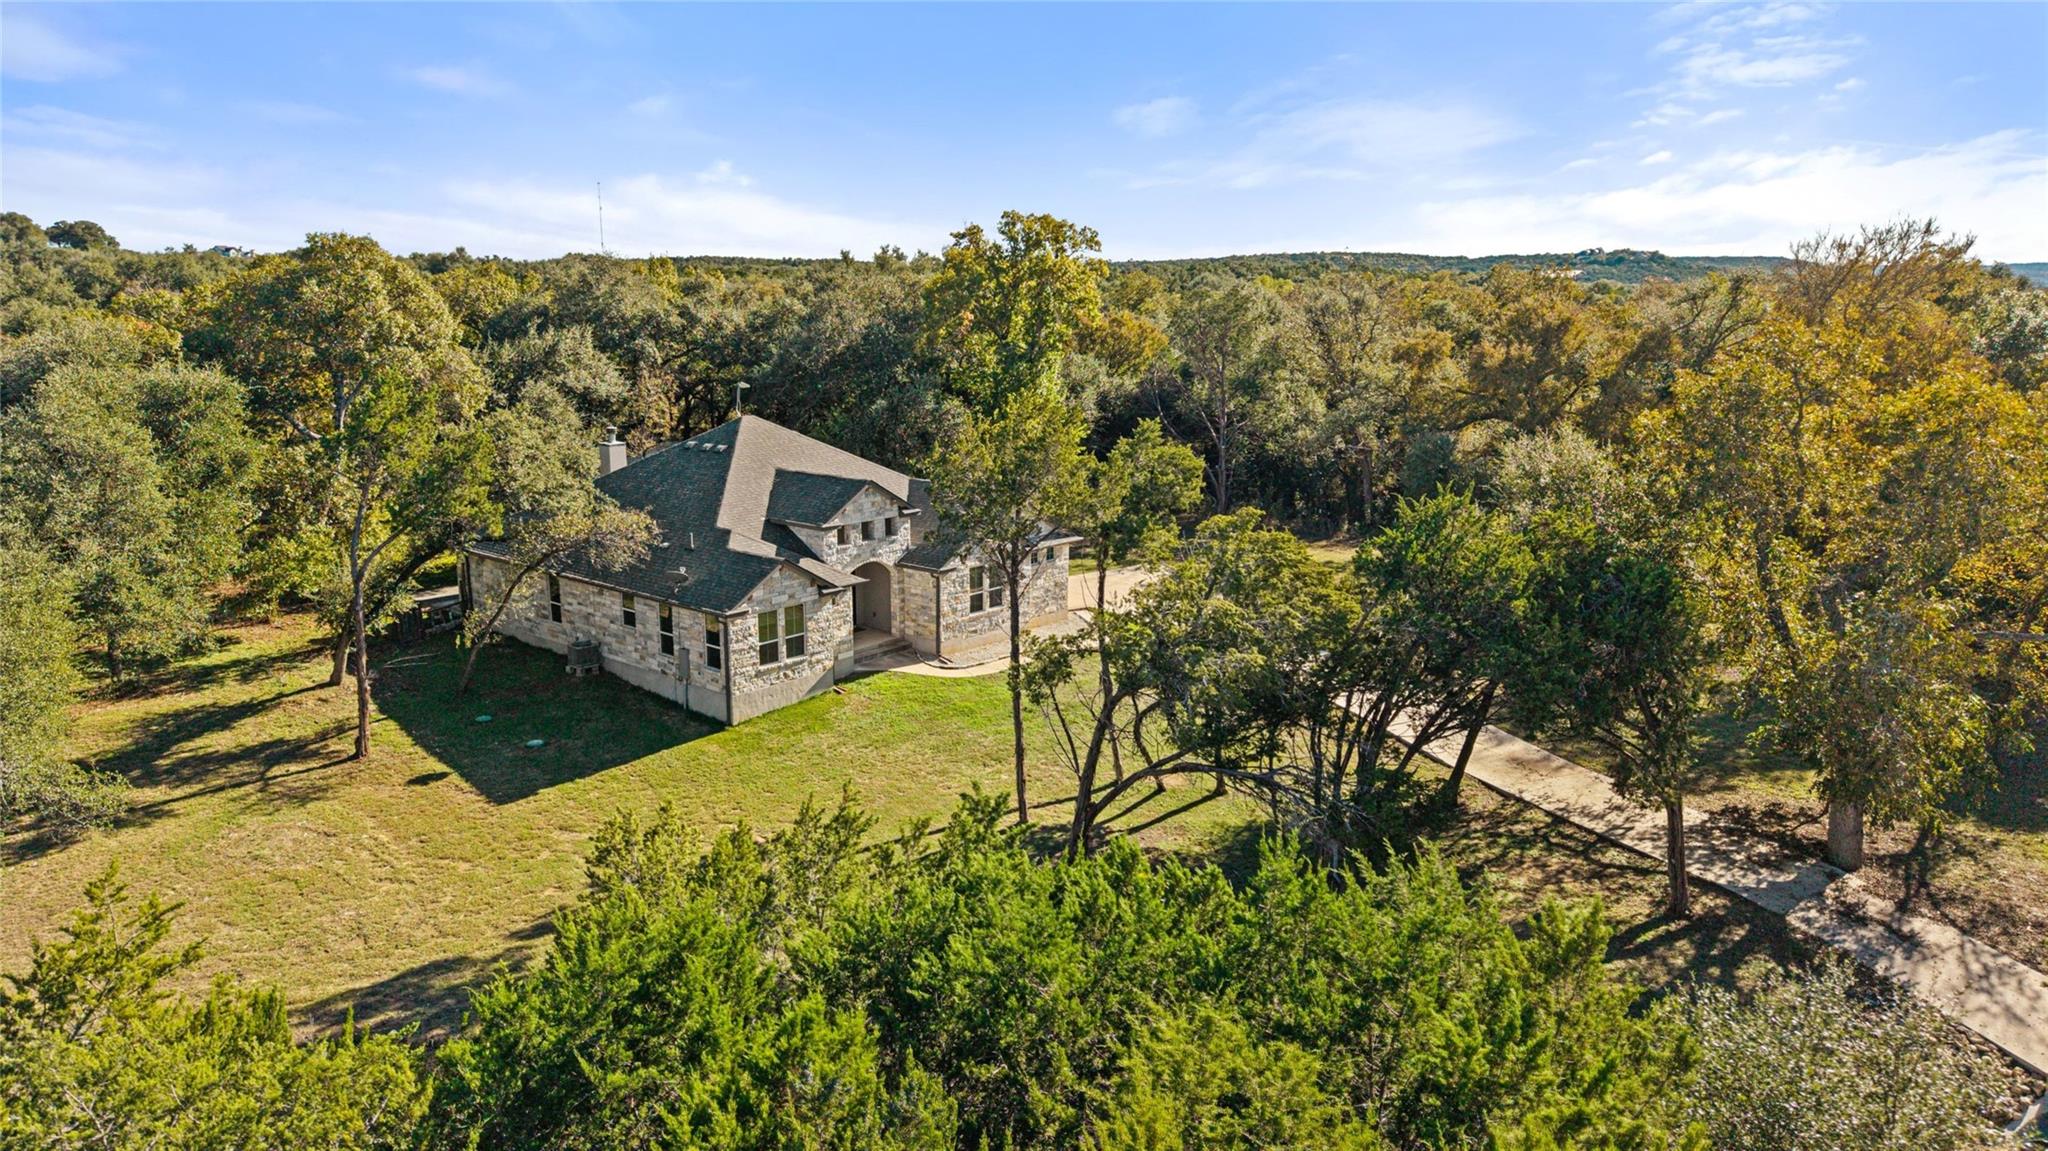
Beautiful, like-new 3-bedroom, 2.5-bath home situated on a private 5+ acre tract in Round Mountain Estates in Leander, Travis County. Enjoy a peaceful Hill Country setting just minutes from the conveniences of North Leander and Liberty Hill. A keypad entry gate opens to a concrete driveway winding through mature pecan trees and over a well-built concrete low-water crossing at Big Sandy Creek before arriving at this beautifully finished home. The thoughtfully designed interior features a spacious owner's suite with a resort-style primary bath, a modern kitchen with quality finishes, a dedicated office or study, and an oversized laundry/mudroom with a sink and space for an additional refrigerator. The expansive covered back porch features a stone wood-burning fireplace and plenty of room to relax, entertain, and enjoy the surrounding countryside. A metal building provides a third garage space, workshop area, and enclosed space for the well equipment and storage tank. Additional outbuildings and covered equipment areas offer plenty of options for storing tools, equipment, recreational vehicles, and other outdoor gear. An RV electrical hookup adds convenience for RV owners. In Leander ISD.
Description provided by the listing brokerage.
Facts
- Property type
- Residential · Single Family Residence
- Year built
- 2020
- Lot size
- 5.02 acres
- Living area
- 2,237 sq ft
- Price per sq ft
- $409
- Bathrooms
- 2 full, 1 half
- Garage
- 3 spaces
- Annual taxes
- $14,310
- County
- Travis
- Neighborhood
- Round Mountain Estates - 5.02 Acres
- School district
- Leander ISD
- Schools
- Bagdad · Leander Middle · Leander High
Features
- Roof
- Shingle
- View
- Creek/Stream, Trees/Woods
- Sewer
- Septic Tank
- Levels
- One
- Cooling
- Ceiling Fan(s), Central Air
- Fencing
- Barbed Wire, Livestock, Partial, Perimeter
- Heating
- Central, Electric
- Flooring
- Laminate, Tile
- Utilities
- Electricity Connected
- Appliances
- Built-In Electric Oven, Built-In Oven(s), Dishwasher, Electric Cooktop, Microwave, Stainless Steel Appliance(s), Vented Exhaust Fan
- Lot
- Back Yard, Front Yard, Gentle Sloping, Native Plants, Public Maintained Road, Trees-Moderate
- Water
- Well
- Pool
- None
- Horse amenities
- None
- Windows
- Vinyl Windows, Window Coverings
- Parking
- Additional Parking, Asphalt, Concrete, Detached, Door-Single, Driveway, Electric Gate, Garage Door Opener, Garage Faces Side, Lighted, Storage
- Exterior
- Gutters Full, Lighting, RV Hookup
- Interior
- Ceiling Fan(s), Ceiling-High, Chandelier, Granite Counters, Double Vanity, Eat-in Kitchen, Entrance Foyer, Kitchen Island, No Interior Steps, Open Floorplan, Pantry, Primary Bedroom on Main, Recessed Lighting, Smart Thermostat, Soaking Tub, Study/Home Office, Walk-In Closet(s)
- Community
- None
- Fireplace
- Outside, Stone, Wood Burning
- Foundation
- Slab
- Waterfront
- Dry/Seasonal
- Energy efficiency
- None
- Accessibility
- None
- Construction
- Stone, Stucco
- Patio & porch
- Covered, Front Porch, Rear Porch
Location

 Listings courtesy of Unlock MLS as distributed by MLS GRID.
Based on information submitted to the MLS GRID as of November 15, 2026 at 2:54 PM CT. All data is obtained from various sources and may not have been verified by broker or MLS GRID. Supplied Open House Information is subject to change without notice. All information should be independently reviewed and verified for accuracy. Properties may or may not be listed by the office/agent presenting the information.
IDX information is provided exclusively for consumers' personal, non-commercial use, and may not be used for any purpose other than to identify prospective properties consumers may be interested in purchasing. The data is deemed reliable but is not guaranteed by MLS GRID, and its use may be subject to an end user license agreement prescribed by the applicable MLS. Some IDX listings have been excluded from this website. Any use or search of this website other than by a consumer looking to purchase or lease real estate is prohibited. Terms of use