
For sale
$975,000
5007 Evidence Cv
Spicewood, TX 78669
- 4 beds
- 4 baths
- 3,467 sq ft
- 2.24 acres
Listing courtesy of Pinnacle Realty Advisors · (972) 338-5441 · MLS# 2423450 · Status: Active
About this home
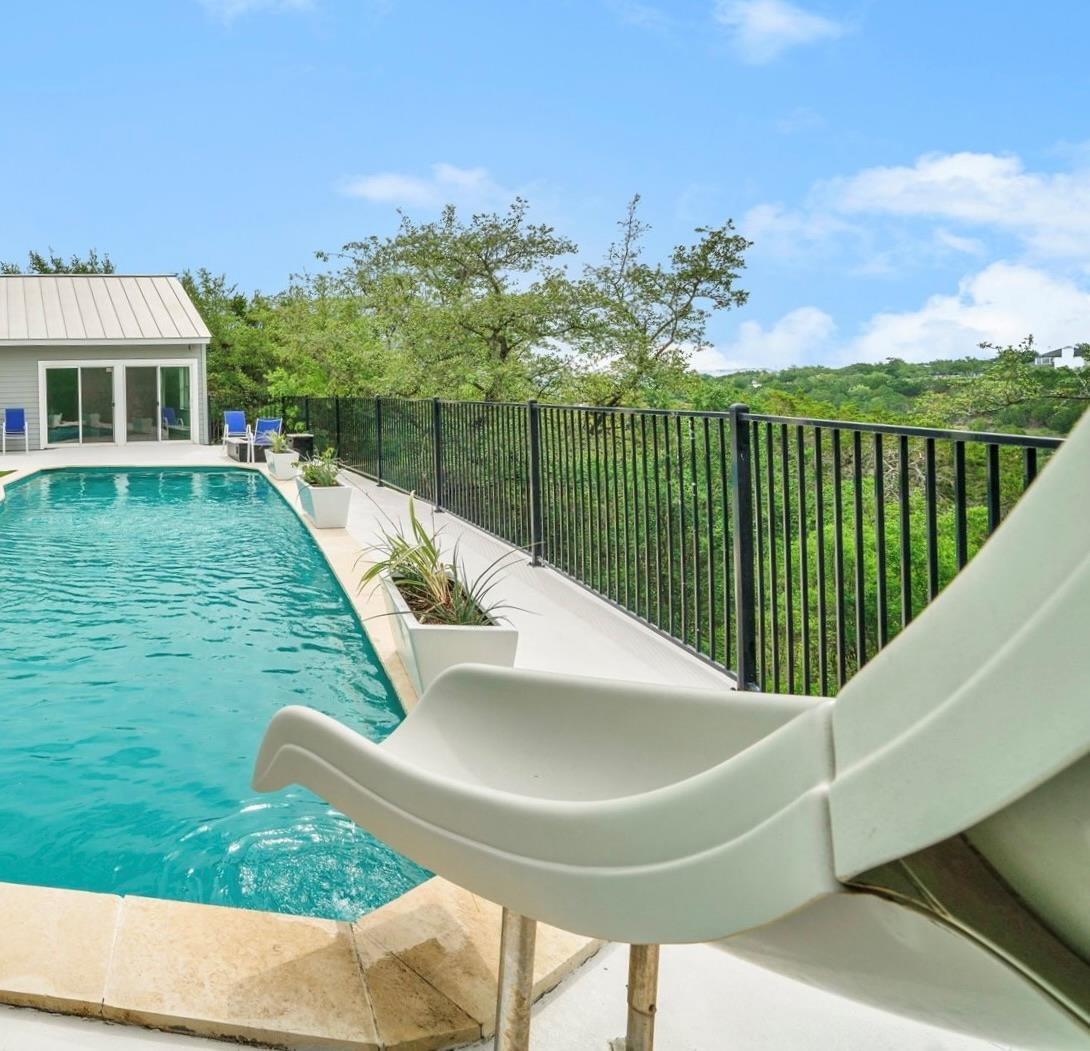
Welcome to this private, gated Hill Country Retreat on two plus wooded acres w/amazing views! Close in Spicewood and exemplary Lake Travis ISD! Modern kitchen with glass door cabinetry, built-in desk and stainless appliances opens to the huge living and dining rooms. Also on the main floor is laundry room one (an additional one is upstairs), a flex room (office/gym/playroom) and a powder bath with a pool shower. Upstairs is a spacious master w/ en suite (bath has dual vanities) and separate closets. All bedrooms have ceiling fans. Hall bath and three additional bedrooms up. Home has a brand new HVAC system under warranty. Entertain your family and friends in the large sparkling pool with a slide. Pool recently refinished with EcoFinish application and comes with a 2 year installer's warranty and 10 year manufacturer's warranty. Pool Casita has a wet bar, wine fridge and game area and comes furnished. Potential to use as an office w/private entrance or mother-in-law space. Large fenced yard and parking for six vehicles or more with plenty of space to add an additional workshop or garage. Located approximately one mile from the site of the new Highland Lakes High School set to open 2029-2030. Close to West Cypress Hills Elementary School and Lake Travis Middle School. Travis Settlement HOA w/Lake Travis access via boat ramp and Bee Creek access. Incredibly low HOA fees. Property has a private well so there are no water bills. Enjoy all that wonderful Spicewood has to offer including vineyards, breweries, pickleball courts, great restaurants, and beautiful Lake Travis. Substantial price reduction has been made. Priced to sell. Owner is a licensed real estate agent.
Description provided by the listing brokerage.
Facts
- Property type
- Residential · Single Family Residence
- Year built
- 1998
- Lot size
- 2.24 acres
- Living area
- 3,467 sq ft
- Price per sq ft
- $281
- Bathrooms
- 1 full, 3 half
- Garage
- 2 spaces
- HOA
- $200 (annually)
- Annual taxes
- $16,575
- County
- Travis
- Neighborhood
- Travis Settlement Sec 04
- School district
- Lake Travis ISD
- Schools
- West Cypress Hills · Bee Cave Middle School · Lake Travis
Features
- Roof
- Metal
- View
- Hill Country, Neighborhood, Panoramic, Rural, Trees/Woods
- Sewer
- Aerobic Septic
- Levels
- Two
- Cooling
- Ceiling Fan(s), Central Air, Electric, ENERGY STAR Qualified Equipment
- Fencing
- Back Yard, Fenced, Front Yard, Full, Gate, Security, Wrought Iron
- Heating
- Central, Electric, Forced Air
- Flooring
- Bamboo, Carpet, Tile
- Utilities
- Electricity Connected, High Speed Internet, Phone Available, Propane, Sewer Connected, Water Connected
- Appliances
- Built-In Freezer, Built-In Gas Oven, Built-In Gas Range, Built-In Oven(s), Built-In Refrigerator, Dishwasher, Disposal, Dryer, ENERGY STAR Qualified Appliances, ENERGY STAR Qualified Dishwasher, ENERGY STAR Qualified Freezer, ENERGY STAR Qualified Refrigerator, Freezer, Gas Cooktop, Ice Maker, Microwave, Gas Oven, Plumbed For Ice Maker, Refrigerator, Free-Standing Refrigerator, Self Cleaning Oven, Stainless Steel Appliance(s), Washer, Washer/Dryer, Washer/Dryer Stacked, Water Heater, Wine Refrigerator
- Lot
- Greenbelt, Back Yard, Bluff, Front Yard, Landscaped, Native Plants, Private, Sloped Down, Sprinkler - Automatic, Sprinklers In Front, Sprinkler - Partial, Trees-Heavy, Trees-Large (Over 40 Ft), Many Trees, Views
- Water
- Private, Well
- Pool
- Cabana, Fenced, Fiberglass, Filtered, In Ground, Outdoor Pool, Pool Sweep
- Horse amenities
- None
- Windows
- Blinds, Drapes, Double Pane Windows, Window Coverings, Window Treatments
- Parking
- Additional Parking, Concrete, Driveway, Electric Gate, Garage Door Opener, Garage Faces Side, Gated, Kitchen Level, Lighted, Off Street, Open, Oversized, Paved, Private
- Exterior
- Boat Ramp, Rain Gutters, Lighting, Private Entrance, Private Yard
- Interior
- Breakfast Bar, Ceiling Fan(s), Beamed Ceilings, Ceiling-High, Ceiling-Vaulted, Chandelier, Quartz Counters, Double Vanity, Eat-in Kitchen, High Speed Internet, Interior Steps, Kitchen Island, Multiple Dining Areas, Multiple Living Areas, Open Floorplan, Pantry, Recessed Lighting, Smart Thermostat, Stackable W/D Connections, Study/Home Office, Two Primary Closets, Walk-In Closet(s)
- Community
- High Speed Internet, Lake, Nest Thermostat, Park, Suburban, Underground Utilities
- Fireplace
- Bedroom, Fire Pit, Living Room, Propane, Wood Burning
- Foundation
- Slab
- Waterfront
- None
- Energy efficiency
- None
- Accessibility
- None
- Construction
- Brick, Concrete, Frame, HardiPlank Type, Attic/Crawl Hatchway(s) Insulated, Plaster, Vinyl Siding
- Patio & porch
- Deck, Patio
Location

 Listings courtesy of Unlock MLS as distributed by MLS GRID.
Based on information submitted to the MLS GRID as of November 15, 2026 at 4:14 PM CT. All data is obtained from various sources and may not have been verified by broker or MLS GRID. Supplied Open House Information is subject to change without notice. All information should be independently reviewed and verified for accuracy. Properties may or may not be listed by the office/agent presenting the information.
IDX information is provided exclusively for consumers' personal, non-commercial use, and may not be used for any purpose other than to identify prospective properties consumers may be interested in purchasing. The data is deemed reliable but is not guaranteed by MLS GRID, and its use may be subject to an end user license agreement prescribed by the applicable MLS. Some IDX listings have been excluded from this website. Any use or search of this website other than by a consumer looking to purchase or lease real estate is prohibited. Terms of use