
For sale
$749,000
11619 Sherwood Frst
Austin, TX 78759
- 3 beds
- 3 baths
- 1,876 sq ft
- 0.22 acres
Listing courtesy of Compass RE Texas, LLC · (512) 575-3644 · MLS# 2412396 · Status: Active
About this home
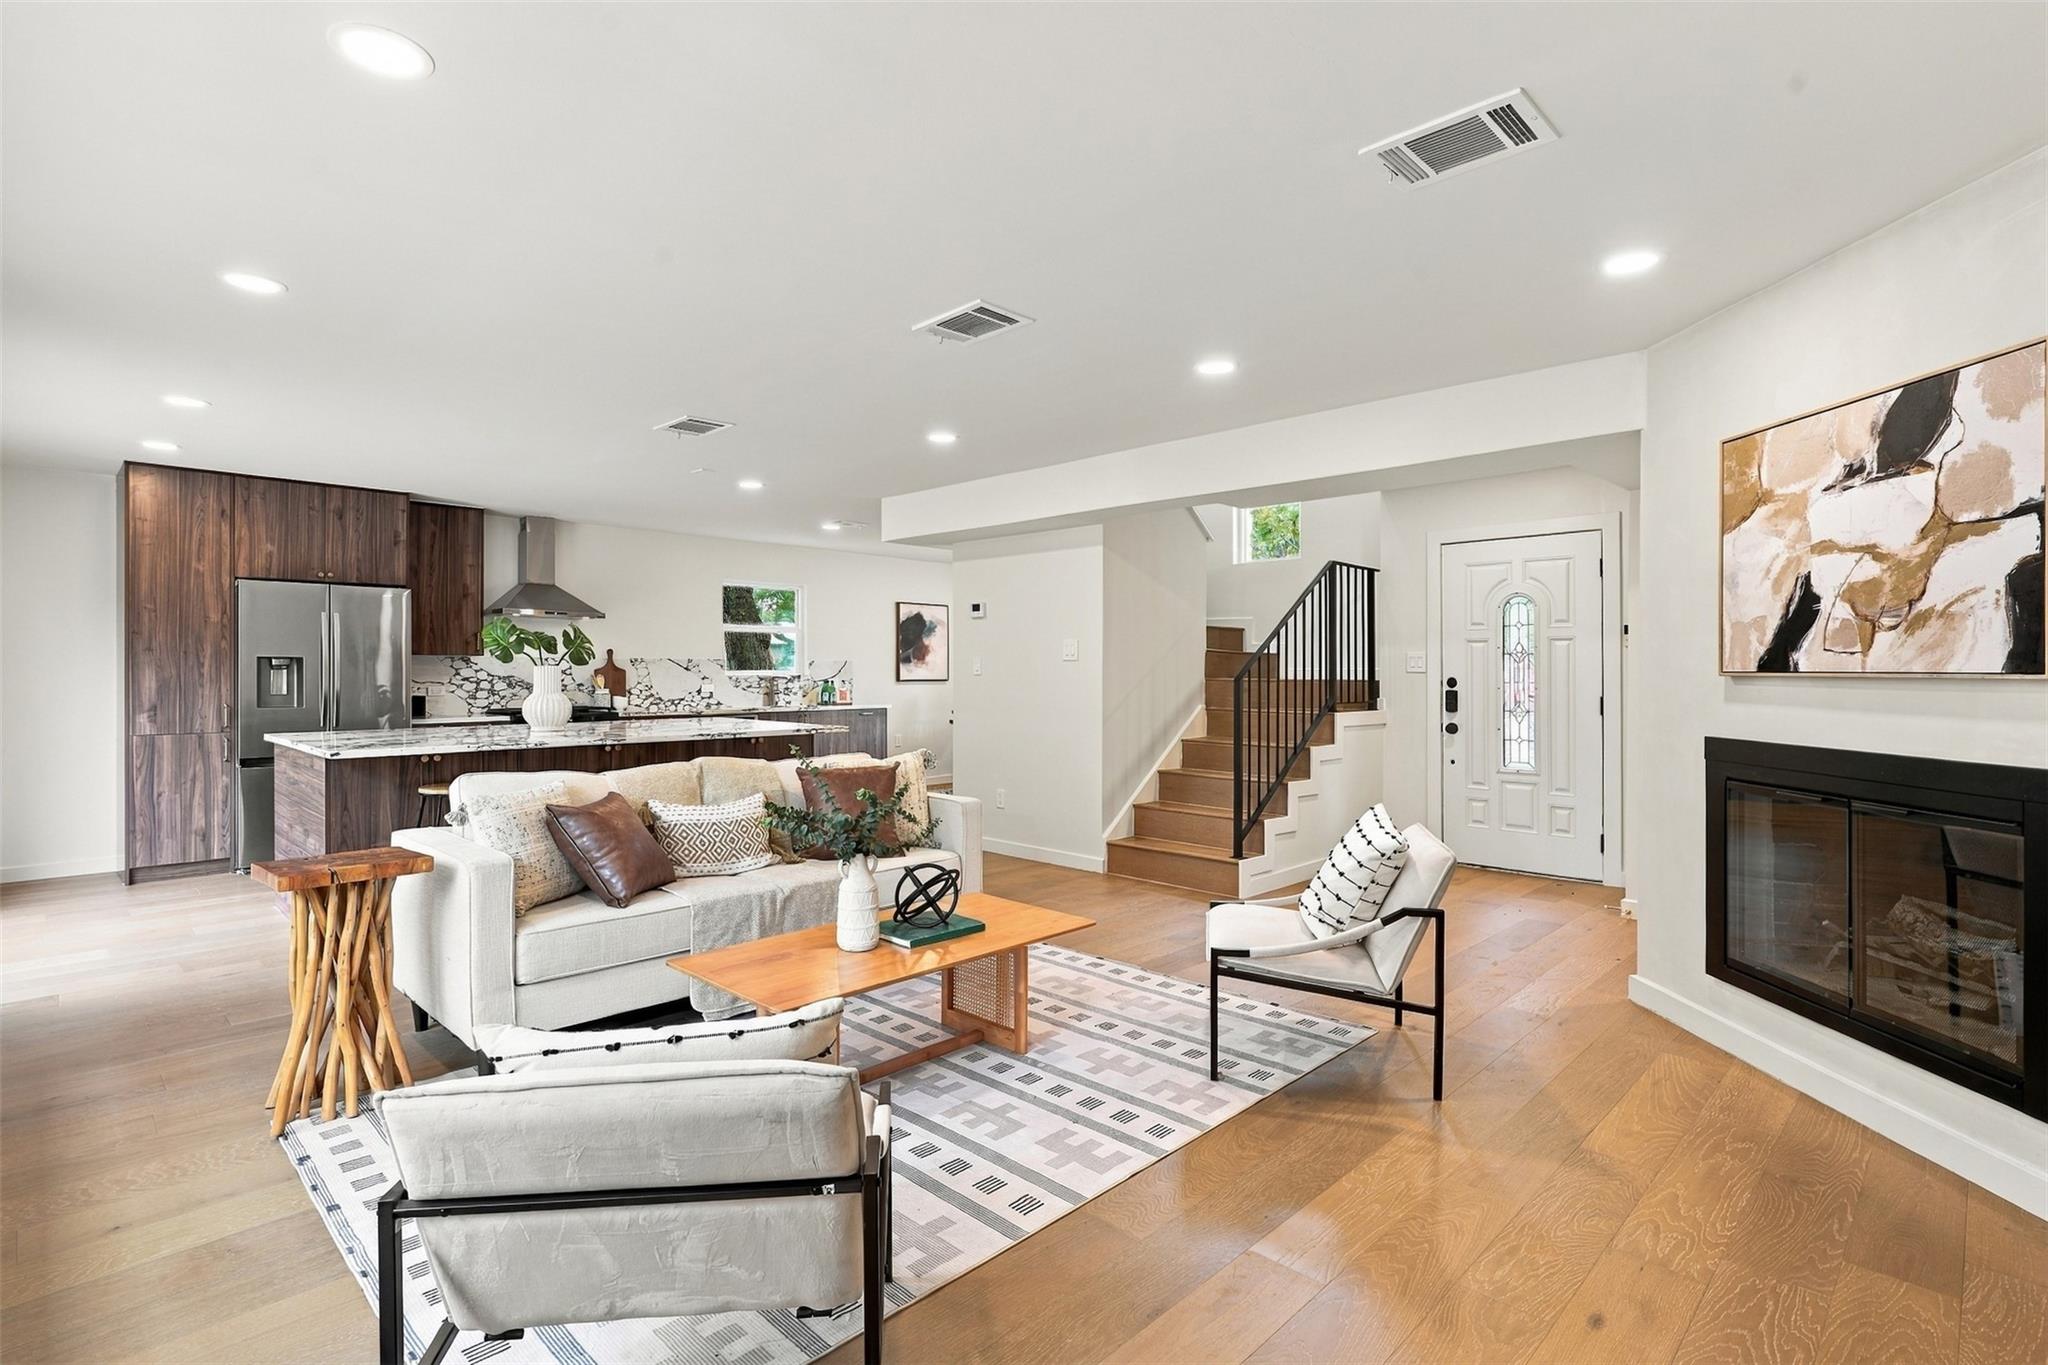
Completely transformed and beautifully reimagined, this home in the Barrington Oaks neighborhood offers the perfect blend of modern design, thoughtful updates, and comfortable living. Renovated throughout, the home features updated exterior siding, refreshed landscaping, and a stunning interior with warm wood flooring, fresh neutral finishes, and recessed lighting. The open-concept main level is designed for both everyday living and entertaining, with a spacious living area featuring a fireplace and abundant natural light. The showstopping kitchen boasts rich wood cabinetry, striking stone countertops, a statement backsplash, stainless steel appliances, and an oversized island with breakfast bar seating. Modern details continue throughout, including a stylish staircase with black metal railing and beautifully remodeled bathrooms. Situated on a desirable corner lot with mature trees and a spacious yard, there's plenty of room to enjoy outdoor living. Located in an established neighborhood just minutes from 183 and Spicewood Springs, with convenient access to H-E-B, shopping, restaurants, Lakeline Mall, parks, trails, and the Upper Bull Creek Greenbelt. This home is a must see, true gem!
Description provided by the listing brokerage.
Facts
- Property type
- Residential · Single Family Residence
- Year built
- 1977
- Lot size
- 0.22 acres
- Living area
- 1,876 sq ft
- Price per sq ft
- $399
- Bathrooms
- 2 full, 1 half
- Garage
- 2 spaces
- Annual taxes
- $10,400
- County
- Williamson
- Neighborhood
- Barrington Oaks Sec 4
- School district
- Round Rock ISD
- Schools
- Caraway · Canyon Vista · Westwood
Features
- Roof
- Composition, Shingle
- View
- None
- Sewer
- Public Sewer
- Levels
- Two
- Cooling
- Central Air
- Fencing
- Back Yard, Wood
- Heating
- Central
- Flooring
- Tile, Wood
- Utilities
- Electricity Available, Natural Gas Available
- Appliances
- Cooktop, Dishwasher, Disposal, Oven, Range, Refrigerator
- Lot
- Back Yard
- Water
- Public
- Pool
- None
- Horse amenities
- None
- Windows
- Double Pane Windows
- Parking
- Attached, Garage
- Exterior
- Private Yard
- Interior
- Ceiling Fan(s), Quartz Counters, Double Vanity, Interior Steps, Kitchen Island, Multiple Living Areas, Open Floorplan, Recessed Lighting
- Community
- None
- Fireplace
- Living Room
- Foundation
- Slab
- Waterfront
- None
- Energy efficiency
- None
- Accessibility
- None
- Construction
- Frame, Stone Veneer
- Patio & porch
- Patio
Location

 Listings courtesy of Unlock MLS as distributed by MLS GRID.
Based on information submitted to the MLS GRID as of November 15, 2026 at 4:24 PM CT. All data is obtained from various sources and may not have been verified by broker or MLS GRID. Supplied Open House Information is subject to change without notice. All information should be independently reviewed and verified for accuracy. Properties may or may not be listed by the office/agent presenting the information.
IDX information is provided exclusively for consumers' personal, non-commercial use, and may not be used for any purpose other than to identify prospective properties consumers may be interested in purchasing. The data is deemed reliable but is not guaranteed by MLS GRID, and its use may be subject to an end user license agreement prescribed by the applicable MLS. Some IDX listings have been excluded from this website. Any use or search of this website other than by a consumer looking to purchase or lease real estate is prohibited. Terms of use