
For sale
$699,900
540 River Overlook Rd
Georgetown, TX 78628
- 4 beds
- 3 baths
- 2,474 sq ft
- 0.15 acres
Listing courtesy of HomesUSA.com · (888) 872-6006 · MLS# 2408361 · Status: Active
About this home
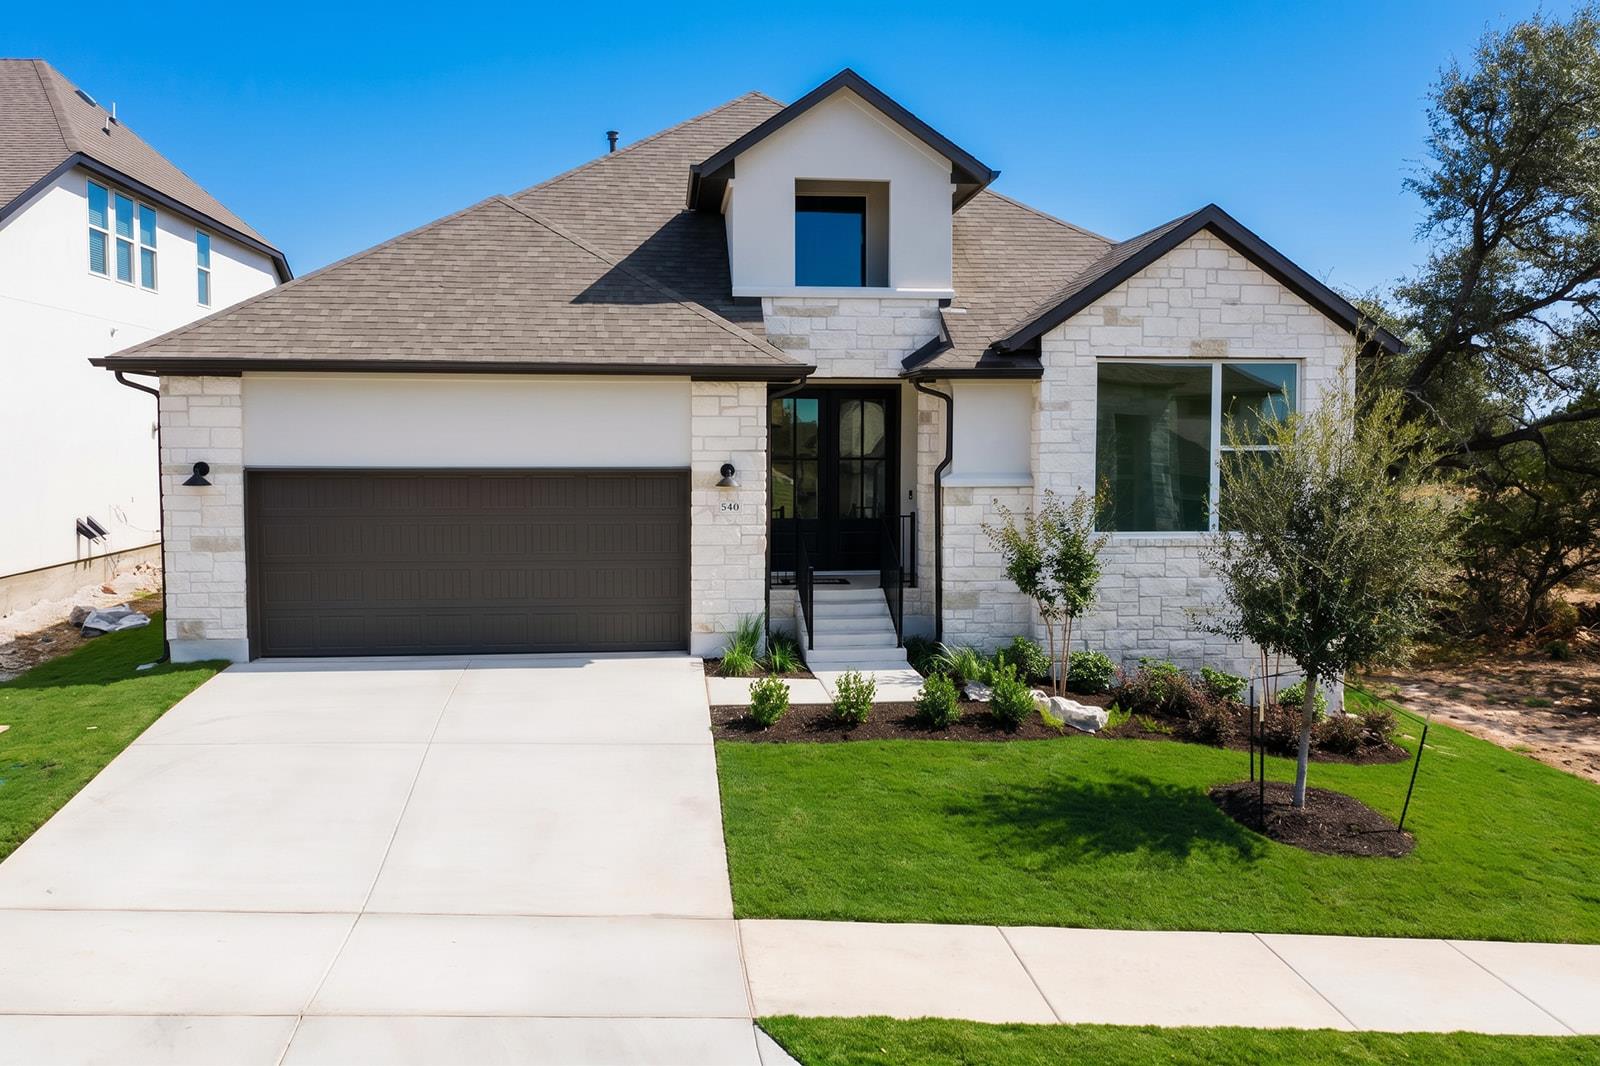
MLS# 2408361 - Built by Drees Custom Homes - Ready Now! ~ New 4 BR, 3 BA home in Georgetown, TX. The Thomas has it all! This modern one-level floor plan is a Drees Universal Design which means it offers stylish accessibility from the front door to the most important living spaces, including the primary suite, kitchen and main living areas. This home offers 4 bedrooms including the primary bedroom suite and bath where you'll find double vanities, a large shower and walk-in closet. You'll also enjoy relaxing evenings on the cozy covered patio. The Thomas offers storage galore with an oversized garage that includes enough space to house large garbage cans, a golf cart or lawn and sports equipment. The Thomas is located within sought-after Wolf Ranch South Fork, offering a convenient location for your dream home. Virtual tours and interior photos are for illustrative purposes only and floor plan may vary from the imagery.
Description provided by the listing brokerage.
Facts
- Property type
- Residential · Single Family Residence
- Year built
- 2026
- Lot size
- 0.15 acres
- Living area
- 2,474 sq ft
- Price per sq ft
- $283
- Bathrooms
- 3 full, 0 half
- Garage
- 2 spaces
- HOA
- $560 (semi-annually)
- County
- Williamson
- Neighborhood
- Wolf Ranch South Fork
- School district
- Georgetown ISD
- Schools
- Wolf Ranch Elementary · James Tippit · East View
Features
- Roof
- Shingle
- View
- None
- Sewer
- Public Sewer
- Levels
- One
- Cooling
- Ceiling Fan(s), Central Air, Zoned
- Fencing
- Back Yard, Gate, Wood
- Heating
- Central, Exhaust Fan, Natural Gas, Zoned
- Flooring
- Carpet, Tile, Wood
- Utilities
- Cable Available, Electricity Available, High Speed Internet, Natural Gas Available, Phone Available, Sewer Connected, Underground Utilities, Water Available, Water Connected
- Appliances
- Built-In Electric Oven, Built-In Oven(s), Cooktop, Dishwasher, Disposal, Exhaust Fan, Gas Cooktop, Microwave, Oven, Self Cleaning Oven, Stainless Steel Appliance(s), Vented Exhaust Fan, Water Heater
- Lot
- Back Yard, Close to Clubhouse, Curbs, Few Trees
- Water
- MUD, Public
- Pool
- None
- Horse amenities
- None
- Windows
- Double Pane Windows, Screens, Vinyl Windows
- Parking
- Attached, Concrete, Door-Single, Driveway, Garage Door Opener, Garage Faces Front, Inside Entrance, Kitchen Level, Lighted, Private
- Exterior
- Exterior Steps, Lighting, Private Yard
- Interior
- Ceiling Fan(s), Ceiling-High, Double Vanity, Entrance Foyer, Primary Bedroom on Main
- Community
- Clubhouse, Cluster Mailbox
- Foundation
- Slab
- Waterfront
- None
- Energy efficiency
- None
- Accessibility
- None
- Construction
- Concrete, Frame, Glass, Attic/Crawl Hatchway(s) Insulated, Blown-In Insulation, Masonry – All Sides, Radiant Barrier
- Patio & porch
- Covered, Front Porch, Rear Porch
Location

 Listings courtesy of Unlock MLS as distributed by MLS GRID.
Based on information submitted to the MLS GRID as of November 15, 2026 at 4:09 PM CT. All data is obtained from various sources and may not have been verified by broker or MLS GRID. Supplied Open House Information is subject to change without notice. All information should be independently reviewed and verified for accuracy. Properties may or may not be listed by the office/agent presenting the information.
IDX information is provided exclusively for consumers' personal, non-commercial use, and may not be used for any purpose other than to identify prospective properties consumers may be interested in purchasing. The data is deemed reliable but is not guaranteed by MLS GRID, and its use may be subject to an end user license agreement prescribed by the applicable MLS. Some IDX listings have been excluded from this website. Any use or search of this website other than by a consumer looking to purchase or lease real estate is prohibited. Terms of use