
For sale
$1,116,160
262 Sunday Dr
Burnet, TX 78611
- 4 beds
- 3 baths
- 3,488 sq ft
- 0.44 acres
Listing courtesy of Horseshoe Bay ONE Realty · (830) 282-3389 · MLS# 2408305 · Status: Active
About this home
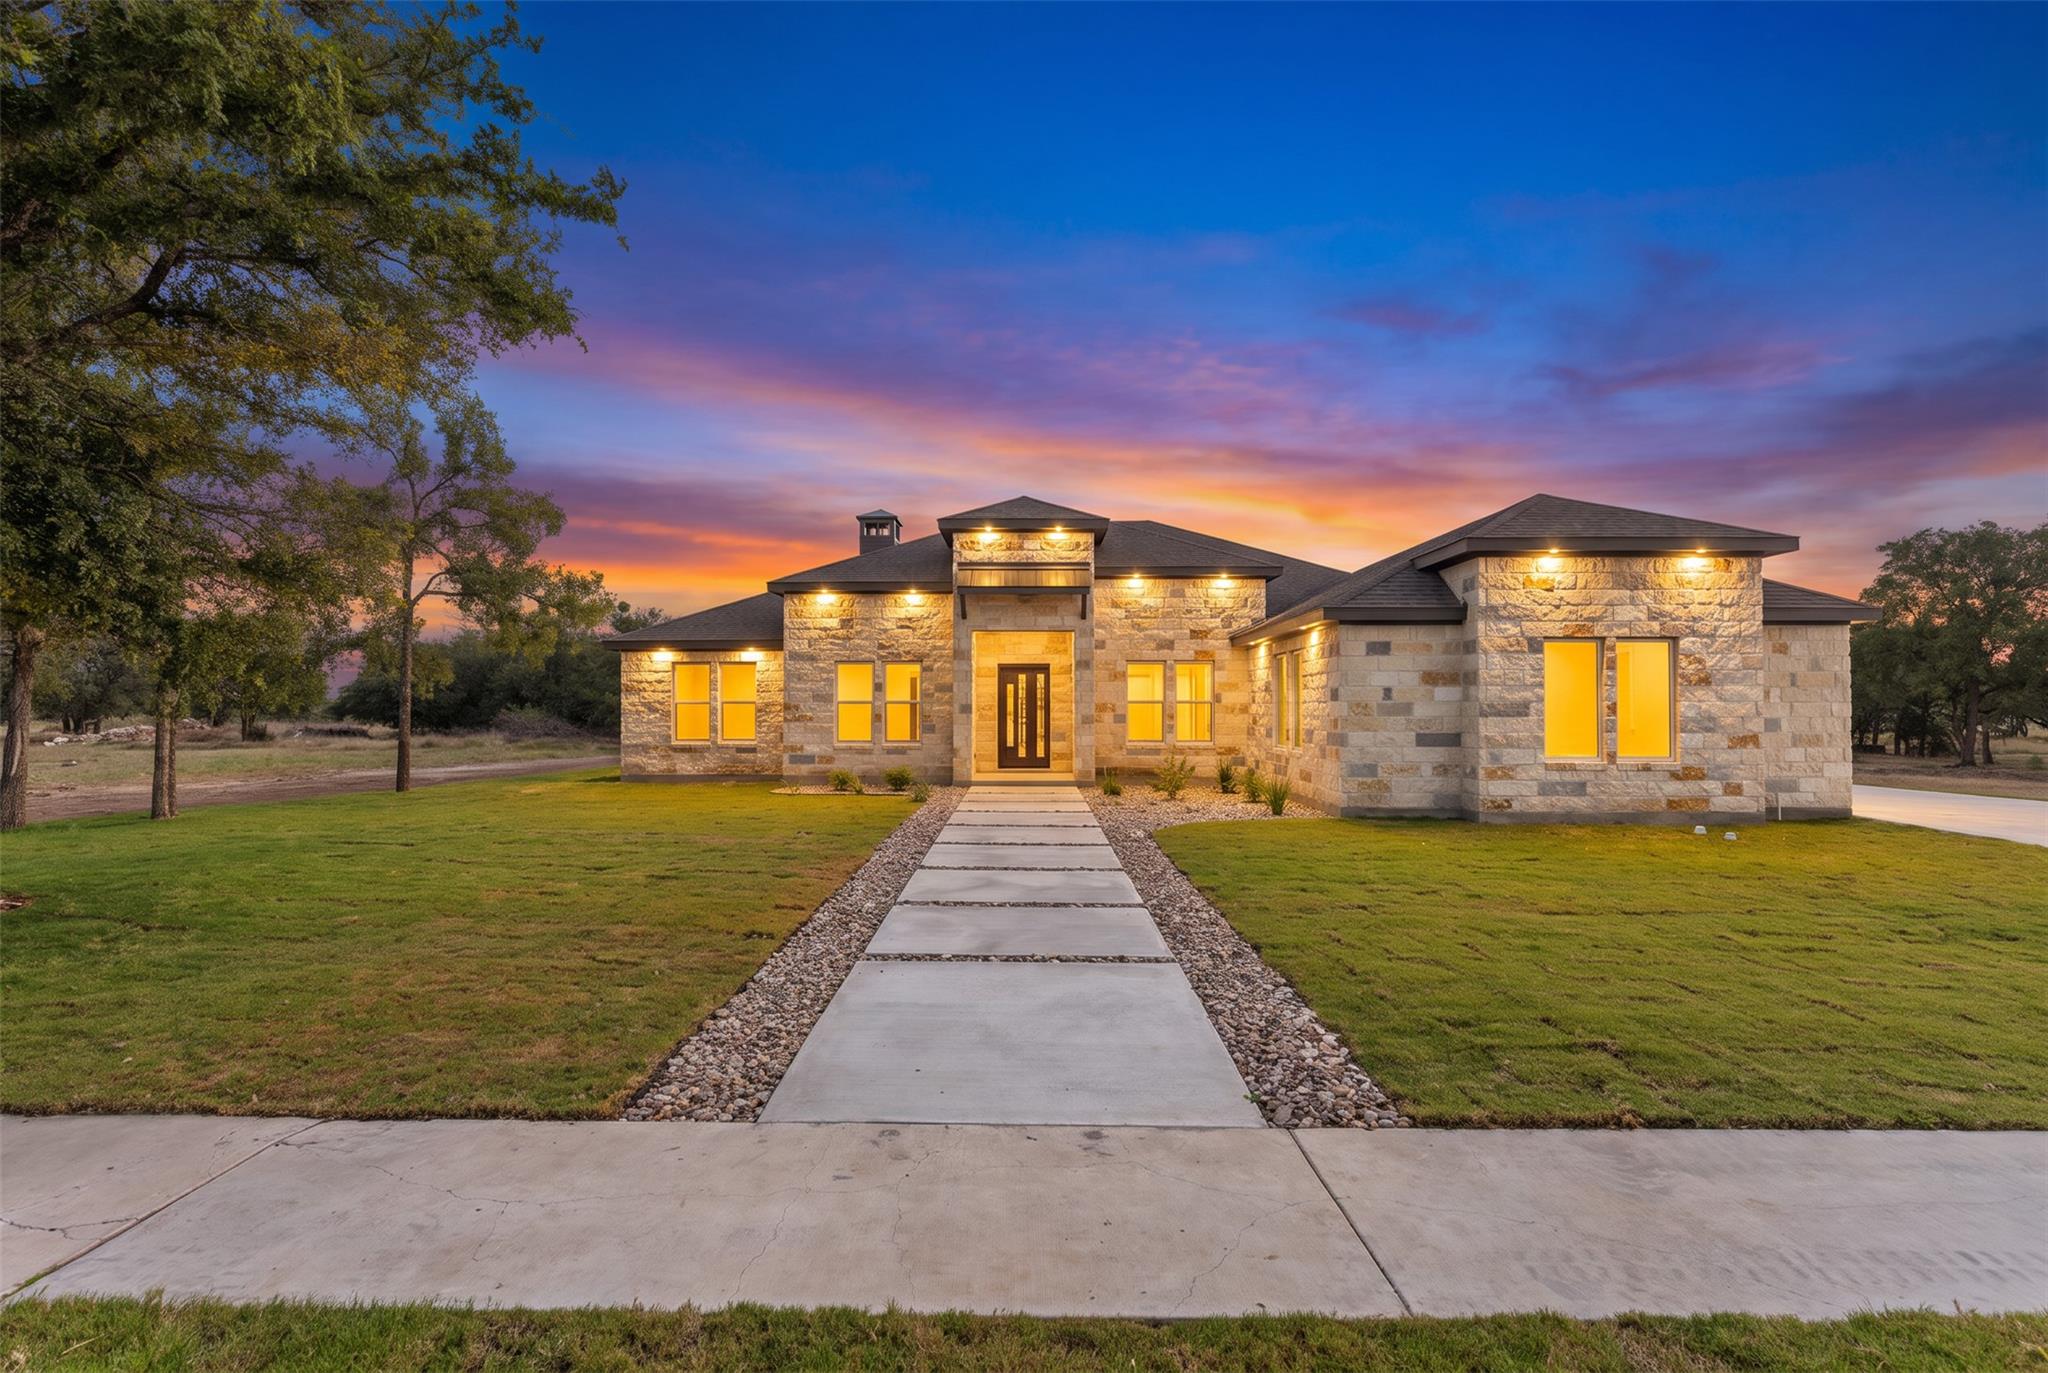
Welcome to this stunning modern ranch-style home nestled in The Ranch at Delaware Creek one of Burnet's finest neighborhoods. Situated on a spacious .45-acre lot, this all-stone beauty offers 3,488 square feet of thoughtfully designed single-story living with 4 bedrooms, 3 bathrooms, a dedicated office, and a generous game room/bonus room. Step inside to find hard floors throughout and an open-concept layout that seamlessly connects the expansive family room, dining area, and chef's kitchen. The kitchen is a showstopper, featuring quartz countertops, a chef-style gas range, and stainless steel appliances, and a massive quartz island. An oversized pantry and mudroom add everyday convenience. The primary suite is a true retreat with a spa-inspired bath and an enormous walk-in closet with tons of custom built ins. Three additional bedrooms each offer comfortable proportions and easy access to well-appointed bathrooms. The flexible game room/bonus room provides the perfect space for media, recreation, or whatever your lifestyle demands. Additional highlights include an instant gas hot water heater for endless efficiency, a 3-car side-entry garage, and a sweeping covered back porch ideal for enjoying the Texas Hill Country evenings. Located in The Ranch at Delaware Creek, residents enjoy golf cart access to Delaware Springs Golf Course, making this the ultimate lifestyle property for golf enthusiasts and families alike. This is Hill Country living at its finest — don't miss your opportunity to call it home.
Description provided by the listing brokerage.
Facts
- Property type
- Residential · Single Family Residence
- Year built
- 2025
- Lot size
- 0.44 acres
- Living area
- 3,488 sq ft
- Price per sq ft
- $320
- Bathrooms
- 3 full, 0 half
- Garage
- 3 spaces
- HOA
- $145 (quarterly)
- County
- Burnet
- Neighborhood
- The Ranch at Delaware Creek
- School district
- BurnetCONSISD
- Schools
- Shady Grove · Burnet (Burnet ISD) · Burnet
Features
- Roof
- Composition
- View
- Hill Country, Neighborhood
- Sewer
- Public Sewer
- Levels
- One
- Cooling
- Ceiling Fan(s), Central Air, Electric
- Fencing
- See Remarks
- Heating
- Central, Electric
- Flooring
- See Remarks
- Utilities
- Electricity Available, Sewer Available, Water Available
- Appliances
- Built-In Electric Oven, Cooktop, Dishwasher, Electric Cooktop, Electric Water Heater
- Lot
- Back Yard, Public Maintained Road
- Water
- Public
- Pool
- None
- Horse amenities
- None
- Windows
- See Remarks
- Parking
- Garage, Garage Door Opener, Garage Faces Side
- Exterior
- See Remarks
- Interior
- Breakfast Bar, Ceiling Fan(s), Ceiling-High, Double Vanity, Entrance Foyer, Kitchen Island, Multiple Living Areas, Open Floorplan, Pantry, Primary Bedroom on Main, Recessed Lighting, Study/Home Office, Walk-In Closet(s)
- Community
- Cluster Mailbox
- Fireplace
- Living Room, Wood Burning
- Foundation
- Slab
- Waterfront
- None
- Energy efficiency
- Other/See Remarks
- Accessibility
- See Remarks
- Construction
- Frame, Stone, Stucco
- Patio & porch
- Covered, Front Porch, Rear Porch
Location

 Listings courtesy of Unlock MLS as distributed by MLS GRID.
Based on information submitted to the MLS GRID as of November 15, 2026 at 4:02 PM CT. All data is obtained from various sources and may not have been verified by broker or MLS GRID. Supplied Open House Information is subject to change without notice. All information should be independently reviewed and verified for accuracy. Properties may or may not be listed by the office/agent presenting the information.
IDX information is provided exclusively for consumers' personal, non-commercial use, and may not be used for any purpose other than to identify prospective properties consumers may be interested in purchasing. The data is deemed reliable but is not guaranteed by MLS GRID, and its use may be subject to an end user license agreement prescribed by the applicable MLS. Some IDX listings have been excluded from this website. Any use or search of this website other than by a consumer looking to purchase or lease real estate is prohibited. Terms of use