
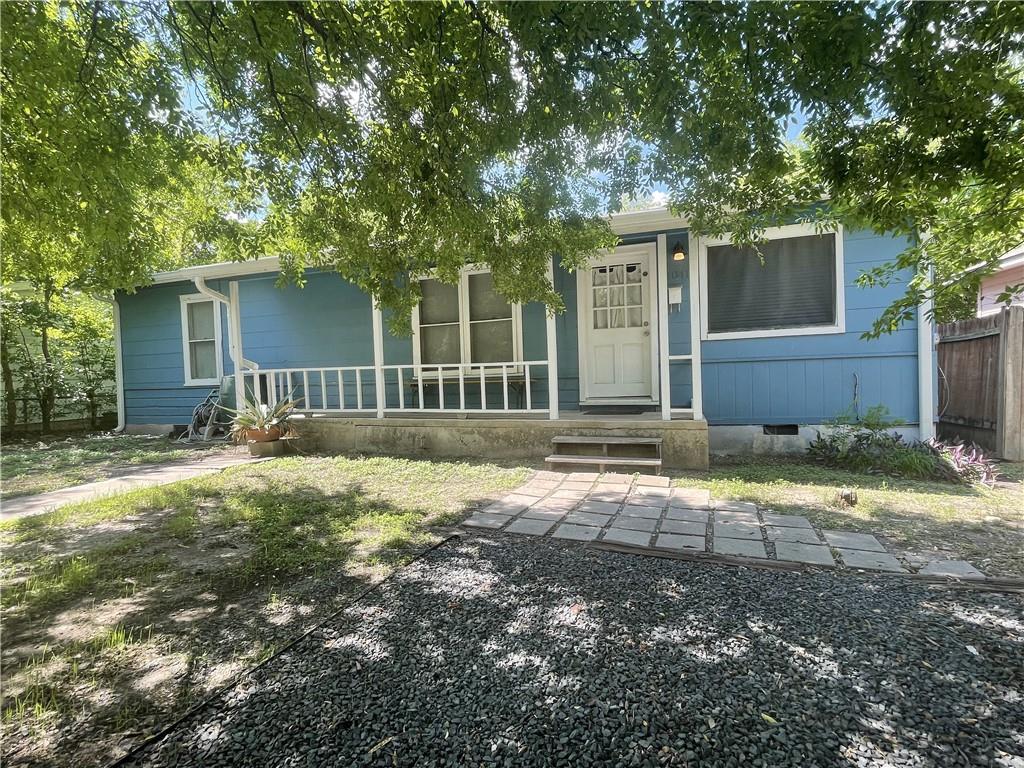
For sale
$325,000
1041 Rosemont St
Austin, TX 78723
- 3 beds
- 2 baths
- 1,063 sq ft
- 0.15 acres
Listing courtesy of Let's Move Austin LLC · (512) 297-3442 · MLS# 2401144 · Status: Active
About this home
Opportunity in Austin’s sought-after 78723 zip code! This updated 3-bedroom, 1.5-bath single-story home offers immediate income with tenants secured through August 2026 — ideal for investors or future owner-occupants planning ahead. Inside, you’ll find hardwood oak flooring, high ceilings, abundant natural light, and a functional layout designed for everyday living. The kitchen features quartz countertops, gas stove, ample cabinetry, and a washer/dryer combo — all appliances convey, including the refrigerator. Recent improvements include a 1-year-old roof and plumbing replaced to the street (2024), along with renovated kitchen and baths. The spacious primary bedroom has generous closet space, while both secondary bedrooms are well-sized with ceiling fans throughout. The oversized, fully fenced backyard offers space rarely found in newer construction nearby, along with a covered patio and storage shed. Conveniently located minutes from Mueller, major highways, Downtown Austin, and the Tech Corridor, this property presents a smart alternative to high-priced remodels — with room to personalize and build equity over time. Secure a prime location now, collect income, and build long-term equity in one of East Austin’s most vibrant corridors.
Description provided by the listing brokerage.
Facts
- Property type
- Residential · Single Family Residence
- Year built
- 1952
- Lot size
- 0.15 acres
- Living area
- 1,063 sq ft
- Price per sq ft
- $306
- Bathrooms
- 1 full, 1 half
- Annual taxes
- $8,368
- County
- Travis
- Neighborhood
- Claircrest
- School district
- Austin ISD
- Schools
- Harris · Bertha Sadler Means · Northeast Early College
Features
- Roof
- Composition
- View
- Neighborhood
- Sewer
- Public Sewer
- Levels
- One
- Cooling
- Ceiling Fan(s), Central Air
- Fencing
- Privacy
- Heating
- Central
- Flooring
- Tile, Wood
- Utilities
- Electricity Connected, Natural Gas Available, Sewer Connected, Water Connected
- Appliances
- Built-In Oven(s), Dishwasher, Dryer, Gas Cooktop, Refrigerator, Washer
- Lot
- Back Yard, Cul-De-Sac, Front Yard, Private, Trees-Medium (20 Ft - 40 Ft)
- Water
- Public
- Pool
- None
- Horse amenities
- None
- Windows
- Screens
- Parking
- See Remarks
- Exterior
- Exterior Steps, Private Yard
- Interior
- Crown Molding, No Interior Steps, Primary Bedroom on Main
- Community
- None
- Fireplace
- None
- Foundation
- Pillar/Post/Pier
- Waterfront
- None
- Energy efficiency
- None
- Accessibility
- None
- Construction
- HardiPlank Type
- Patio & porch
- None
Location

 Listings courtesy of Unlock MLS as distributed by MLS GRID.
Based on information submitted to the MLS GRID as of November 15, 2026 at 4:12 PM CT. All data is obtained from various sources and may not have been verified by broker or MLS GRID. Supplied Open House Information is subject to change without notice. All information should be independently reviewed and verified for accuracy. Properties may or may not be listed by the office/agent presenting the information.
IDX information is provided exclusively for consumers' personal, non-commercial use, and may not be used for any purpose other than to identify prospective properties consumers may be interested in purchasing. The data is deemed reliable but is not guaranteed by MLS GRID, and its use may be subject to an end user license agreement prescribed by the applicable MLS. Some IDX listings have been excluded from this website. Any use or search of this website other than by a consumer looking to purchase or lease real estate is prohibited. Terms of use