
Under contract
$1,066,000
6304 WHITEMARSH VALLEY Walk
Austin, TX 78746
- 4 beds
- 2 baths
- 2,152 sq ft
- 0.36 acres
Listing courtesy of Pacesetter Properties · (512) 335-3900 · MLS# 2394040 · Status: Active Under Contract
About this home
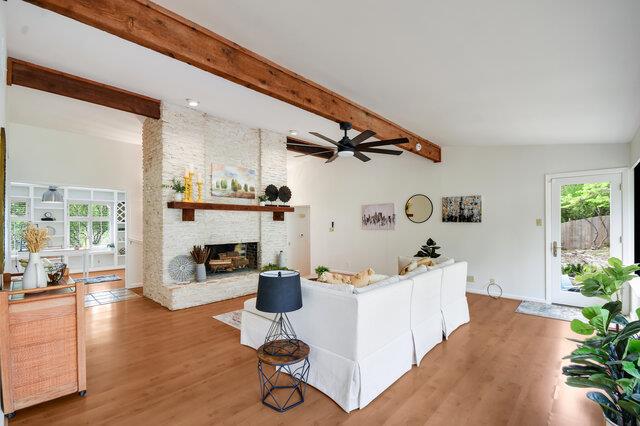
. Don't miss your chance to get in this neighborhood! Eanes Schools! Roomy 4 bedrooms 2 bath home nestled in treed lot! Several outdoor areas for entertaining. Firepit area great for watching the stars at night. Fenced so pets will be happy to be outside. Inside, there is a huge family room with a massive wood burning fireplace. Lots of room for a big screen TV and sectional couch.! Breakfast area overlooks side deck,where you can watch the birds and deer over morning coffee. Updated kitchen w/quartz countertops and updated appliances. Flex room at entry could be study or formal dining. Primary bedroom is very spacious with room for a king bed and more furniture. Primary bath has double vanities and an updated shower. There is a jacuzzi tub in its own room off the primary, with glass windows for views of the outdoors. Several outdoor sitting areas.Close to everything, Lost Creek is a fantastic place to live! 5 miles to Westlake high school! Shopping and restaurants close by, too!.
Description provided by the listing brokerage.
Facts
- Property type
- Residential · Single Family Residence
- Year built
- 1981
- Lot size
- 0.36 acres
- Living area
- 2,152 sq ft
- Price per sq ft
- $495
- Bathrooms
- 2 full, 0 half
- Garage
- 2 spaces
- County
- Travis
- Neighborhood
- LOST CREEK SEC 2
- School district
- Eanes ISD
- Schools
- Forest Trail · West Ridge · Westlake
Features
- Roof
- Composition
- View
- None
- Sewer
- MUD
- Levels
- One
- Cooling
- Central Air
- Fencing
- Wood
- Heating
- Central
- Flooring
- Carpet, Tile, Wood
- Utilities
- Electricity Available, Natural Gas Available
- Appliances
- Built-In Oven(s), Dishwasher, Disposal, Microwave, Refrigerator, Stainless Steel Appliance(s), Washer/Dryer
- Lot
- Trees-Medium (20 Ft - 40 Ft)
- Water
- MUD
- Pool
- None
- Horse amenities
- None
- Windows
- Shutters, Window Coverings
- Parking
- Attached
- Exterior
- Exterior Steps
- Interior
- Beamed Ceilings, Pantry, Primary Bedroom on Main, Walk-In Closet(s)
- Community
- Common Grounds, Golf, Playground
- Fireplace
- Living Room
- Foundation
- Slab
- Waterfront
- None
- Energy efficiency
- None
- Accessibility
- None
- Construction
- Frame, Stone, Stone Veneer
- Patio & porch
- See Remarks, Deck, Patio, Side Porch
Location

 Listings courtesy of Unlock MLS as distributed by MLS GRID.
Based on information submitted to the MLS GRID as of November 15, 2026 at 4:29 PM CT. All data is obtained from various sources and may not have been verified by broker or MLS GRID. Supplied Open House Information is subject to change without notice. All information should be independently reviewed and verified for accuracy. Properties may or may not be listed by the office/agent presenting the information.
IDX information is provided exclusively for consumers' personal, non-commercial use, and may not be used for any purpose other than to identify prospective properties consumers may be interested in purchasing. The data is deemed reliable but is not guaranteed by MLS GRID, and its use may be subject to an end user license agreement prescribed by the applicable MLS. Some IDX listings have been excluded from this website. Any use or search of this website other than by a consumer looking to purchase or lease real estate is prohibited. Terms of use