
For sale
$1,298,250
2312 Lakehurst Rd
Spicewood, TX 78669
- 4 beds
- 4 baths
- 4,415 sq ft
- 0.63 acres
Listing courtesy of Hollingsworth Real Estate GRP · (512) 762-5248 · MLS# 2390421 · Status: Active
About this home
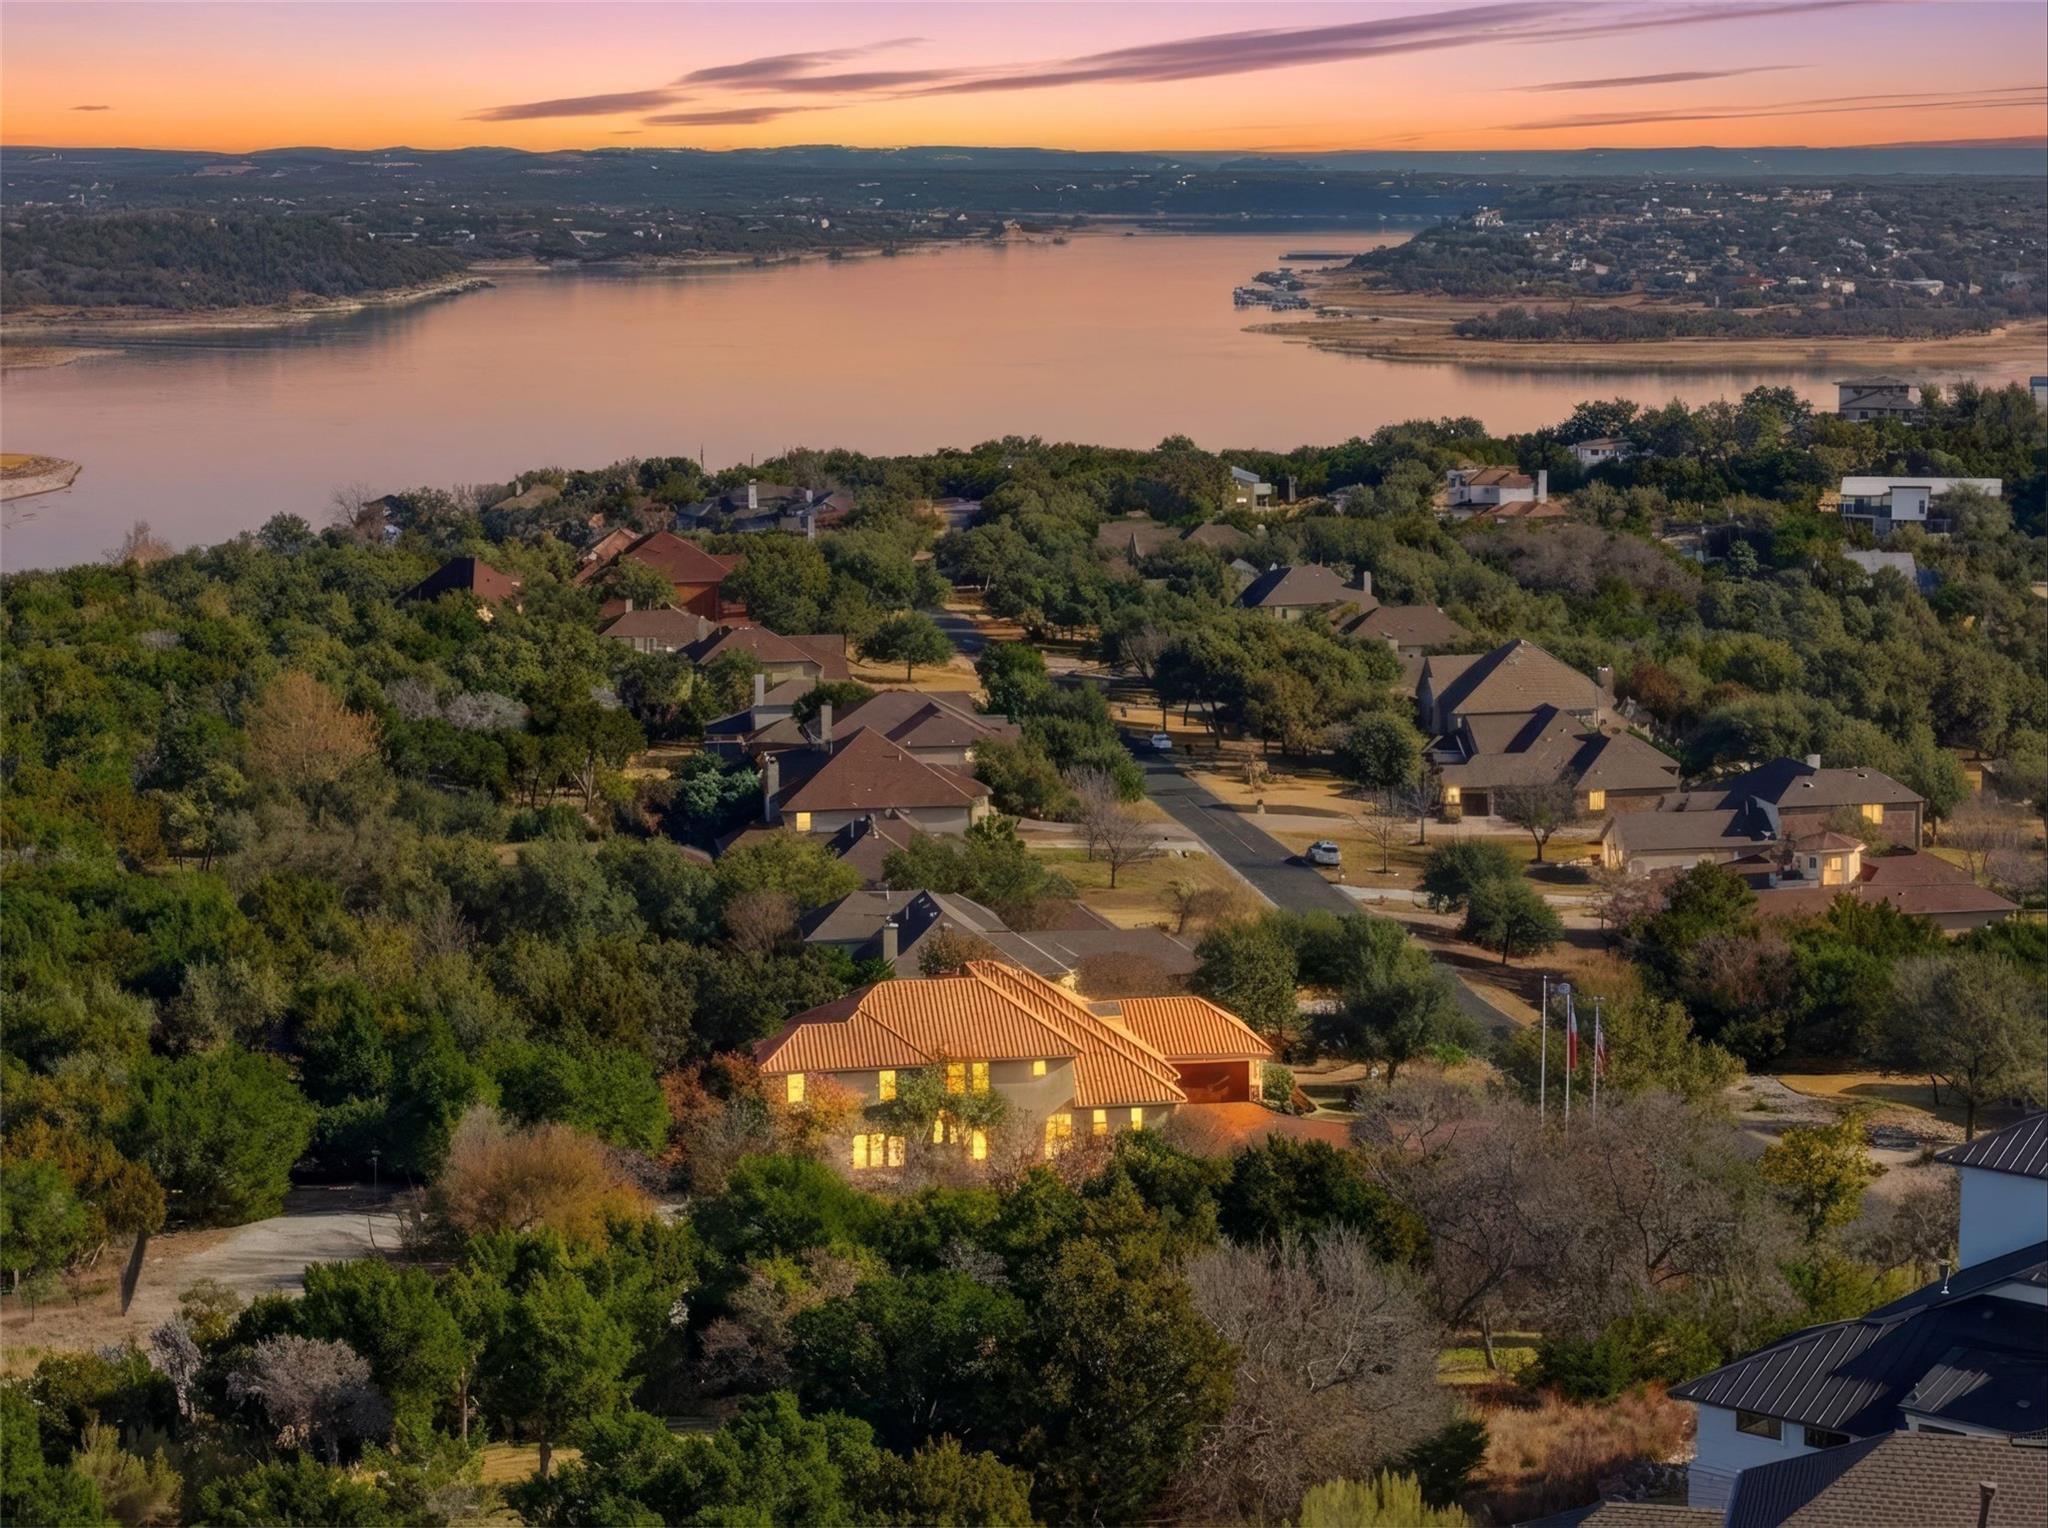
This well-loved home has been prestinely prepared for new owners who want to be tucked away on their own private acreage; where children can set aside electronic devices and actually be excited to get outdoors- walking through the woods, making forts or playhouses, creating bike trails- all in the safety of your own completely fenced park-like backyard. This large, fenced flat acreage has endless possibilities- from expansive garden beds to a potential workshop, or letting your four legged fur babies have one heck of a good time! Family fun continues inside with board games taking the lead in the spacious Monopoly room upstairs...but there's more - 4415 sq ft of abundant interior emotes warmth from the moment you walk through the front door; grounded color palettes, soaring ceilings, and expansive arches allowing for separated spaces that flow effortlessly into one another. The 3 living rooms and 2 dining areas make hosting effortless, while 4 bedrooms with 3.5 bathrooms provide room for all!
Description provided by the listing brokerage.
Facts
- Property type
- Residential · Single Family Residence
- Year built
- 2010
- Lot size
- 0.63 acres
- Living area
- 4,415 sq ft
- Price per sq ft
- $294
- Bathrooms
- 3 full, 1 half
- Garage
- 3 spaces
- HOA
- $95
- Annual taxes
- $19,576
- County
- Travis
- Neighborhood
- Lakehurst Resub
- School district
- Lake Travis ISD
- Schools
- Rough Hollow · Lake Travis · Lake Travis
Features
- Roof
- Spanish Tile
- View
- None
- Sewer
- Septic Tank
- Levels
- Two
- Cooling
- Central Air
- Fencing
- Wrought Iron
- Heating
- Central
- Flooring
- Carpet, Tile, Wood
- Utilities
- Electricity Available, Phone Connected, Propane, Underground Utilities
- Appliances
- Built-In Oven(s), Convection Oven, Dishwasher, Disposal, ENERGY STAR Qualified Appliances, Gas Cooktop, Refrigerator, Stainless Steel Appliance(s), Washer/Dryer
- Lot
- Gentle Sloping, Landscaped, Public Maintained Road, Trees-Heavy, Trees-Medium (20 Ft - 40 Ft)
- Water
- Public
- Pool
- None
- Horse amenities
- None
- Windows
- Plantation Shutters
- Parking
- Attached, Driveway, Garage, Garage Door Opener, Garage Faces Front, Garage Faces Side
- Exterior
- Outdoor Grill
- Interior
- Bookcases, Breakfast Bar, Ceiling Fan(s), Ceiling-High, Chandelier, Granite Counters, Crown Molding, Double Vanity, Entrance Foyer, In-Law Floorplan, Interior Steps, Kitchen Island, Multiple Dining Areas, Multiple Living Areas, Pantry, Primary Bedroom on Main, Recessed Lighting, Soaking Tub, Sound System, Walk-In Closet(s), Wet Bar, Wired for Sound
- Community
- Cluster Mailbox, Underground Utilities
- Foundation
- Slab
- Waterfront
- None
- Energy efficiency
- None
- Accessibility
- None
- Construction
- Stone, Stucco
- Patio & porch
- Covered, Front Porch, Patio
Location

 Listings courtesy of Unlock MLS as distributed by MLS GRID.
Based on information submitted to the MLS GRID as of November 15, 2026 at 3:02 PM CT. All data is obtained from various sources and may not have been verified by broker or MLS GRID. Supplied Open House Information is subject to change without notice. All information should be independently reviewed and verified for accuracy. Properties may or may not be listed by the office/agent presenting the information.
IDX information is provided exclusively for consumers' personal, non-commercial use, and may not be used for any purpose other than to identify prospective properties consumers may be interested in purchasing. The data is deemed reliable but is not guaranteed by MLS GRID, and its use may be subject to an end user license agreement prescribed by the applicable MLS. Some IDX listings have been excluded from this website. Any use or search of this website other than by a consumer looking to purchase or lease real estate is prohibited. Terms of use