
For rent
$2,050/mo
613 Glen Valley Ln
Leander, TX 78641
- 3 beds
- 2 baths
- 1,696 sq ft
- 0.17 acres
Listing courtesy of Austin Homescapes Realty · (512) 554-3379 · MLS# 2390151 · Status: Active
About this rental
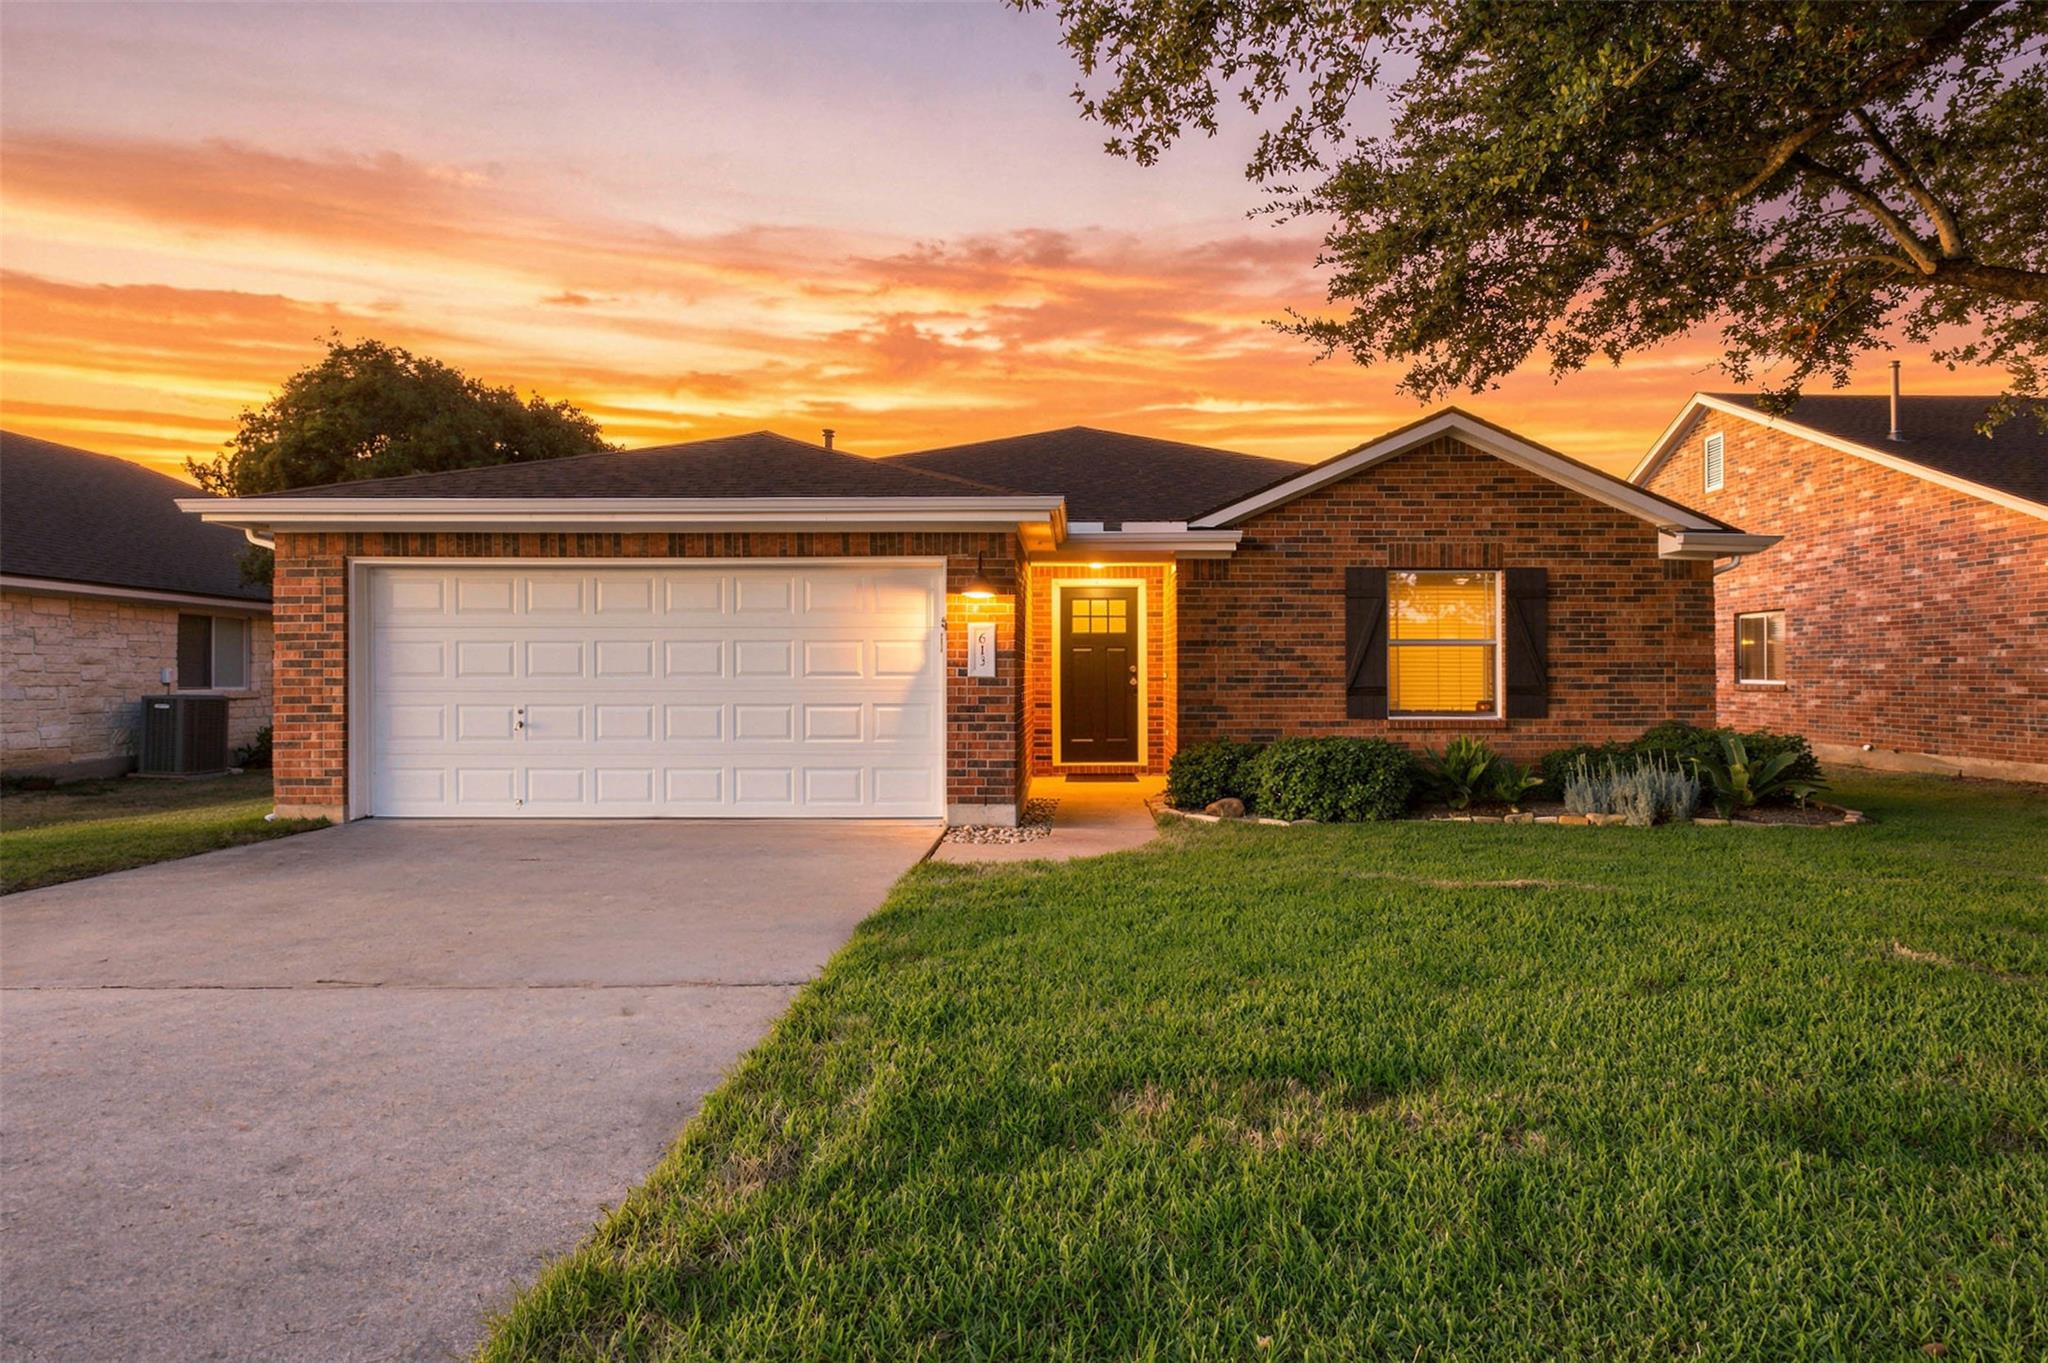
**Kitchen Renovation (2026) | Roof & Gutters (2026) | LVP Flooring (2025) | Interior & Exterior Paint | Single Story | Large Backyard** Thoughtfully updated and move-in ready in Horizon Park! This spacious 3-bedroom, 2-bath home offers a bright, open layout with high ceilings, two dining areas, and an inviting living room centered around a gas-log fireplace. The 2026 kitchen renovation features quartz countertops, a tile backsplash, and updated oven, microwave, dishwasher, refrigerator, sink, faucet, and disposal. Luxury vinyl plank flooring extends through the main living areas, while fresh interior paint creates a clean, polished feel throughout. The private primary suite is thoughtfully separated from the secondary bedrooms and features a walk-in closet and ensuite bath. Both bathrooms have been refreshed with updated mirrors, lighting, and faucets. Additional improvements include a 2026 roof and gutters, updated ceiling fans, primary-bedroom blinds, smoke detectors, exterior paint completed in 2024, fresh front-yard sod, and professionally trimmed trees. Outside, the large fenced backyard offers plenty of room to relax, entertain, garden, or play. Conveniently located near neighborhood amenities, shopping, dining, major roadways, and the Leander commuter rail station, with access to Leander ISD schools, including Rouse High School.
Description provided by the listing brokerage.
Facts
- Property type
- Residential Lease · Single Family Residence
- Year built
- 2005
- Lot size
- 0.17 acres
- Living area
- 1,696 sq ft
- Bathrooms
- 2 full, 0 half
- Garage
- 2 spaces
- County
- Williamson
- Neighborhood
- Horizon Park Sec 03
- School district
- Leander ISD
- Schools
- Pleasant Hill (Leander ISD) · Knox Wiley · Rouse
Features
- Roof
- Composition
- View
- None
- Sewer
- Public Sewer
- Levels
- One
- Cooling
- Central Air
- Fencing
- Privacy, Wood
- Heating
- Central
- Flooring
- Laminate, Tile
- Lease term
- 12 Months
- Utilities
- Electricity Available, Natural Gas Available
- Appliances
- Dishwasher, Disposal, Microwave, Oven, Free-Standing Range, Refrigerator
- Lot
- Level, Sprinkler - Automatic, Sprinklers In Rear, Sprinklers In Front, Trees-Medium (20 Ft - 40 Ft)
- Pets
- Dogs OK, Small (< 20 lbs), Medium (< 35 lbs), Breed Restrictions
- Water
- Public
- Pool
- None
- Windows
- Blinds
- Parking
- Attached, Door-Single, Garage Door Opener, Garage Faces Front
- Exterior
- Exterior Steps
- Interior
- Breakfast Bar, Ceiling-High, Multiple Dining Areas, Primary Bedroom on Main
- Community
- None
- Fireplace
- Family Room, Gas Log
- Foundation
- Slab
- Waterfront
- None
- Energy efficiency
- None
- Accessibility
- None
- Construction
- Brick Veneer, HardiPlank Type
- Patio & porch
- Patio
Location

 Listings courtesy of Unlock MLS as distributed by MLS GRID.
Based on information submitted to the MLS GRID as of November 15, 2026 at 4:00 PM CT. All data is obtained from various sources and may not have been verified by broker or MLS GRID. Supplied Open House Information is subject to change without notice. All information should be independently reviewed and verified for accuracy. Properties may or may not be listed by the office/agent presenting the information.
IDX information is provided exclusively for consumers' personal, non-commercial use, and may not be used for any purpose other than to identify prospective properties consumers may be interested in purchasing. The data is deemed reliable but is not guaranteed by MLS GRID, and its use may be subject to an end user license agreement prescribed by the applicable MLS. Some IDX listings have been excluded from this website. Any use or search of this website other than by a consumer looking to purchase or lease real estate is prohibited. Terms of use