
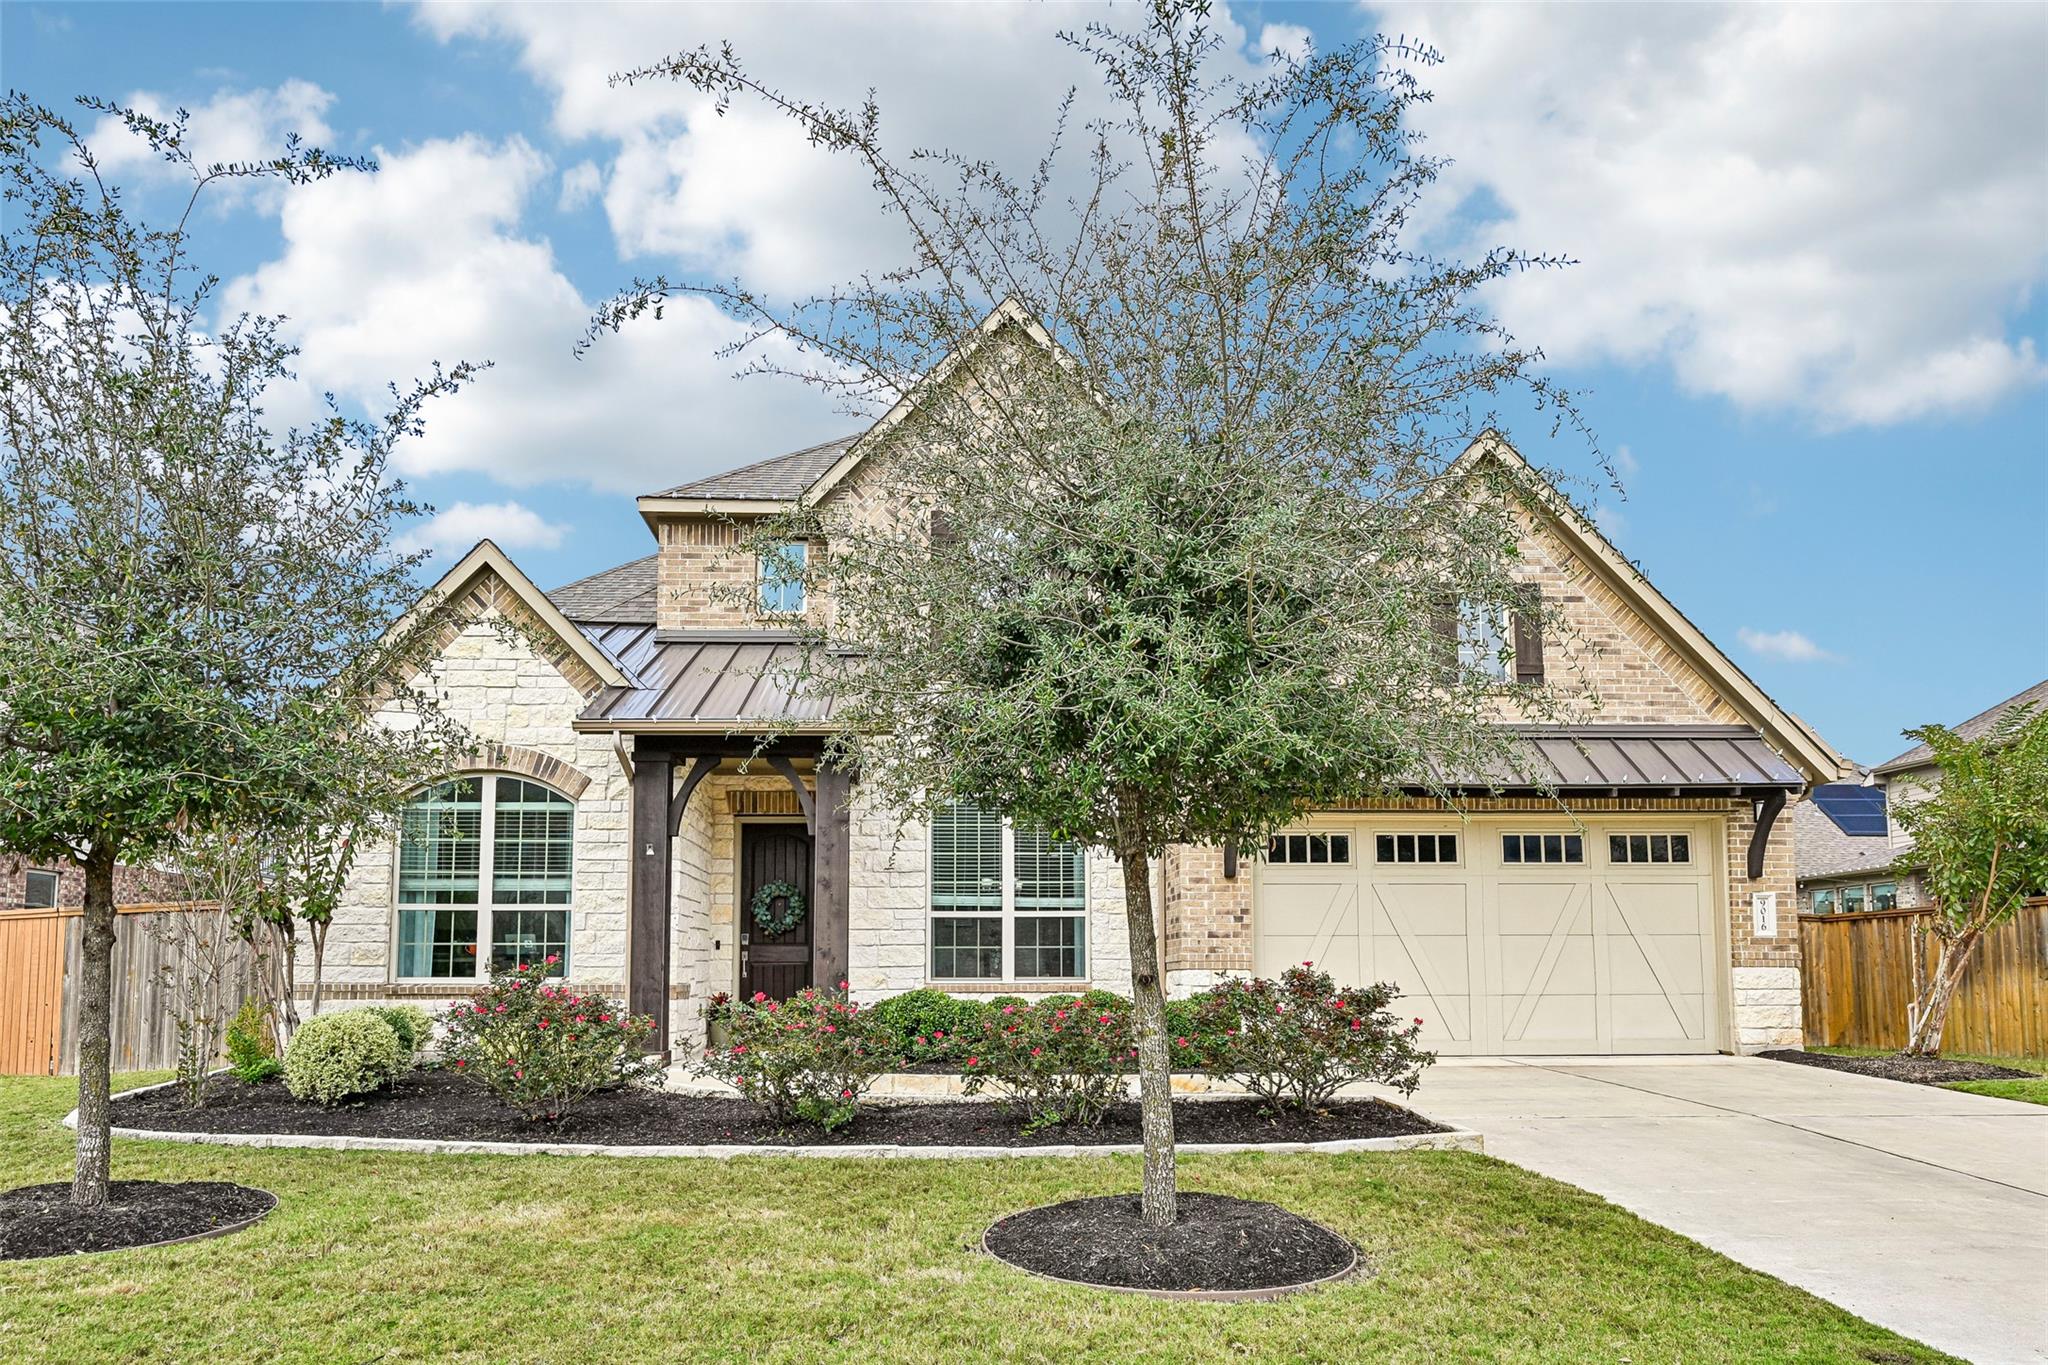
For sale
$1,199,999
9016 Rattlesnake Trl
Austin, TX 78717
- 5 beds
- 4 baths
- 4,055 sq ft
- 0.27 acres
Listing courtesy of Turn Key Property Group · (254) 855-6430 · MLS# 2383657 · Status: Active
About this home
Step into a beautifully upgraded, meticulously maintained home in the heart of Heritage Oaks at Pearson Place, where inviting interiors and a newly completed backyard retreat create space to relax, gather, and entertain. A newly installed pool is complemented by artificial turf and an extended covered patio, offering a setting for everything from quiet mornings outdoors to evenings spent poolside. Inside, the kitchen brings together quartz countertops, 42-inch cabinetry, a subway-tile backsplash, pendant lighting, and a contemporary canopy vent hood. The adjoining gathering room centers on a gas fireplace with a tile surround and stained mantel, while wood-look tile in select areas and contemporary trim add warmth and continuity. The main-level primary suite offers a restful escape, complete with a separate tub and an upgraded shower featuring a rain showerhead, handheld fixture, and built-in seat. A secondary bedroom and full bath on the main level provide a welcoming space for guests. Upstairs, a spacious game room and separate media room with added sound insulation make room for movie nights, recreation, and entertaining. Extensive laundry room cabinetry adds everyday convenience, completing a thoughtfully appointed home with spaces to enjoy both indoors and out.
Description provided by the listing brokerage.
Facts
- Property type
- Residential · Single Family Residence
- Year built
- 2020
- Lot size
- 0.27 acres
- Living area
- 4,055 sq ft
- Price per sq ft
- $296
- Bathrooms
- 4 full, 0 half
- Garage
- 3 spaces
- HOA
- $84 (monthly)
- Annual taxes
- $22,687
- County
- Williamson
- Neighborhood
- Heritage Oaks At Pearson
- School district
- Round Rock ISD
- Schools
- Elsa England · Pearson Ranch · McNeil
Features
- Roof
- Shingle
- View
- Pool
- Sewer
- Public Sewer
- Levels
- Two
- Cooling
- Electric
- Fencing
- Full
- Heating
- Natural Gas
- Flooring
- Tile
- Utilities
- Electricity Available, Natural Gas Available
- Appliances
- Dishwasher, Disposal, Free-Standing Freezer, Gas Cooktop, Stainless Steel Appliance(s), Water Softener Owned
- Lot
- Front Yard, Landscaped
- Water
- Public
- Pool
- In Ground, Outdoor Pool, Waterfall
- Horse amenities
- None
- Windows
- Screens, Window Coverings
- Parking
- Driveway, Electric Vehicle Charging Station(s), Garage, Garage Door Opener, Garage Faces Front
- Exterior
- Barbecue, Electric Car Plug-in, Gutters Full, Lighting, Private Yard
- Interior
- Double Vanity, Eat-in Kitchen, Kitchen Island, Open Floorplan, Pantry, Primary Bedroom on Main, Smart Thermostat, Soaking Tub, Sound System, Storage, Study/Home Office, Walk-In Closet(s), Wired for Data
- Community
- Clubhouse, Cluster Mailbox, Playground, Pool, Sidewalks, Sport Court(s)/Facility, Trail(s)
- Fireplace
- Great Room
- Foundation
- Slab
- Waterfront
- None
- Energy efficiency
- None
- Accessibility
- None
- Construction
- Stone
- Patio & porch
- Deck, Patio
Location

 Listings courtesy of Unlock MLS as distributed by MLS GRID.
Based on information submitted to the MLS GRID as of November 15, 2026 at 4:29 PM CT. All data is obtained from various sources and may not have been verified by broker or MLS GRID. Supplied Open House Information is subject to change without notice. All information should be independently reviewed and verified for accuracy. Properties may or may not be listed by the office/agent presenting the information.
IDX information is provided exclusively for consumers' personal, non-commercial use, and may not be used for any purpose other than to identify prospective properties consumers may be interested in purchasing. The data is deemed reliable but is not guaranteed by MLS GRID, and its use may be subject to an end user license agreement prescribed by the applicable MLS. Some IDX listings have been excluded from this website. Any use or search of this website other than by a consumer looking to purchase or lease real estate is prohibited. Terms of use