
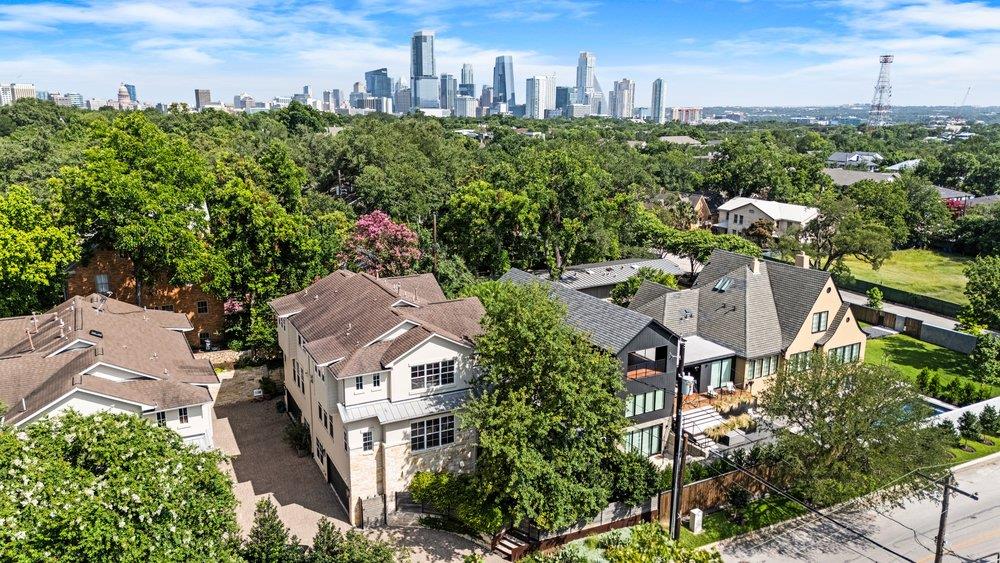
For rent
$6,000/mo
1609 Hartford Rd #A
Austin, TX 78703
- 3 beds
- 4 baths
- 2,381 sq ft
- 0.08 acres
Listing courtesy of Compass RE Texas, LLC · (512) 575-3644 · MLS# 2380996 · Status: Active Under Contract
About this rental
Now available for lease with a flexible 3–6 month term. The owner will also consider a lease-to-purchase option, offering an opportunity to experience the home and neighborhood before making a longer-term commitment. Located in the heart of Clarksville, this Hartford residence offers the charm and convenience of one of Austin’s most beloved neighborhoods. Wide, tree-lined streets shaded by majestic heritage oaks connect you to neighborhood favorites like Jeffrey’s, Josephine House, Galaxy Café, Cipollina, Medici Roasting, and Fresh Plus Grocery. Nearby parks, Shoal Creek Trail, and Austin’s hike-and-bike network invite an active outdoor lifestyle, while downtown and Lady Bird Lake are just minutes away. Enjoy the close-knit, walkable lifestyle that makes Clarksville such a special place to call home!
Description provided by the listing brokerage.
Facts
- Property type
- Residential Lease · Condominium
- Year built
- 2007
- Lot size
- 0.08 acres
- Living area
- 2,381 sq ft
- Bathrooms
- 3 full, 1 half
- Garage
- 2 spaces
- County
- Travis
- Neighborhood
- Hartford Estates Condo
- School district
- Austin ISD
- Schools
- Casis · O Henry · Austin
Features
- Roof
- Composition, Metal
- View
- Hill Country
- Sewer
- Public Sewer
- Levels
- Three Or More
- Cooling
- Central Air
- Fencing
- Fenced, Front Yard, Privacy
- Heating
- Central
- Flooring
- Stone, Wood
- Furnished
- Negotiable
- Lease term
- Negotiable
- Utilities
- See Remarks
- Appliances
- Dishwasher, Disposal, Gas Range, Microwave, Refrigerator, Washer/Dryer
- Lot
- City Lot, Front Yard, Private
- Pets
- Number Limit, Size Limit, Breed Restrictions, Call
- Water
- Public
- Pool
- None
- Windows
- Blinds, Drapes, Screens, Vinyl Windows
- Parking
- Attached, Garage Door Opener, Garage Faces Side
- Exterior
- Private Entrance, Private Yard
- Interior
- Breakfast Bar, Built-in Features, Ceiling Fan(s), Cathedral Ceiling(s), Ceiling-High, Quartz Counters, Double Vanity, Eat-in Kitchen, Elevator, Entrance Foyer, Interior Steps, Open Floorplan, Pantry, Recessed Lighting, Soaking Tub, Storage, Walk-In Closet(s)
- Community
- See Remarks
- Fireplace
- Gas, Living Room
- Foundation
- Slab
- Waterfront
- None
- Energy efficiency
- Other/See Remarks
- Accessibility
- Accessible Elevator Installed
- Construction
- Masonry – All Sides, Stucco
- Patio & porch
- Enclosed
Location

 Listings courtesy of Unlock MLS as distributed by MLS GRID.
Based on information submitted to the MLS GRID as of November 15, 2026 at 4:29 PM CT. All data is obtained from various sources and may not have been verified by broker or MLS GRID. Supplied Open House Information is subject to change without notice. All information should be independently reviewed and verified for accuracy. Properties may or may not be listed by the office/agent presenting the information.
IDX information is provided exclusively for consumers' personal, non-commercial use, and may not be used for any purpose other than to identify prospective properties consumers may be interested in purchasing. The data is deemed reliable but is not guaranteed by MLS GRID, and its use may be subject to an end user license agreement prescribed by the applicable MLS. Some IDX listings have been excluded from this website. Any use or search of this website other than by a consumer looking to purchase or lease real estate is prohibited. Terms of use