
For sale
$425,000
1919 Wildfire None
Leander, TX 78641
- 3 beds
- 2 baths
- 2,695 sq ft
- 0.28 acres
Listing courtesy of Keller Williams Realty · (512) 448-4111 · MLS# 2373903 · Status: Active
About this home
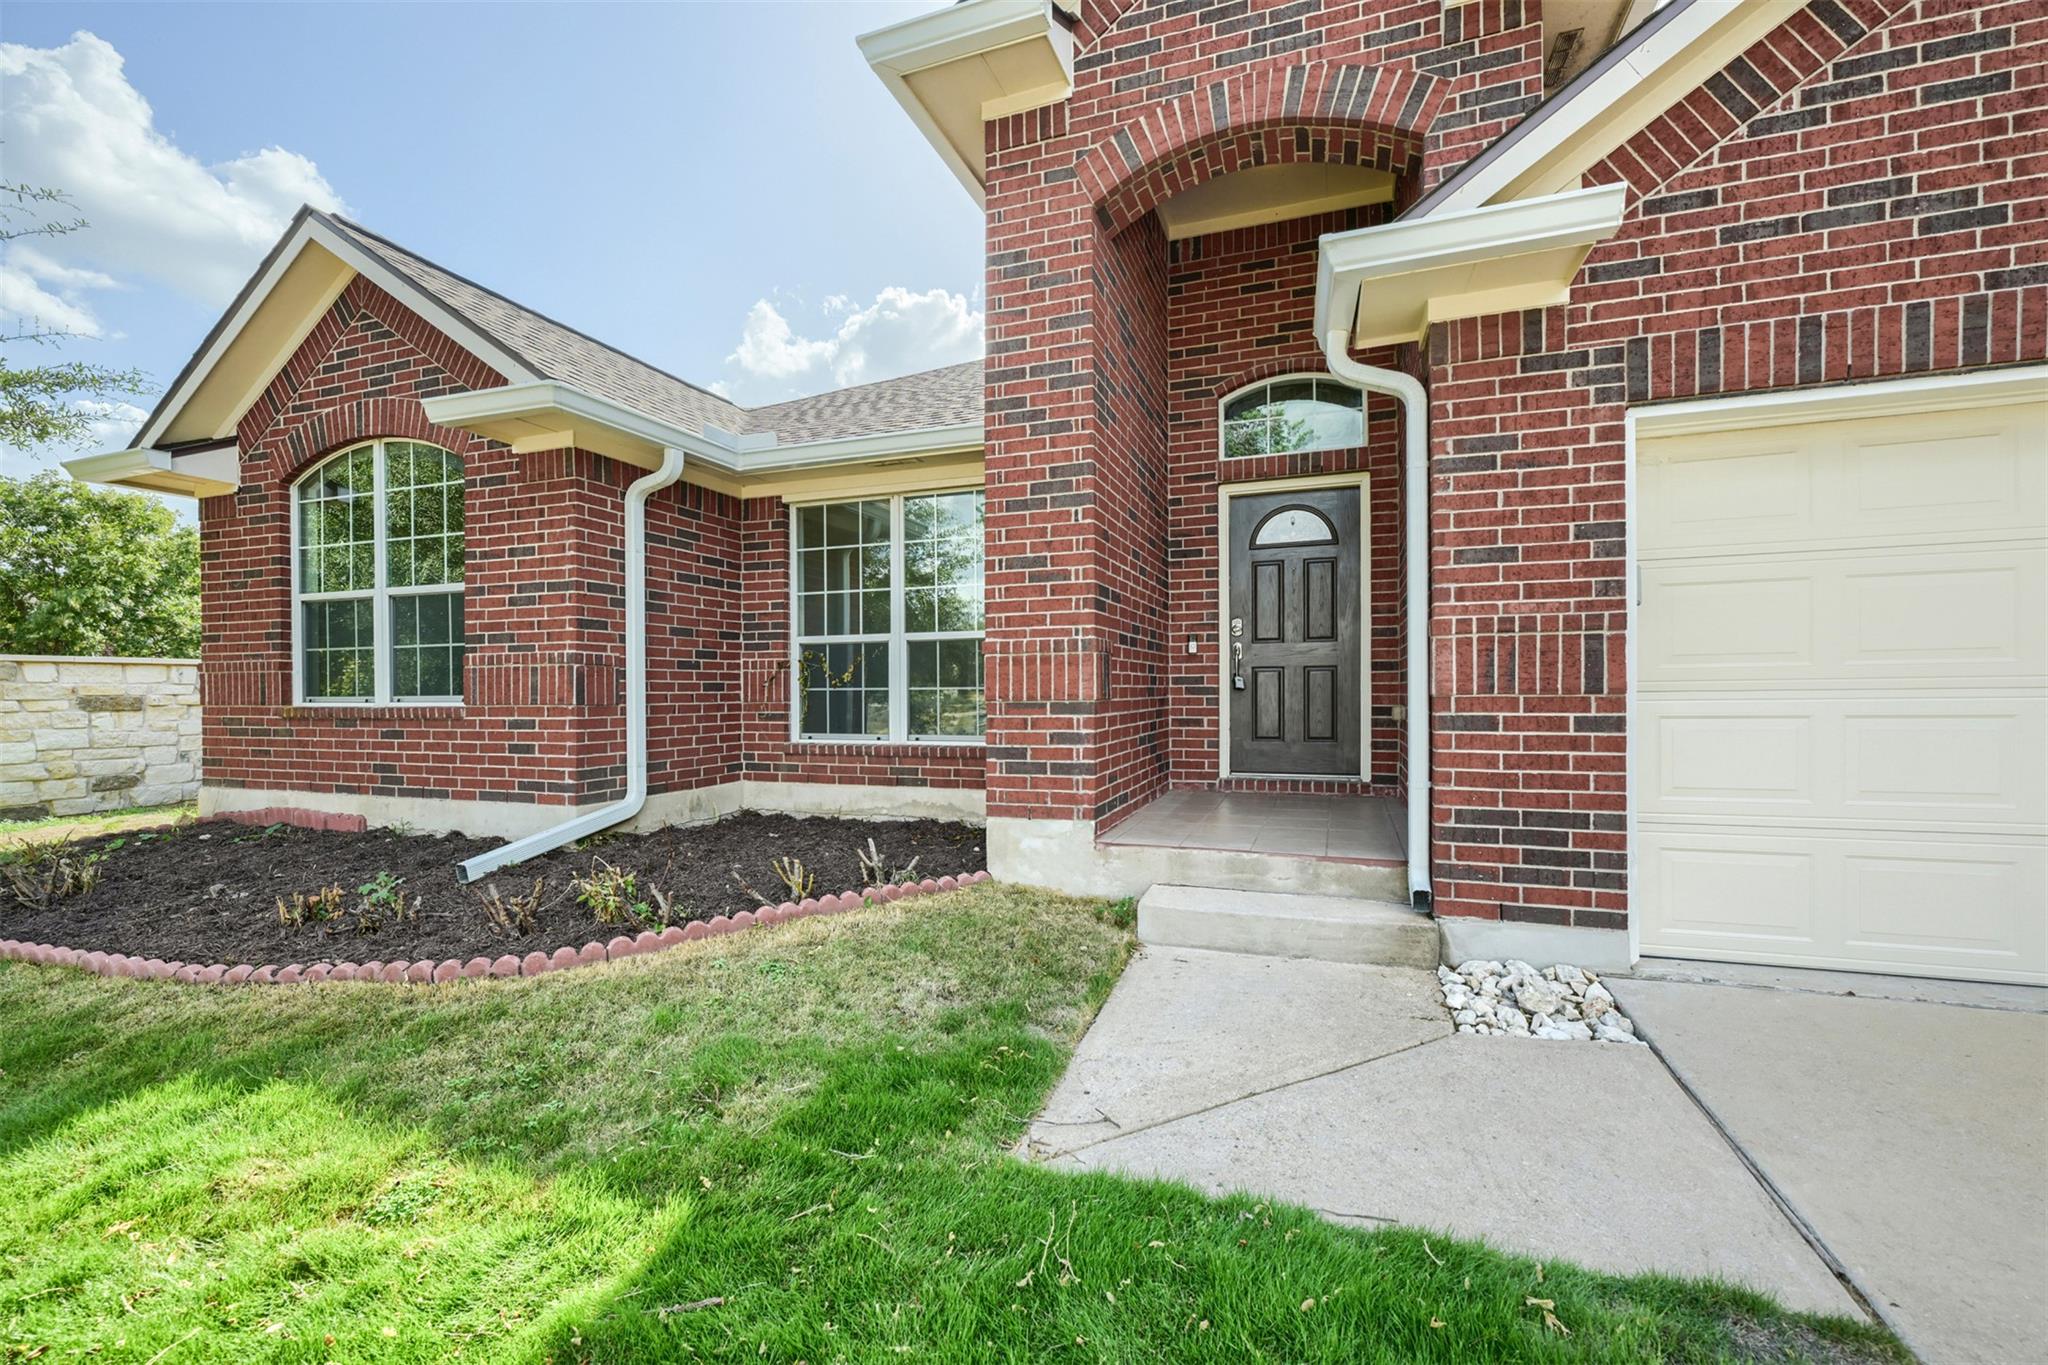
Absolutely gorgeous brick ranch home in coveted Crystal Falls, wrapped in lush landscaping and loaded with thoughtful upgrades. The flowing layout showcases stunning Acacia hand-scraped hardwoods throughout—no carpet anywhere—and warm, inviting living spaces that feel both stylish and comfortable. The chef’s kitchen is a true standout with granite counters, built-in appliances, a large center island, custom pot rack, and charming mason-jar lighting. Additional touches like 2" wood blinds and glass French doors elevate the home’s character and functionality. The primary suite offers generous space and spa-like features, including double vanities, a separate shower, and a corner soaking tub. Outside, a big, fenced yard and covered patio create the perfect setting for relaxing or entertaining. All of this sits just moments from the Crystal Falls golf course, Randalls, parks, pools, and a wide selection of yummy restaurants—a fantastic blend of comfort, upgrades, and convenience. Seller offering up to 2% in seller credits to use towards rate buy down or closing costs with preferred lender.
Description provided by the listing brokerage.
Facts
- Property type
- Residential · Single Family Residence
- Year built
- 2007
- Lot size
- 0.28 acres
- Living area
- 2,695 sq ft
- Price per sq ft
- $158
- Bathrooms
- 2 full, 0 half
- Garage
- 3 spaces
- HOA
- $63 (monthly)
- Annual taxes
- $9,597
- County
- Williamson
- Neighborhood
- Boulders At Crystal Falls Ph 05
- School district
- Leander ISD
- Schools
- Whitestone · Running Brushy · Leander High
Features
- Roof
- Composition
- View
- None
- Sewer
- Public Sewer
- Levels
- One
- Cooling
- Central Air
- Fencing
- Stone, Wood
- Heating
- Central, Natural Gas
- Flooring
- Tile, Wood
- Utilities
- Electricity Available, Natural Gas Available, Underground Utilities
- Appliances
- Built-In Oven(s), Dishwasher, Disposal, Gas Cooktop, Water Heater
- Lot
- Corner Lot, Cul-De-Sac, Sprinkler - Automatic, Trees-Medium (20 Ft - 40 Ft)
- Water
- Public
- Pool
- None
- Horse amenities
- None
- Windows
- See Remarks, Insulated Windows
- Parking
- Attached, Door-Single, Driveway, Garage Faces Front
- Exterior
- Gas Grill, Outdoor Grill
- Interior
- Coffered Ceiling(s), Ceiling-High, In-Law Floorplan, Multiple Dining Areas, Multiple Living Areas, Pantry, Primary Bedroom on Main, Recessed Lighting, Study/Home Office, Track Lighting, Walk-In Closet(s)
- Community
- Cluster Mailbox, Park, Playground, Pool, Tennis Court(s), Trail(s)
- Fireplace
- Family Room, Wood Burning
- Foundation
- Slab
- Waterfront
- None
- Energy efficiency
- None
- Accessibility
- See Remarks
- Construction
- Masonry – All Sides
- Patio & porch
- Rear Porch
Location

 Listings courtesy of Unlock MLS as distributed by MLS GRID.
Based on information submitted to the MLS GRID as of November 15, 2026 at 3:52 PM CT. All data is obtained from various sources and may not have been verified by broker or MLS GRID. Supplied Open House Information is subject to change without notice. All information should be independently reviewed and verified for accuracy. Properties may or may not be listed by the office/agent presenting the information.
IDX information is provided exclusively for consumers' personal, non-commercial use, and may not be used for any purpose other than to identify prospective properties consumers may be interested in purchasing. The data is deemed reliable but is not guaranteed by MLS GRID, and its use may be subject to an end user license agreement prescribed by the applicable MLS. Some IDX listings have been excluded from this website. Any use or search of this website other than by a consumer looking to purchase or lease real estate is prohibited. Terms of use