
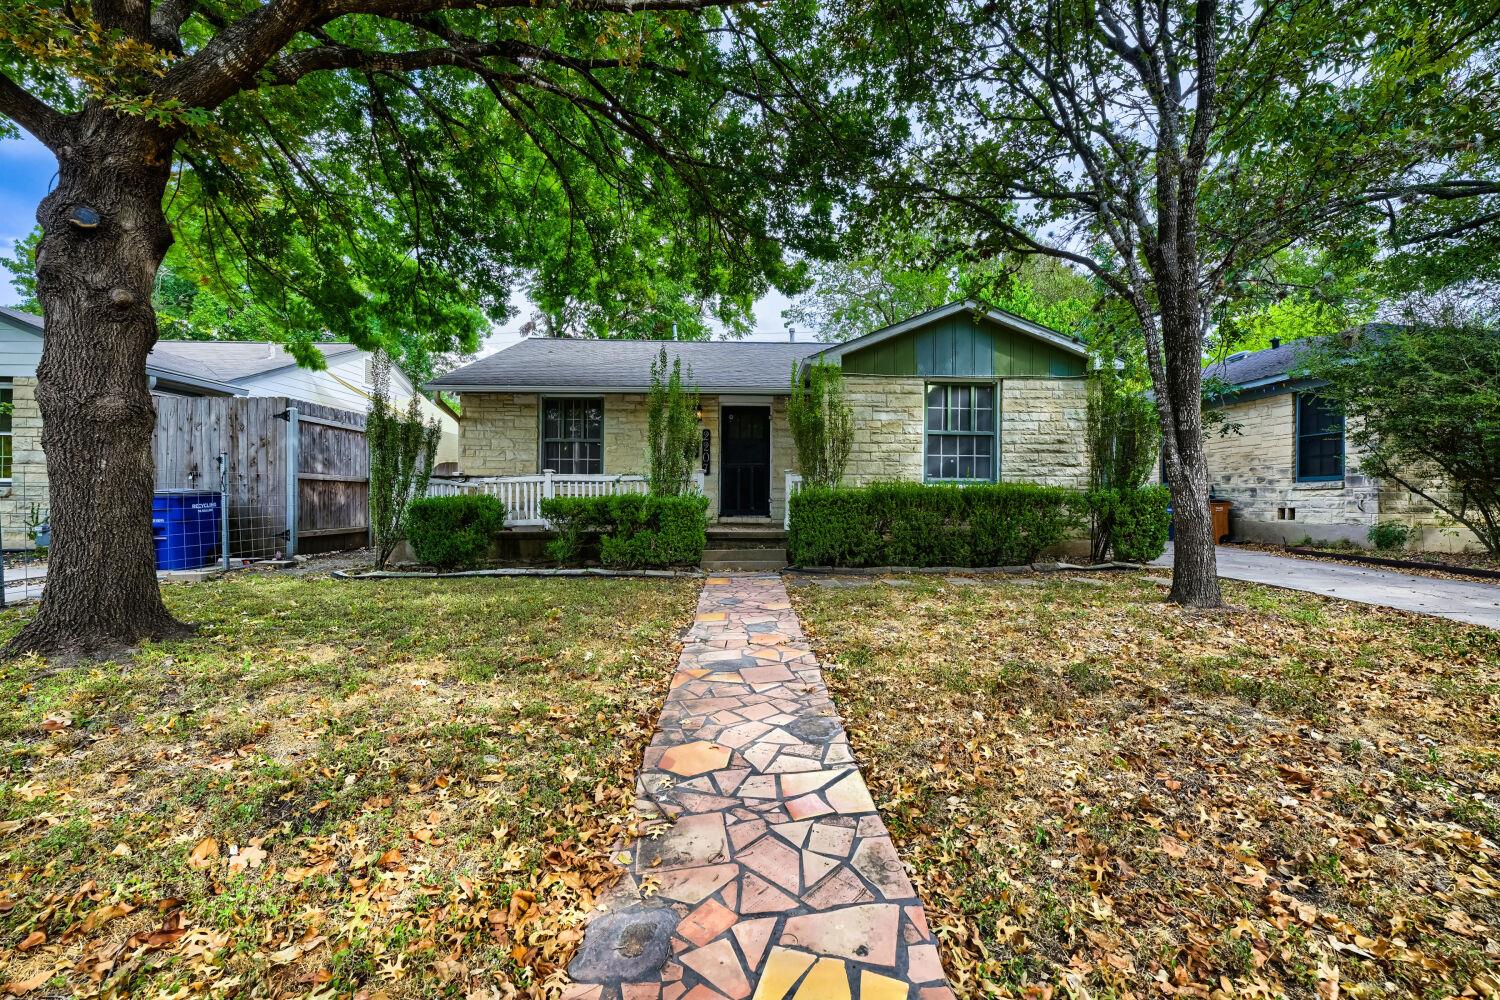
For sale
$699,000
2207 Euclid Ave
Austin, TX 78704
- 3 beds
- 2 baths
- 1,500 sq ft
- 0.14 acres
Listing courtesy of Keller Williams Realty · (512) 448-4111 · MLS# 2372871 · Status: Active
About this home
Investor and renovation opportunity near South Congress in Austin’s 78704! Bring your vision to this 1946 bungalow featuring 3 bedrooms, 2 full bathrooms, and approximately 1,500 square feet on a tree-shaded lot of approximately 6,272 square feet. Original wood floors, a living-room fireplace, multiple living areas, cathedral ceilings, and a spacious rear addition offer character and flexibility for a thoughtful renovation. A private backyard with mature trees, a patio, and a storage shed adds outdoor appeal. A paved driveway provides off-street parking. Conveniently located near South Congress shopping and dining, St. Edward’s University, and downtown Austin. This fixer-upper requires significant repairs and updates, including known foundation issues affecting the rear addition and HVAC issues. Buyers should evaluate the full scope of work with qualified professionals. The property may suit investors considering a renovation for resale or long-term rental, or buyers seeking a substantial project for their own use. Explore the possibilities of restoring a South Austin bungalow in an established neighborhood. Contact the listing agent for the seller’s disclosure and additional property information. Buyers should independently verify square footage, condition, repair costs, and requirements for their intended use.
Description provided by the listing brokerage.
Facts
- Property type
- Residential · Single Family Residence
- Year built
- 1946
- Lot size
- 0.14 acres
- Living area
- 1,500 sq ft
- Price per sq ft
- $466
- Bathrooms
- 2 full, 0 half
- Annual taxes
- $14,932
- County
- Travis
- Neighborhood
- La Prelle Place
- School district
- Austin ISD
- Schools
- Travis Hts · Lively · Travis
Features
- Roof
- Composition
- View
- None
- Sewer
- Public Sewer
- Levels
- One
- Cooling
- Central Air
- Fencing
- Privacy
- Heating
- Central
- Flooring
- Cork, Tile, Wood
- Utilities
- Electricity Available, Natural Gas Available
- Appliances
- Dishwasher, Disposal, Dryer, Microwave, Oven, Refrigerator, Washer
- Lot
- Level, Trees-Medium (20 Ft - 40 Ft)
- Water
- Public
- Pool
- None
- Horse amenities
- None
- Windows
- None
- Parking
- Driveway, Off Street, Paved
- Exterior
- Exterior Steps, Private Entrance, Private Yard
- Interior
- Cathedral Ceiling(s), Multiple Living Areas, Primary Bedroom on Main, Walk-In Closet(s)
- Community
- Curbs, Sidewalks
- Fireplace
- Living Room
- Foundation
- Pillar/Post/Pier
- Waterfront
- None
- Energy efficiency
- None
- Accessibility
- None
- Construction
- Frame, Stone
- Patio & porch
- Patio, Porch
Location

 Listings courtesy of Unlock MLS as distributed by MLS GRID.
Based on information submitted to the MLS GRID as of November 15, 2026 at 3:57 PM CT. All data is obtained from various sources and may not have been verified by broker or MLS GRID. Supplied Open House Information is subject to change without notice. All information should be independently reviewed and verified for accuracy. Properties may or may not be listed by the office/agent presenting the information.
IDX information is provided exclusively for consumers' personal, non-commercial use, and may not be used for any purpose other than to identify prospective properties consumers may be interested in purchasing. The data is deemed reliable but is not guaranteed by MLS GRID, and its use may be subject to an end user license agreement prescribed by the applicable MLS. Some IDX listings have been excluded from this website. Any use or search of this website other than by a consumer looking to purchase or lease real estate is prohibited. Terms of use