
Under contract
$469,000
400 Chippendale Ave
Austin, TX 78745
- 4 beds
- 2 baths
- 1,464 sq ft
- 0.19 acres
Listing courtesy of E-Rae Realty · (512) 779-7597 · MLS# 2370879 · Status: Active Under Contract
About this home
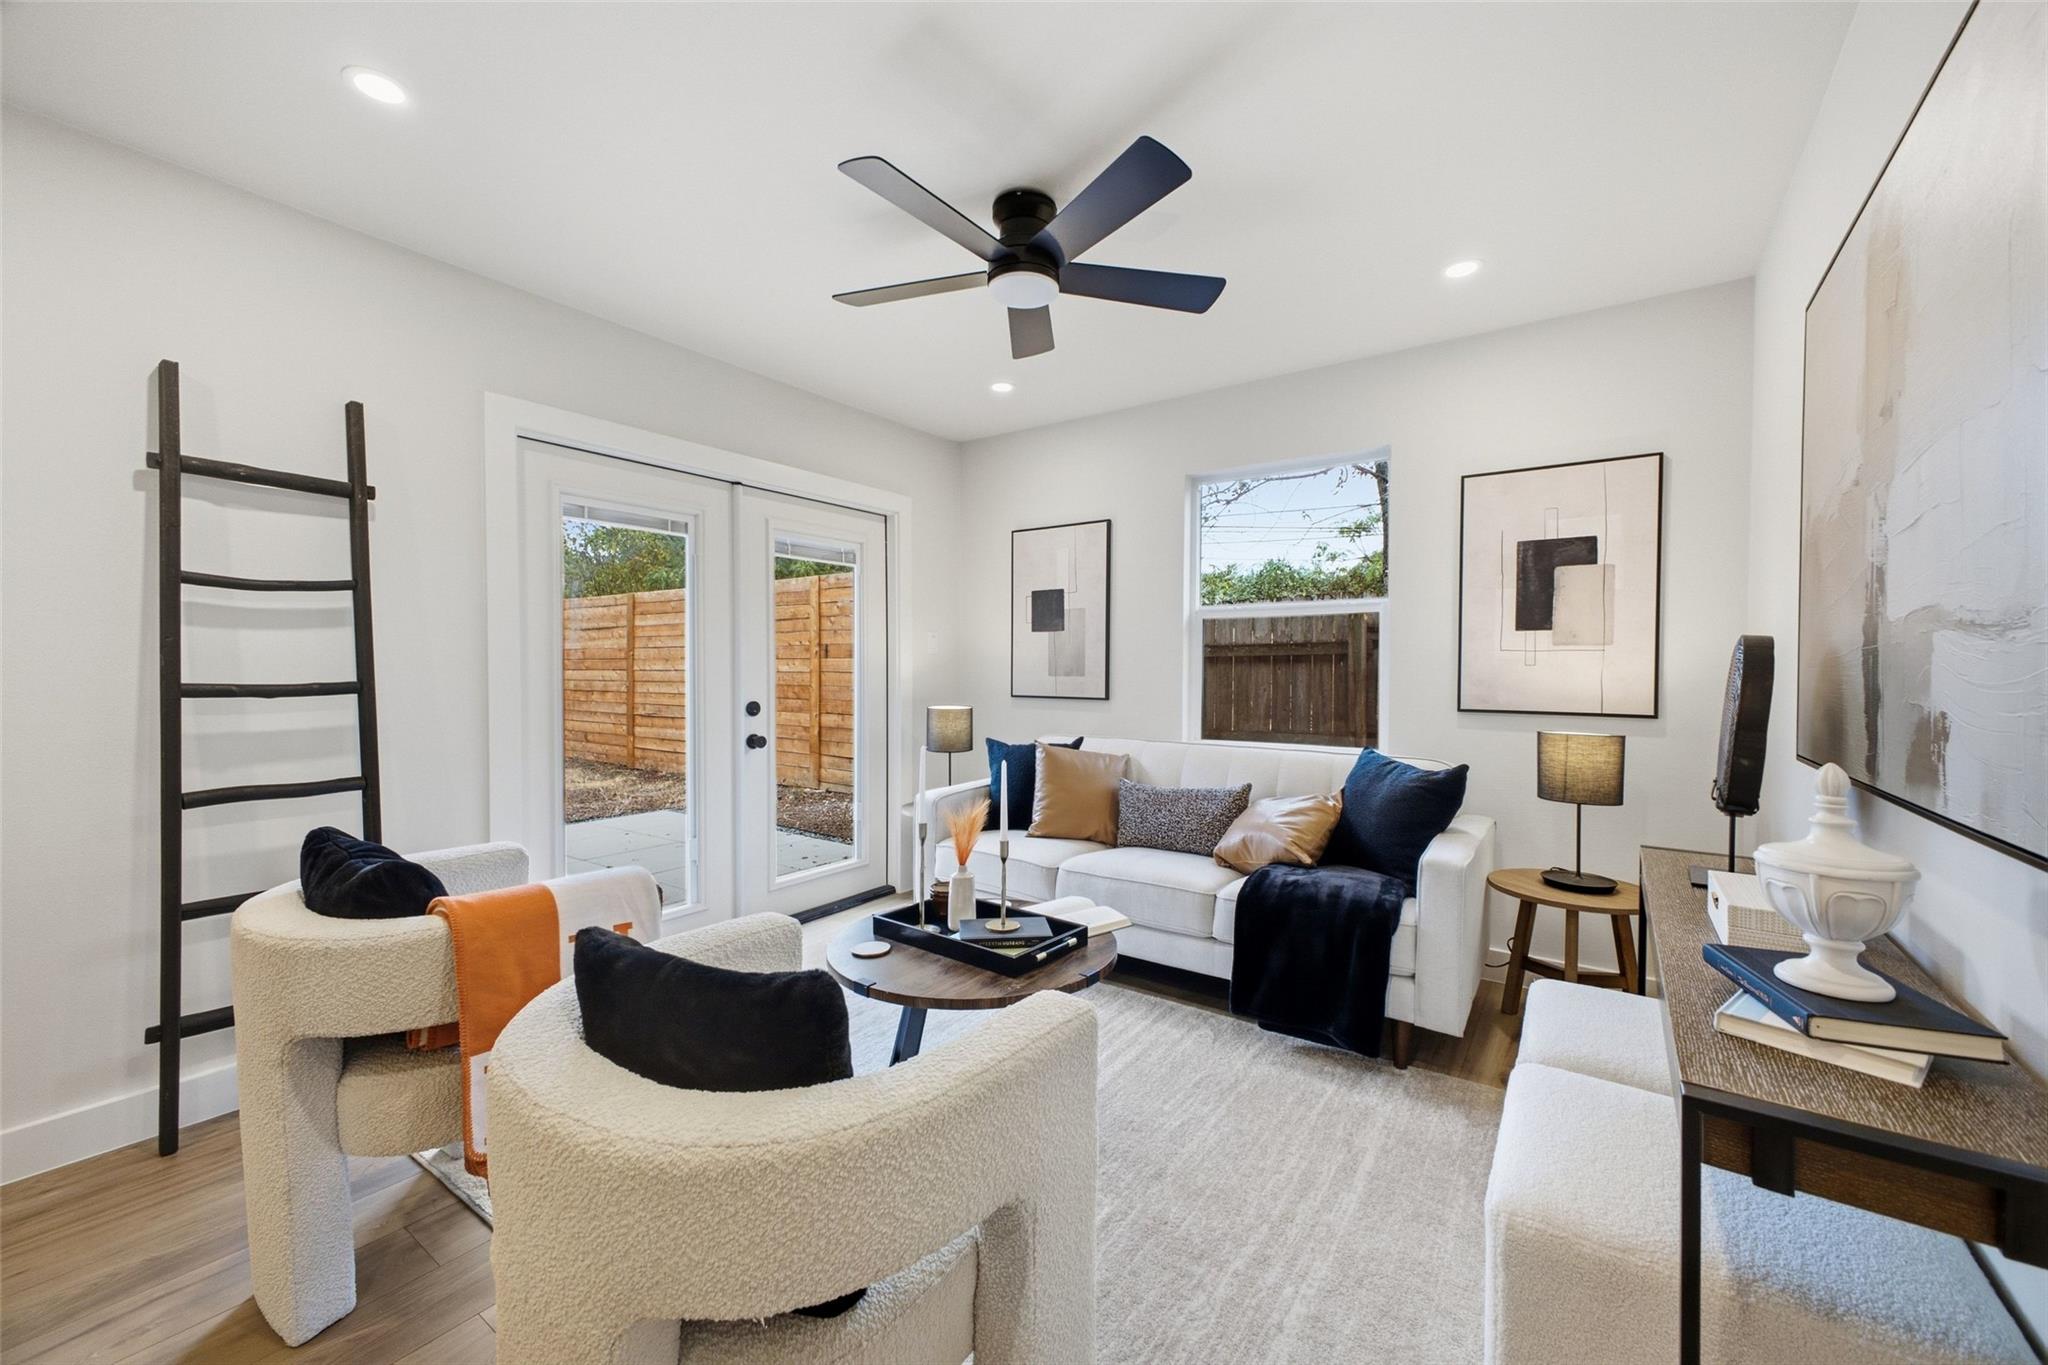
Fully remodeled and adjacent to the St. Elmo district, this South Austin home pairs thoughtful design with practical upgrades. With four bedrooms and two full bathrooms, the layout offers flexibility for how you live. An open living, dining and kitchen area keeps the main spaces connected, with LVP flooring and a warm, cohesive palette throughout. The kitchen features leathered granite countertops with a waterfall edge, black stainless appliances and a mix of cabinetry and open shelving. The primary suite has a walk-in closet and direct access to the covered patio. Its generously sized bathroom includes an oversized walk-in shower with dual shower heads, including a rain shower, a double vanity and a separate toilet room. On the opposite side of the home from the primary suite, there are two additional bedrooms as well as a smaller fourth bedroom offering flexibility as a home office, nursery or hobby room, depending on your needs. The secondary bathroom brings its own personality with alabaster sconces, playful floor tile details and terracotta shower tile. A skylight brings in natural light, while a shower and tub combination adds flexibility for everyday use. Outside, the large, level, fully fenced backyard offers plenty of space for outdoor dining, gardening or simply spreading out. The covered patio gives you a shaded spot to relax or gather with friends. The improvements extend beyond the finishes: the roof, HVAC and water heater were replaced in 2026, and the home has no cast iron plumbing. The attached garage is pre-wired for an electric vehicle charger, adding convenience for EV owners. With no HOA, the home offers additional flexibility. Walk to coffee at Spokesman or explore the food and entertainment at The Yard, then come home to your own space in an established South Austin neighborhood.
Description provided by the listing brokerage.
Facts
- Property type
- Residential · Single Family Residence
- Year built
- 1965
- Lot size
- 0.19 acres
- Living area
- 1,464 sq ft
- Price per sq ft
- $320
- Bathrooms
- 2 full, 0 half
- Garage
- 1 spaces
- Annual taxes
- $5,562
- County
- Travis
- Neighborhood
- Greenwood Hills Sec 02
- School district
- Austin ISD
- Schools
- Galindo · Bedichek · Travis
Features
- Roof
- Composition
- View
- None
- Sewer
- Public Sewer
- Levels
- One
- Cooling
- Central Air, Wall/Window Unit(s)
- Fencing
- Back Yard
- Heating
- Central
- Flooring
- Laminate, No Carpet, Tile
- Utilities
- Electricity Connected, Natural Gas Connected, Water Connected
- Appliances
- Built-In Gas Oven, Dishwasher, Microwave, Free-Standing Refrigerator
- Lot
- Back Yard
- Water
- Public
- Pool
- None
- Horse amenities
- None
- Windows
- Vinyl Windows
- Parking
- Garage
- Exterior
- Private Yard
- Interior
- Breakfast Bar, Ceiling Fan(s), Granite Counters, Double Vanity, In-Law Floorplan, Open Floorplan, Pantry, Primary Bedroom on Main, Recessed Lighting, Study/Home Office, Walk-In Closet(s)
- Community
- None
- Foundation
- Slab
- Waterfront
- None
- Energy efficiency
- None
- Accessibility
- None
- Construction
- Frame, Wood Siding, Stone
- Patio & porch
- Covered, Side Porch
Location

 Listings courtesy of Unlock MLS as distributed by MLS GRID.
Based on information submitted to the MLS GRID as of November 15, 2026 at 3:55 PM CT. All data is obtained from various sources and may not have been verified by broker or MLS GRID. Supplied Open House Information is subject to change without notice. All information should be independently reviewed and verified for accuracy. Properties may or may not be listed by the office/agent presenting the information.
IDX information is provided exclusively for consumers' personal, non-commercial use, and may not be used for any purpose other than to identify prospective properties consumers may be interested in purchasing. The data is deemed reliable but is not guaranteed by MLS GRID, and its use may be subject to an end user license agreement prescribed by the applicable MLS. Some IDX listings have been excluded from this website. Any use or search of this website other than by a consumer looking to purchase or lease real estate is prohibited. Terms of use