
For sale
$323,000
14034 Maricella Ln
Pflugerville, TX 78660
- 3 beds
- 3 baths
- 1,832 sq ft
- 0.21 acres
Listing courtesy of eXp Realty, LLC · (888) 519-7431 · MLS# 2367446 · Status: Active
About this home
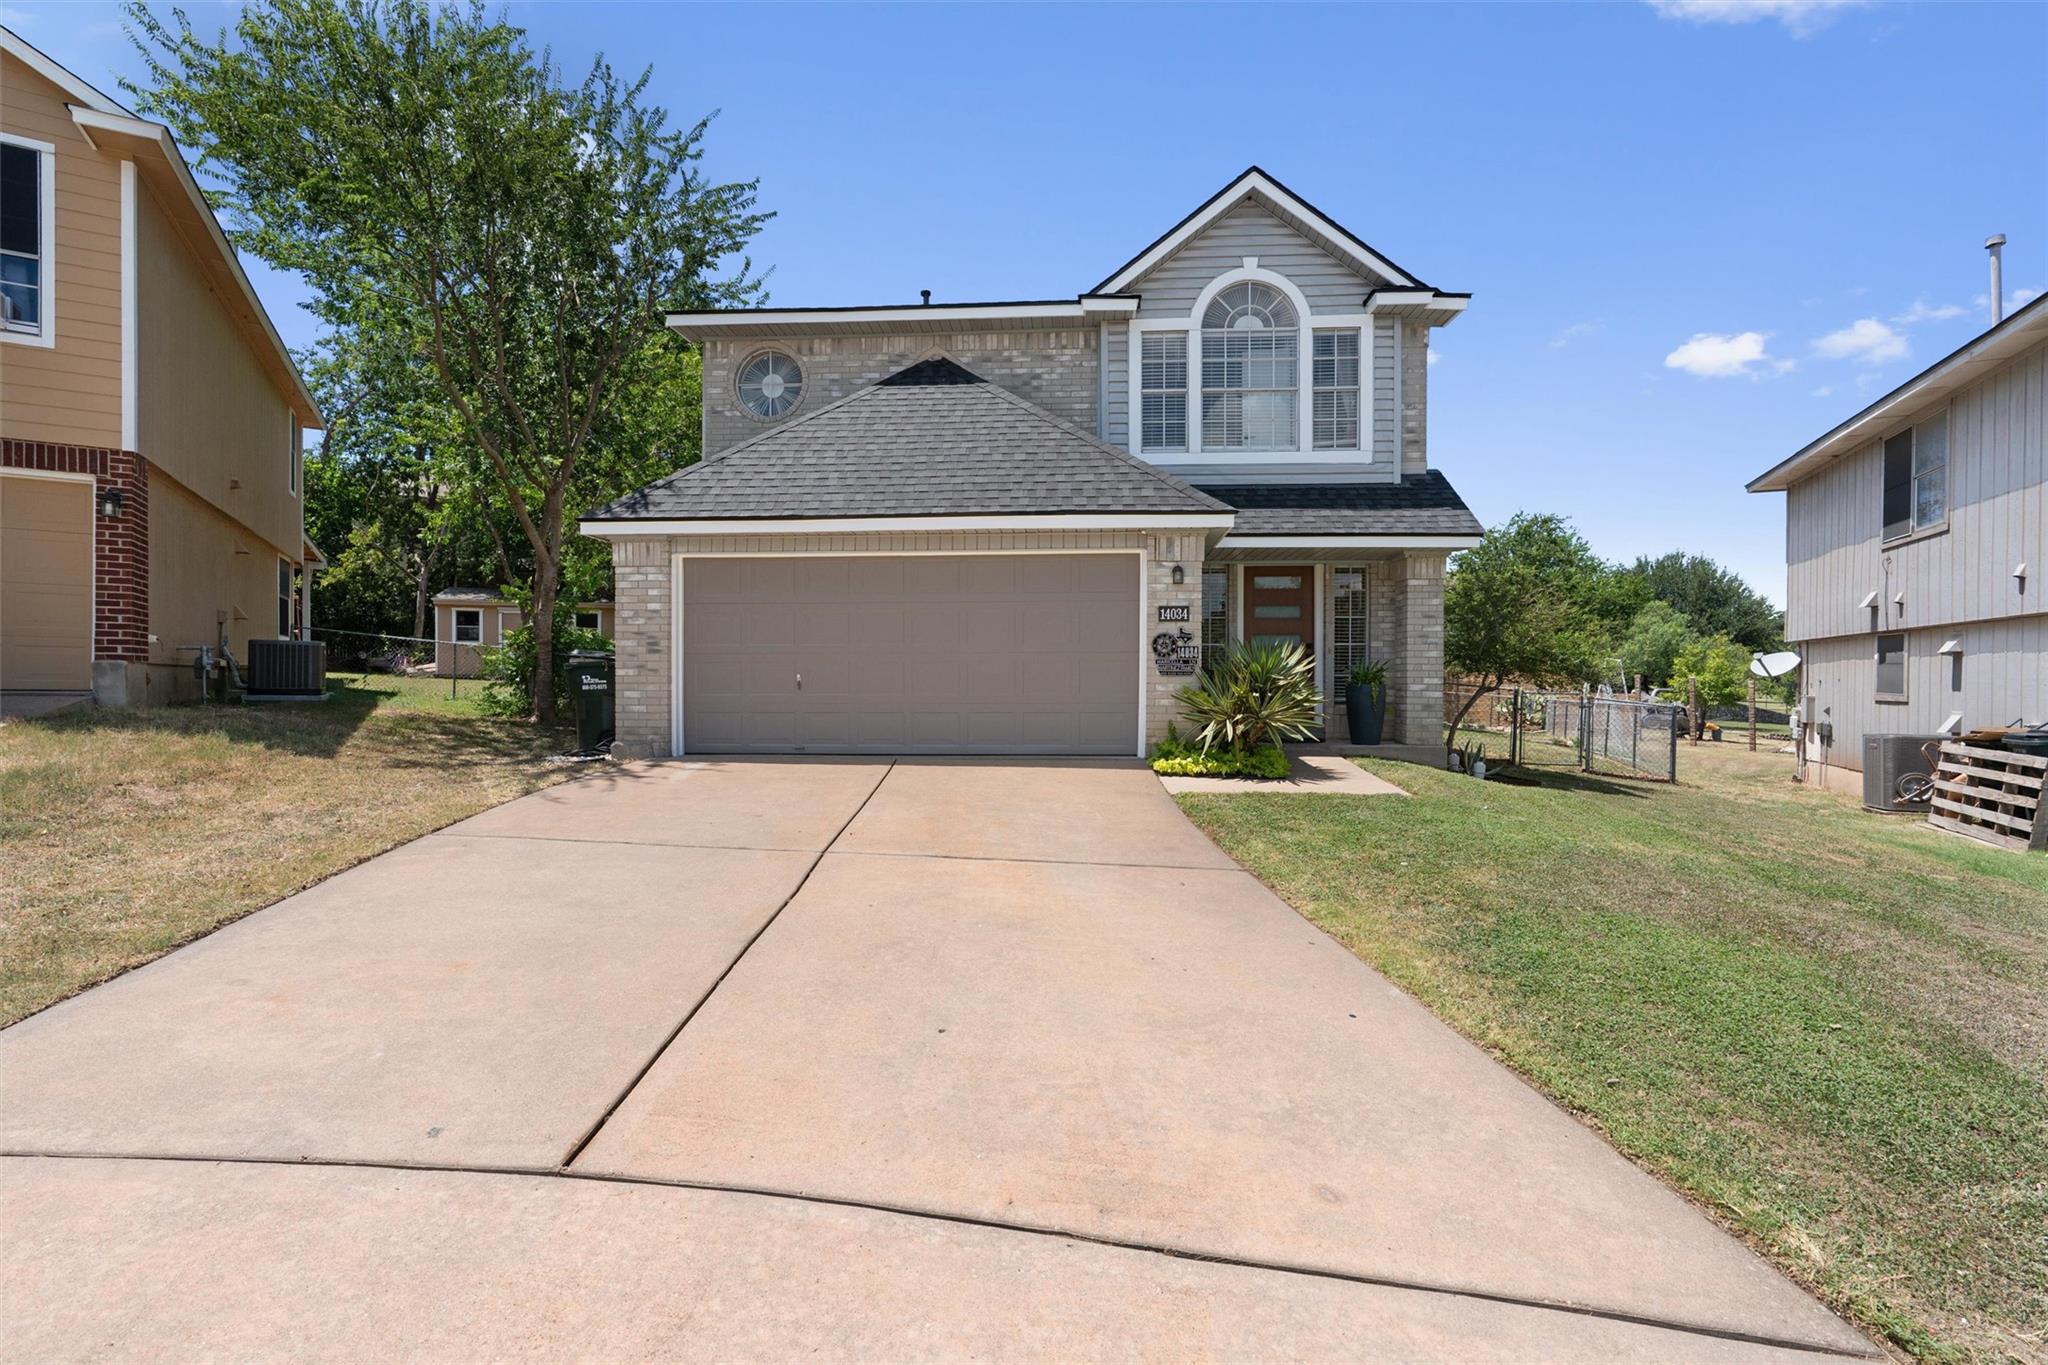
Seller Offering up to $10,000 in Buyer Closing Cost Concessions! Discover an exceptional lifestyle opportunity in Pflugerville, where comfort and convenience converge at this remarkable property. This updated residence, with recently replaced HVAC and roof, boasting a beautiful kitchen, three full bathrooms and three spacious bedrooms, offers ample living space across two well-appointed stories. The generous living area spans 1823 square feet, providing a perfect backdrop for both relaxation and entertaining. Situated on a substantial lot of 0.21 acres, the property offers a wonderful sense of openness and privacy, ideal for outdoor enjoyment and serene moments. The design seamlessly blends functionality with aesthetic appeal, creating an environment that feels both grand and intimate. Experience the charm of Pflugerville living, with its vibrant community atmosphere and accessible amenities, making this address not just a house, but a true home. This is an unparalleled opportunity to embrace a fulfilling life in a highly desirable location.
Description provided by the listing brokerage.
Facts
- Property type
- Residential · Single Family Residence
- Year built
- 1993
- Lot size
- 0.21 acres
- Living area
- 1,832 sq ft
- Price per sq ft
- $176
- Bathrooms
- 2 full, 1 half
- Garage
- 2 spaces
- Annual taxes
- $6,988
- County
- Travis
- Neighborhood
- Northtown Park Sec 5-a
- School district
- Pflugerville ISD
- Schools
- Dessau · Dessau · John B Connally
Features
- Roof
- Composition
- View
- None
- Sewer
- MUD
- Levels
- Two
- Cooling
- Central Air
- Fencing
- Chain Link
- Heating
- Central, Natural Gas
- Flooring
- Carpet, Laminate, Tile
- Utilities
- Electricity Available, Natural Gas Available
- Appliances
- Dishwasher, Disposal, Microwave
- Lot
- Cul-De-Sac, Trees-Medium (20 Ft - 40 Ft)
- Water
- MUD
- Pool
- None
- Horse amenities
- None
- Windows
- Double Pane Windows
- Parking
- Attached, Garage Door Opener, Garage Faces Front
- Exterior
- None
- Interior
- Breakfast Bar, Multiple Living Areas, Pantry
- Community
- Common Grounds, Playground, Trail(s)
- Fireplace
- Family Room
- Foundation
- Slab
- Waterfront
- None
- Energy efficiency
- None
- Accessibility
- None
- Construction
- Masonry – Partial, Vinyl Siding
- Patio & porch
- Covered, Patio
Location

 Listings courtesy of Unlock MLS as distributed by MLS GRID.
Based on information submitted to the MLS GRID as of November 15, 2026 at 4:27 PM CT. All data is obtained from various sources and may not have been verified by broker or MLS GRID. Supplied Open House Information is subject to change without notice. All information should be independently reviewed and verified for accuracy. Properties may or may not be listed by the office/agent presenting the information.
IDX information is provided exclusively for consumers' personal, non-commercial use, and may not be used for any purpose other than to identify prospective properties consumers may be interested in purchasing. The data is deemed reliable but is not guaranteed by MLS GRID, and its use may be subject to an end user license agreement prescribed by the applicable MLS. Some IDX listings have been excluded from this website. Any use or search of this website other than by a consumer looking to purchase or lease real estate is prohibited. Terms of use