
For sale
$4,250,000
4300 Amarra Dr #6
Austin, TX 78735
- 4 beds
- 5 baths
- 4,027 sq ft
- 0.83 acres
Listing courtesy of Keller Williams Realty · (512) 448-4111 · MLS# 2362521 · Status: Active
About this home
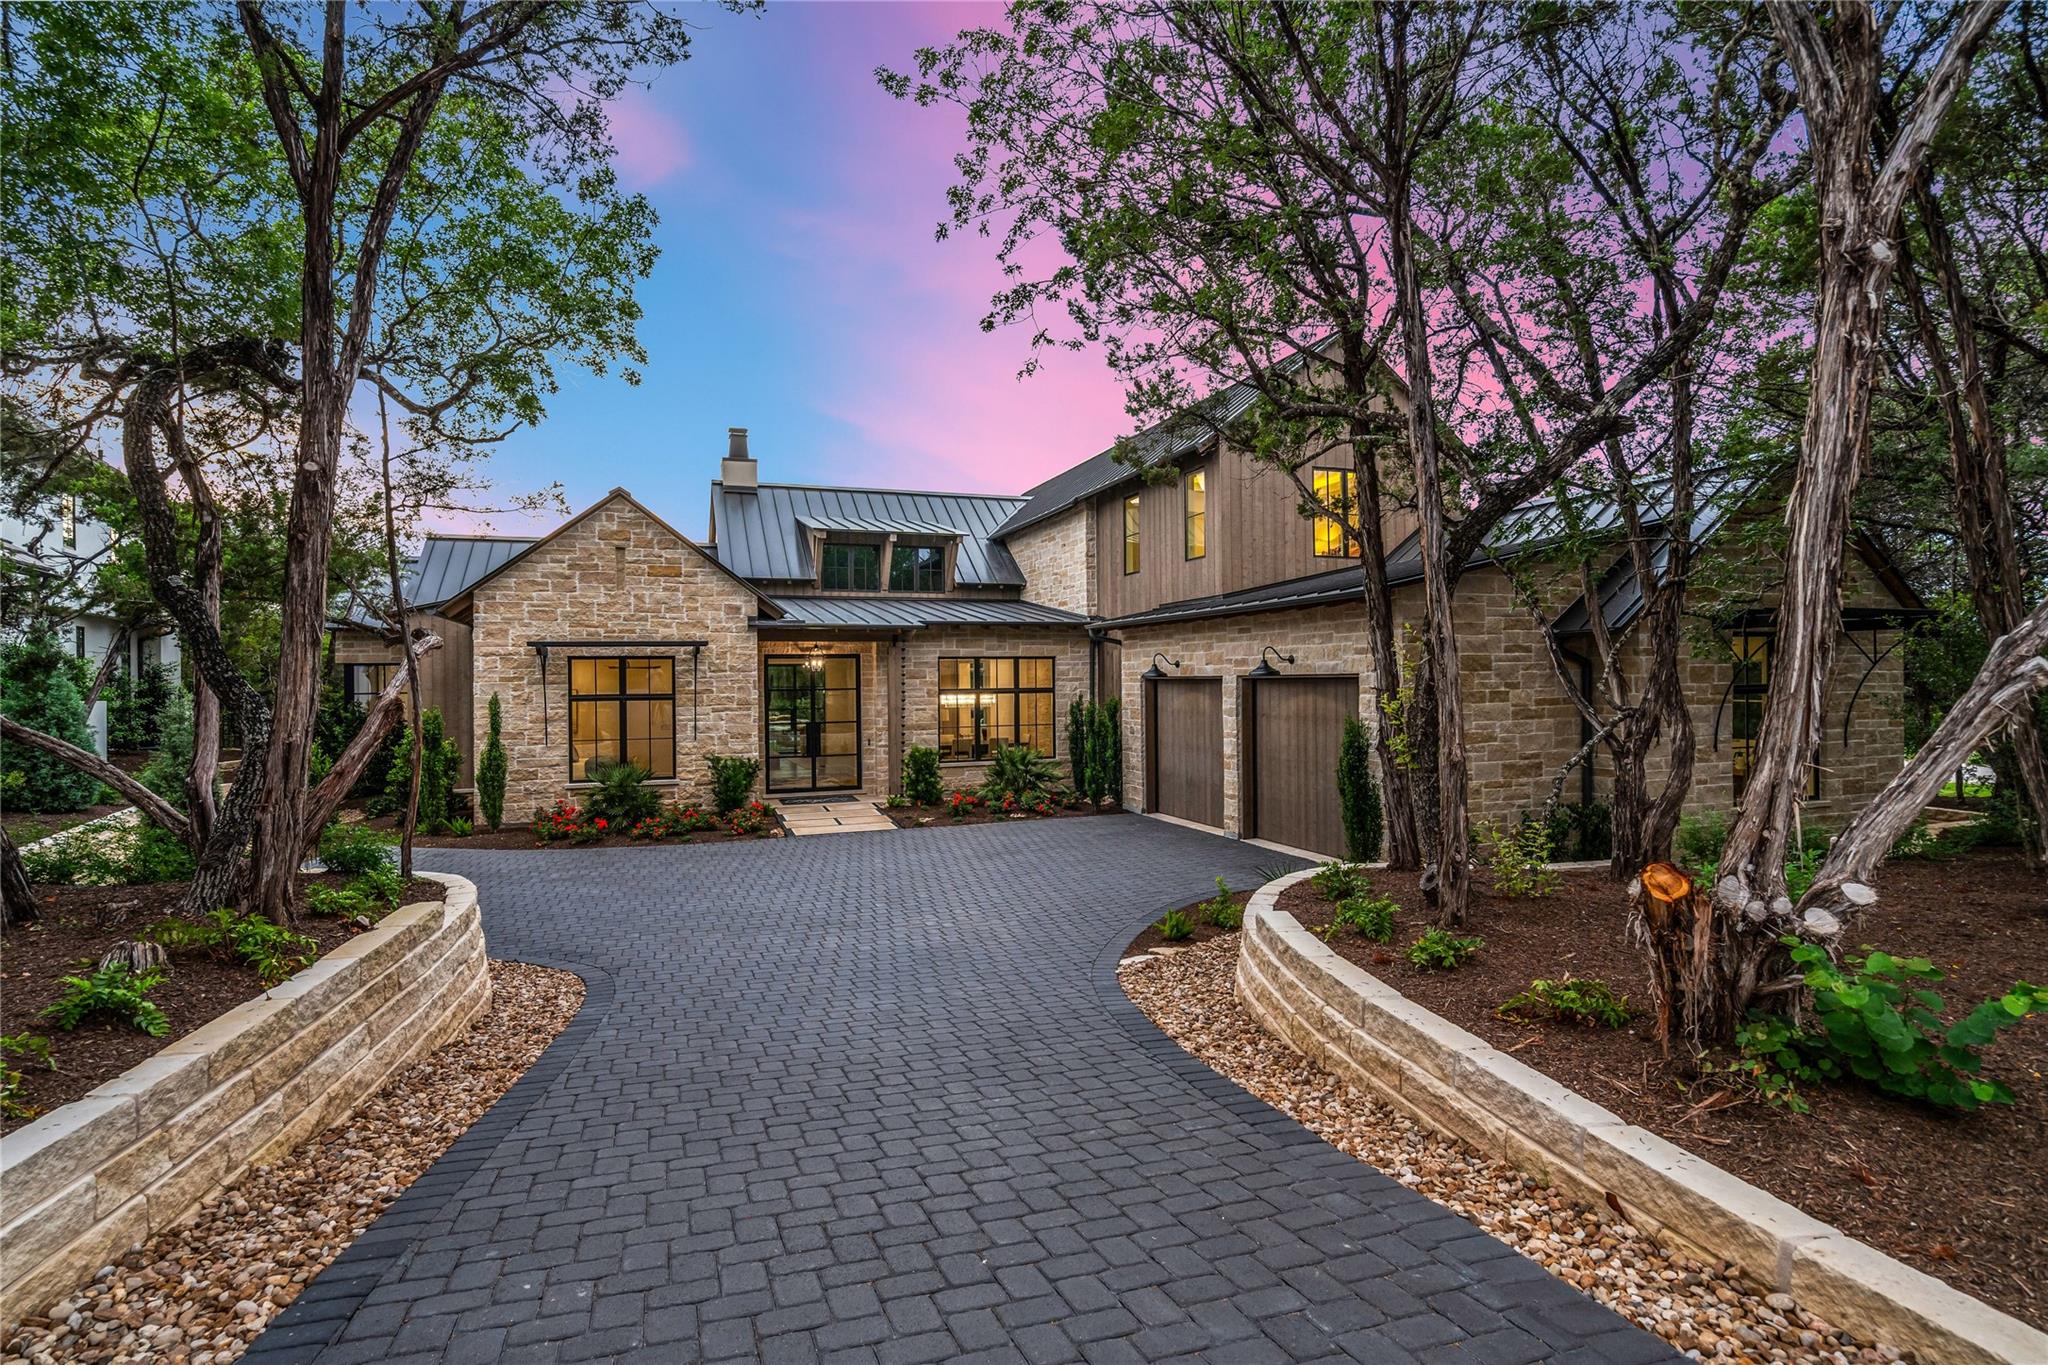
Just completed by Heyl Homes, 4300 Amarra Drive is the final and largest offering within Amarra Cottages, a private six-home collection inside Barton Creek. Set on a private 0.83-acre homesite backing to protected green space, the property features professionally landscaped grounds, a swimming pool, and heated spa. Designed for comfortable main-level living, the thoughtfully arranged floor plan creates a seamless connection between the great room, kitchen, den, outdoor living areas, pool, and spa. Refined interior finishes include Sub-Zero and Wolf appliances, custom cabinetry, wide-plank wood floors, expansive windows, and masonry fireplaces. The main-level primary suite offers privacy and separation from the secondary guest bedrooms upstairs. Spanning 4,027 square feet, the residence includes 4 bedrooms, 4 full baths, 1 half bath, a separate den, and a 2-car garage. Located within Barton Creek, 4300 Amarra Drive offers proximity to Fazio Canyons Golf Course, Barton Creek Club amenities, and downtown Austin. Amarra Cottages is an intimate collection of six distinctive residences, each thoughtfully positioned with private driveways, lush landscaping, and estate-quality grounds surrounded by the natural beauty of Barton Creek.
Description provided by the listing brokerage.
Facts
- Property type
- Residential · Single Family Residence
- Year built
- 2026
- Lot size
- 0.83 acres
- Living area
- 4,027 sq ft
- Price per sq ft
- $1,055
- Bathrooms
- 4 full, 1 half
- Garage
- 2 spaces
- HOA
- $517 (monthly)
- Annual taxes
- $2,169
- County
- Travis
- Neighborhood
- Amarra Cottages Condos
- School district
- Austin ISD
- Schools
- Oak Hill · O Henry · Austin
Features
- Roof
- Metal
- View
- Hill Country
- Sewer
- MUD
- Levels
- Two
- Cooling
- Central Air, Humidity Control
- Fencing
- Back Yard, Wrought Iron
- Heating
- Central, Fireplace(s), Natural Gas
- Flooring
- Tile, Wood
- Utilities
- Cable Available, Electricity Connected, Natural Gas Connected, Sewer Connected, Water Connected
- Appliances
- Dishwasher, Disposal, ENERGY STAR Qualified Appliances, Ice Maker, Free-Standing Gas Range, RNGHD, Refrigerator
- Lot
- Greenbelt, Back Yard, Corner Lot, Gentle Sloping, Landscaped
- Water
- MUD
- Pool
- Fenced, Heated, In Ground, Outdoor Pool, Pool/Spa Combo, Waterfall
- Horse amenities
- None
- Windows
- Double Pane Windows, Wood Frames
- Parking
- Attached, Garage, Garage Door Opener, Garage Faces Side
- Exterior
- Barbecue, Gutters Full, Private Yard
- Interior
- Beamed Ceilings, Cathedral Ceiling(s), Ceiling-High, Quartz Counters, Stone Counters, Kitchen Island, Multiple Living Areas, Open Floorplan, Primary Bedroom on Main, Wired for Data, Wired for Sound
- Community
- See Remarks, Gated
- Fireplace
- Den, Great Room
- Foundation
- Slab
- Waterfront
- None
- Energy efficiency
- Other/See Remarks
- Accessibility
- None
- Construction
- Stone, Stone Veneer
- Patio & porch
- Front Porch, Rear Porch
Location

 Listings courtesy of Unlock MLS as distributed by MLS GRID.
Based on information submitted to the MLS GRID as of November 15, 2026 at 3:53 PM CT. All data is obtained from various sources and may not have been verified by broker or MLS GRID. Supplied Open House Information is subject to change without notice. All information should be independently reviewed and verified for accuracy. Properties may or may not be listed by the office/agent presenting the information.
IDX information is provided exclusively for consumers' personal, non-commercial use, and may not be used for any purpose other than to identify prospective properties consumers may be interested in purchasing. The data is deemed reliable but is not guaranteed by MLS GRID, and its use may be subject to an end user license agreement prescribed by the applicable MLS. Some IDX listings have been excluded from this website. Any use or search of this website other than by a consumer looking to purchase or lease real estate is prohibited. Terms of use