
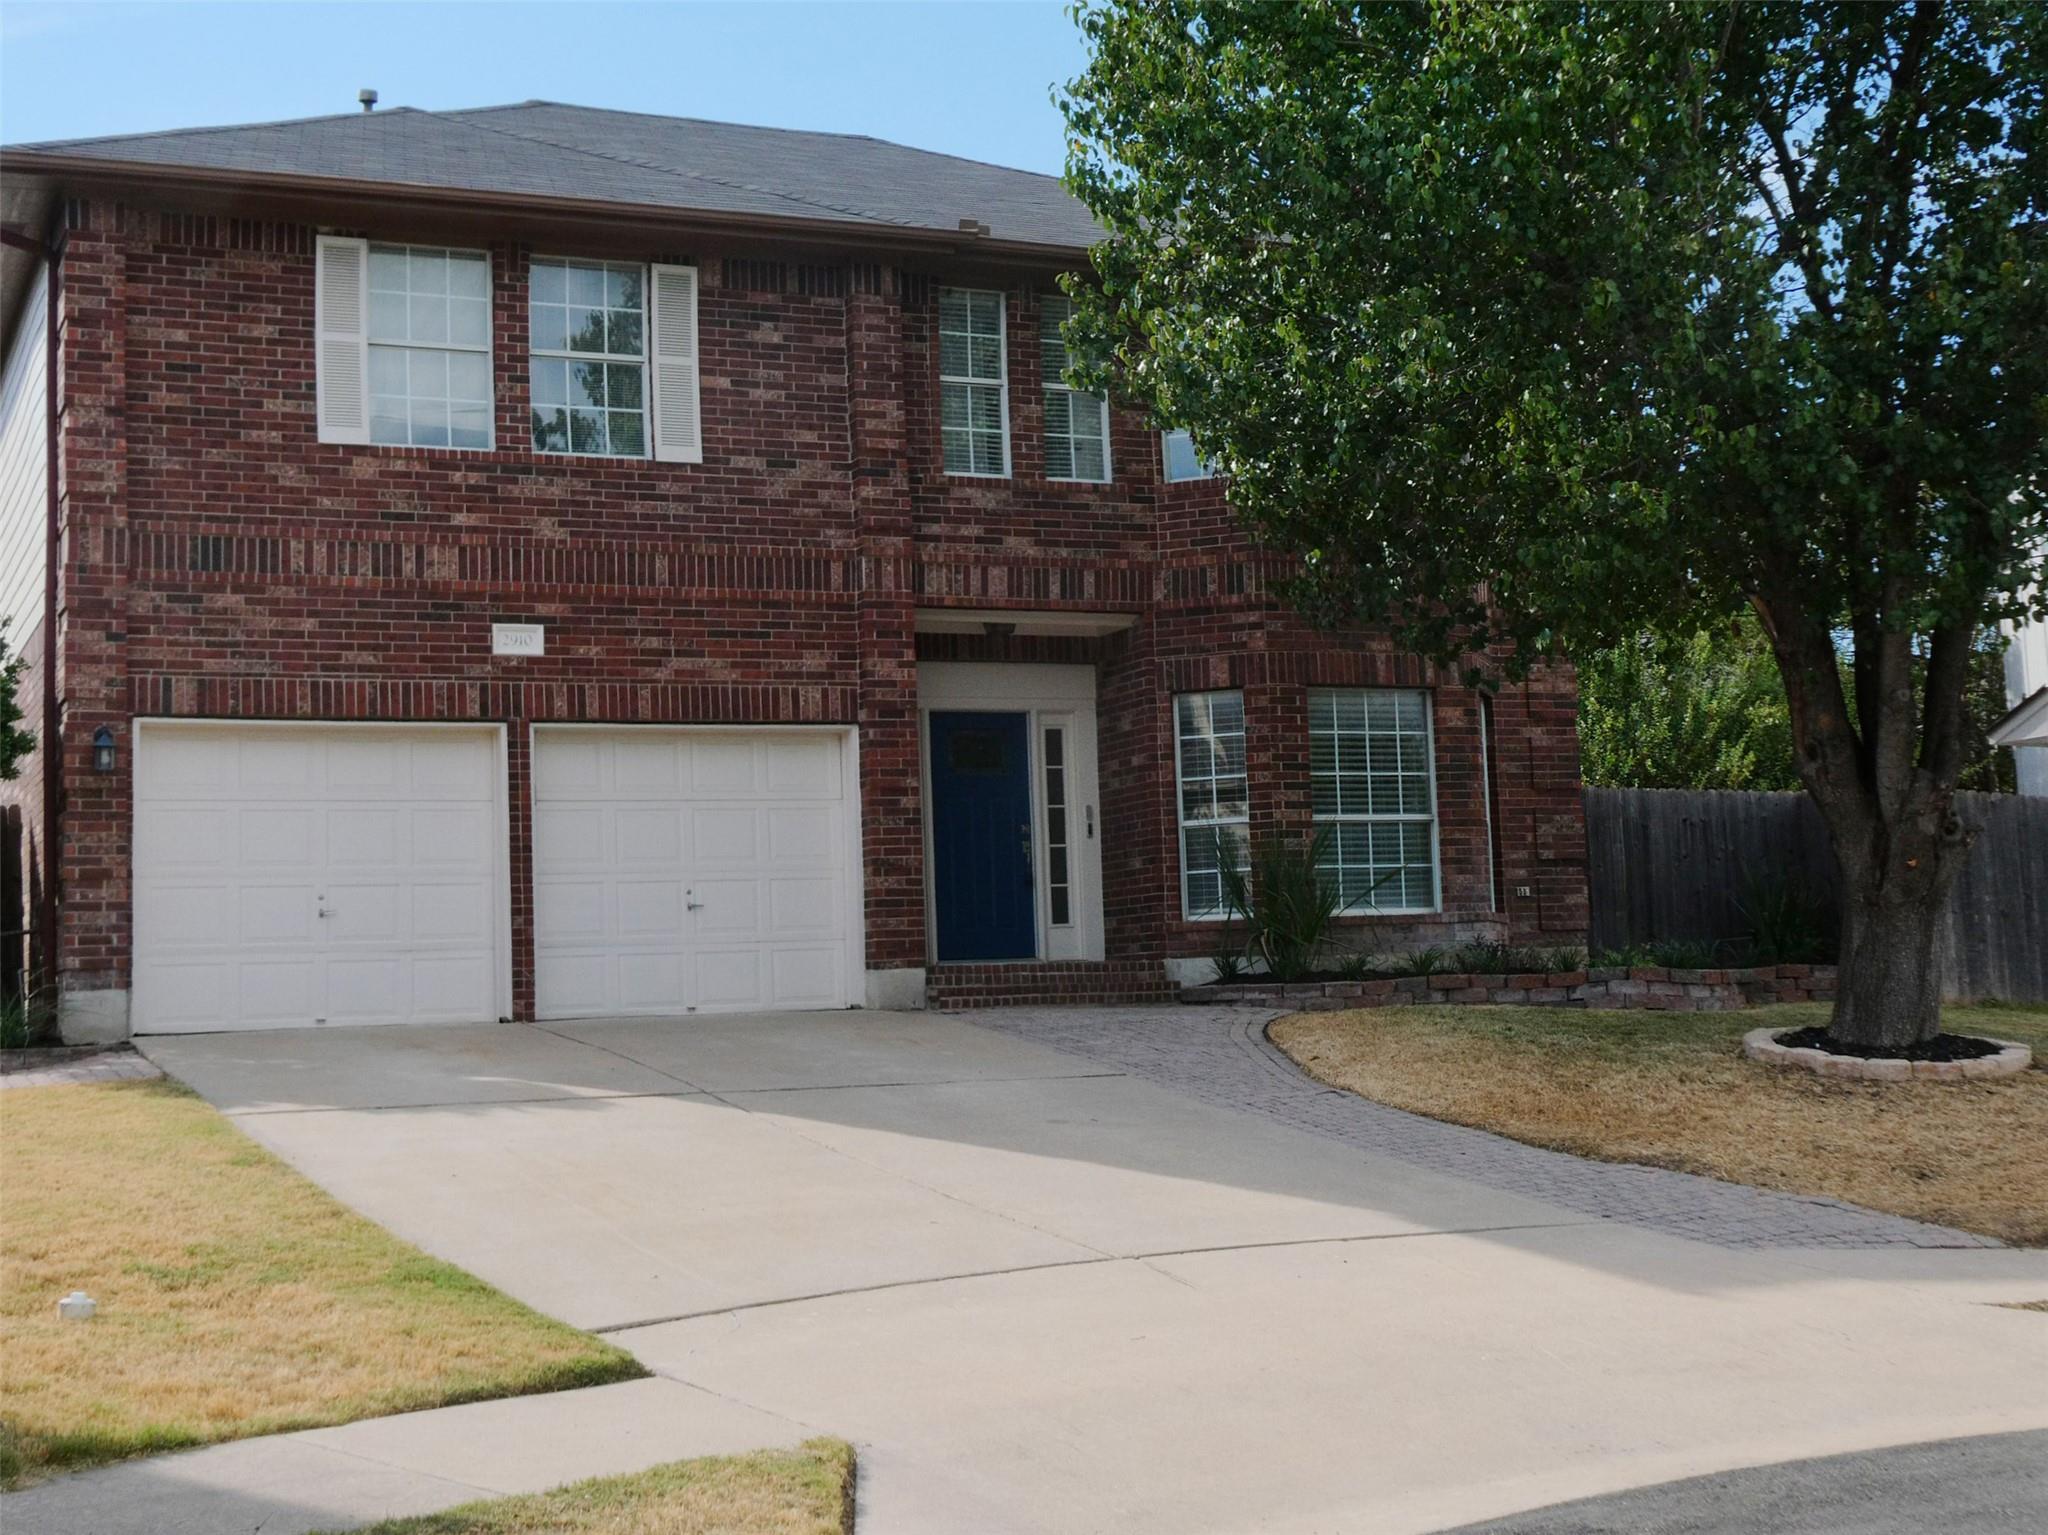
For sale
$415,000
2910 S PHOENIX Cv
Round Rock, TX 78665
- 4 beds
- 3 baths
- 2,586 sq ft
- 0.21 acres
Listing courtesy of Keller Williams Realty · (512) 346-3550 · MLS# 2360619 · Status: Active
About this home
This is a Fannie Mae Homepath Property. Seller has requested all offers be presented online at Homepath.fanniemae. Welcome to this wonderful 4-bedroom, 2.5-bath home tucked away on a quiet cul-de-sac in the Round Rock Ranch community. This home features a thoughtful layout with the primary bedroom conveniently located on the main level, along with a dedicated office or flex room ideal for remote work or study. Inside is an inviting living room boasting soaring ceilings, rich wood flooring, custom built-ins, and a cozy fireplace, the perfect backdrop for gatherings and everyday living. The spacious kitchen is designed for both function and style, complete with a large center island, breakfast bar, gas cooktop, and built-in oven. Upstairs, three generous bedrooms are complemented by a large second living area, offering the perfect space for a game room, media room, or additional lounge. Stylishly updated, this home stands out. Outside, enjoy a private backyard retreat shaded by mature trees, offering ample space to relax or play. Located in Round Rock ISD and just minutes from major employers, retail, dining, and commuter routes, this home delivers the perfect blend of comfort, convenience, and exceptional features. **Buyers, complete the Homepath Ready Buyer homeownership course on Homepath. Attach certificate to offer up to 3% closing cost assistance. Check Homepath for more details. Restrictions apply.
Description provided by the listing brokerage.
Facts
- Property type
- Residential · Single Family Residence
- Year built
- 1993
- Lot size
- 0.21 acres
- Living area
- 2,586 sq ft
- Price per sq ft
- $160
- Bathrooms
- 2 full, 1 half
- Garage
- 2 spaces
- HOA
- $40 (monthly)
- County
- Williamson
- Neighborhood
- Round Rock Ranch Ph 01 Sec 01
- School district
- Round Rock ISD
- Schools
- Gattis · Ridgeview · Cedar Ridge
Features
- Roof
- Composition
- View
- None
- Sewer
- Public Sewer
- Levels
- Two
- Cooling
- Central Air
- Fencing
- Privacy
- Heating
- Central, Natural Gas
- Flooring
- Carpet, Tile, Wood
- Utilities
- Electricity Available, High Speed Internet, Natural Gas Available, Phone Connected
- Appliances
- Built-In Oven(s), Gas Cooktop, Dishwasher, Disposal, Exhaust Fan, Microwave, Refrigerator
- Lot
- Cul-De-Sac, Sprinkler - Automatic, Trees-Medium (20 Ft - 40 Ft)
- Water
- Public
- Pool
- None
- Horse amenities
- None
- Windows
- Double Pane Windows
- Parking
- Attached, Garage Faces Front
- Exterior
- Rain Gutters
- Interior
- Bookcases, Breakfast Bar, Ceiling-High, Entrance Foyer, Interior Steps, Kitchen Island, Multiple Dining Areas, Primary Bedroom on Main, Recessed Lighting, Walk-In Closet(s)
- Community
- Cluster Mailbox, Curbs, Sidewalks, Suburban, Trash Pickup - Door to Door
- Fireplace
- Family Room
- Foundation
- Slab
- Waterfront
- None
- Energy efficiency
- Solar Panel
- Accessibility
- None
- Construction
- Brick Veneer, Masonry – Partial, Frame
- Patio & porch
- None
Location

 Listings courtesy of Unlock MLS as distributed by MLS GRID.
Based on information submitted to the MLS GRID as of November 15, 2026 at 4:09 PM CT. All data is obtained from various sources and may not have been verified by broker or MLS GRID. Supplied Open House Information is subject to change without notice. All information should be independently reviewed and verified for accuracy. Properties may or may not be listed by the office/agent presenting the information.
IDX information is provided exclusively for consumers' personal, non-commercial use, and may not be used for any purpose other than to identify prospective properties consumers may be interested in purchasing. The data is deemed reliable but is not guaranteed by MLS GRID, and its use may be subject to an end user license agreement prescribed by the applicable MLS. Some IDX listings have been excluded from this website. Any use or search of this website other than by a consumer looking to purchase or lease real estate is prohibited. Terms of use