
For sale
$1,100,000
1329 Brome Dr
Leander, TX 78641
- 5 beds
- 6 baths
- 4,395 sq ft
- 0.21 acres
Listing courtesy of eXp Realty, LLC · (888) 519-7431 · MLS# 2358123 · Status: Active
About this home
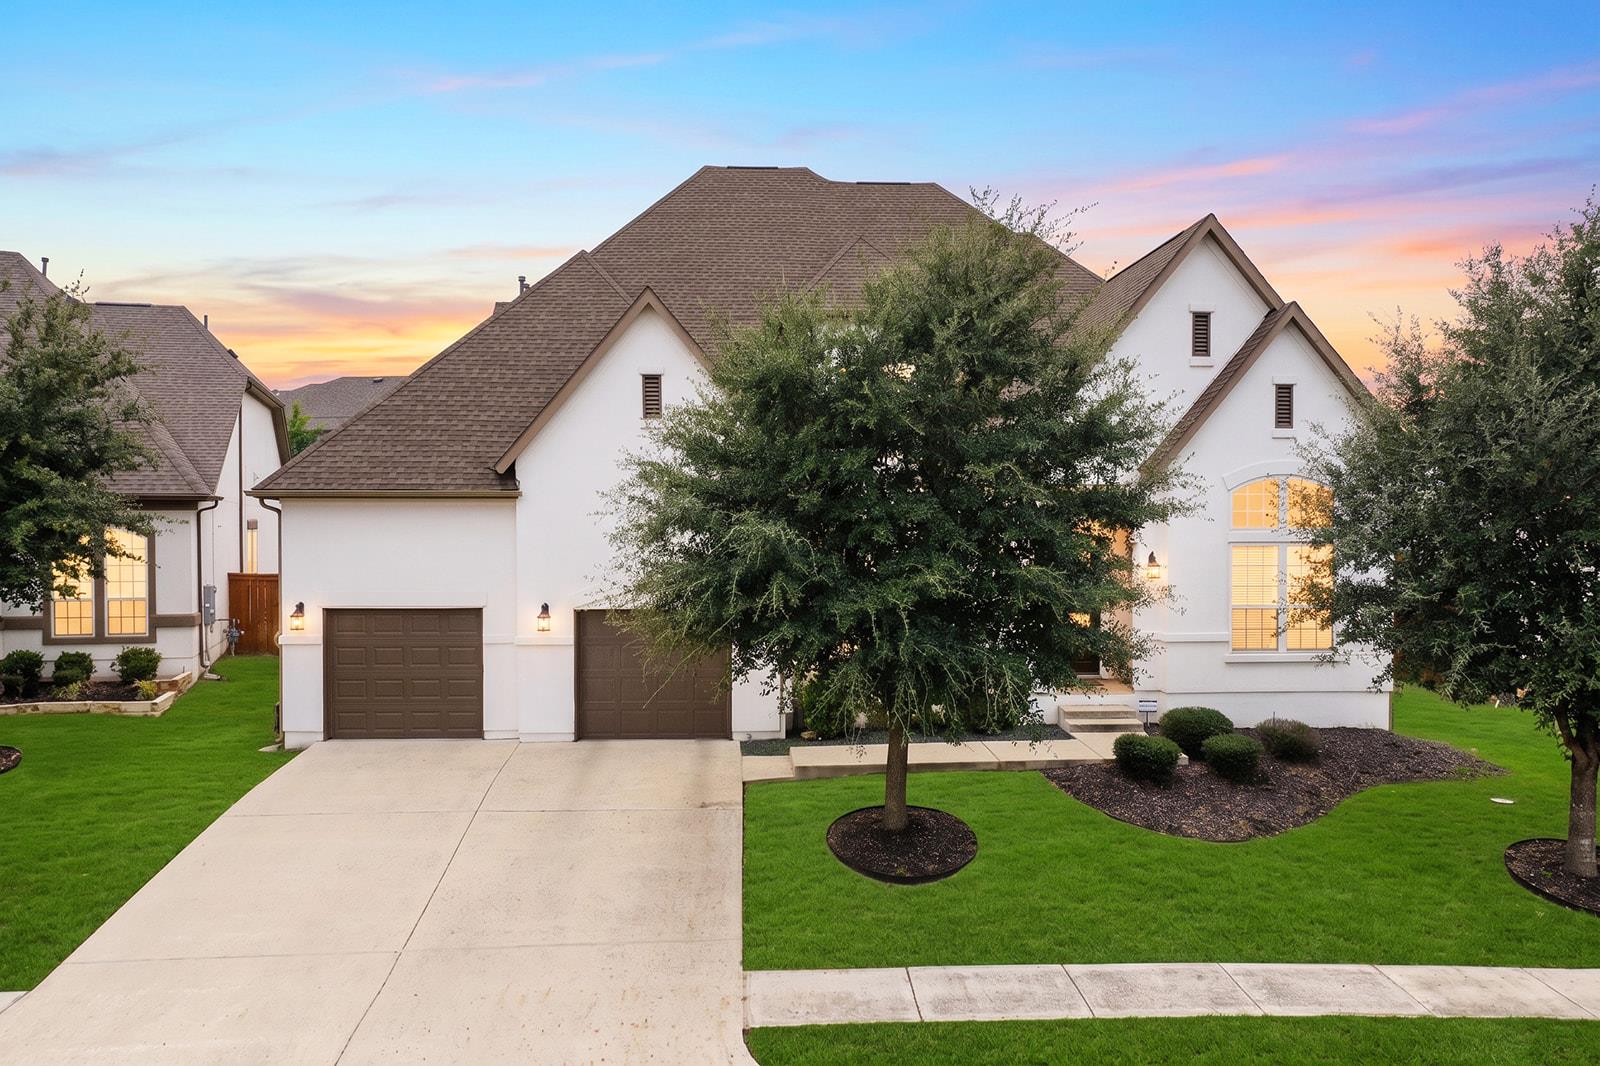
Architectural drama unfolds throughout this newly listed Toll Brothers San Augustine plan in South Leander, where five bedrooms, five-and-a-half bathrooms, and 4,395 square feet create an impressive setting for everyday living and entertaining. Built in 2016 on a 9,169-square-foot lot, the northeast-facing home rises behind a striking stucco facade with arched columns and a covered entry. A grand foyer makes an unforgettable first impression with soaring vaulted ceilings, a chandelier, and a rounded staircase. Wide-plank flooring extends toward backyard views, while oversized windows bring abundant natural light indoors. The kitchen showcases crisp cabinetry, a designer tile backsplash, sleek vent hood, and walk-in pantry with wraparound shelving. A sunlit breakfast nook provides direct backyard access. The primary bedroom and an ensuite bedroom are both located on the main floor. The spa-like primary bathroom features a soaking tub, glass-enclosed shower, and arched window shutters. A dedicated study with soaring ceilings and arched windows supports focused workdays. Upstairs, a loft, game room, and media room with in-wall speakers offer multiple destinations for recreation and relaxation. Outside, the covered patio opens to a wide, level lawn enclosed by full privacy fencing. A three-car tandem garage adds epoxy flooring, high ceilings, and an electric-vehicle charging station. Located near Whitestone Boulevard, the home is about 1.1 miles from Rouse High School, 1.2 miles from Stiles Middle School, and 1.7 miles from Crystal Crossing Neighborhood Park. Schedule your private tour today and experience the scale and striking design firsthand.
Description provided by the listing brokerage.
Facts
- Property type
- Residential · Single Family Residence
- Year built
- 2016
- Lot size
- 0.21 acres
- Living area
- 4,395 sq ft
- Price per sq ft
- $250
- Bathrooms
- 5 full, 1 half
- Garage
- 3 spaces
- HOA
- $192 (quarterly)
- Annual taxes
- $20,666
- County
- Williamson
- Neighborhood
- Sartia Vly Ph Iv
- School district
- Leander ISD
- Schools
- Tarvin · Stiles · Rouse
Features
- Roof
- Shingle
- View
- None
- Sewer
- Public Sewer
- Levels
- Two
- Cooling
- ENERGY STAR Qualified Equipment
- Fencing
- Back Yard
- Heating
- Natural Gas
- Flooring
- Carpet, Laminate, Tile, Vinyl, Wood
- Utilities
- Electricity Available, Sewer Available, Sewer Connected, Underground Utilities, Water Connected
- Appliances
- Built-In Electric Oven, Built-In Gas Oven, Built-In Gas Range, Dishwasher
- Lot
- Landscaped, Level
- Water
- Public
- Pool
- None
- Horse amenities
- None
- Windows
- Blinds
- Parking
- Driveway
- Exterior
- No Exterior Steps
- Interior
- Ceiling Fan(s), Ceiling-High, Stone Counters, Multiple Living Areas, Open Floorplan, Primary Bedroom on Main, Smart Thermostat
- Community
- High Speed Internet, Park, Playground, Pool, Sidewalks
- Foundation
- Slab
- Waterfront
- None
- Energy efficiency
- None
- Accessibility
- None
- Construction
- Stucco
- Patio & porch
- Covered
Location

 Listings courtesy of Unlock MLS as distributed by MLS GRID.
Based on information submitted to the MLS GRID as of November 15, 2026 at 4:09 PM CT. All data is obtained from various sources and may not have been verified by broker or MLS GRID. Supplied Open House Information is subject to change without notice. All information should be independently reviewed and verified for accuracy. Properties may or may not be listed by the office/agent presenting the information.
IDX information is provided exclusively for consumers' personal, non-commercial use, and may not be used for any purpose other than to identify prospective properties consumers may be interested in purchasing. The data is deemed reliable but is not guaranteed by MLS GRID, and its use may be subject to an end user license agreement prescribed by the applicable MLS. Some IDX listings have been excluded from this website. Any use or search of this website other than by a consumer looking to purchase or lease real estate is prohibited. Terms of use