
For sale
$585,000
5012 Cana Cv
Austin, TX 78749
- 0 beds
- 0 baths
- 2,112 sq ft
- 0.2 acres
Listing courtesy of Moreland Properties · (512) 480-0848 · MLS# 2352976 · Status: Active
About this home
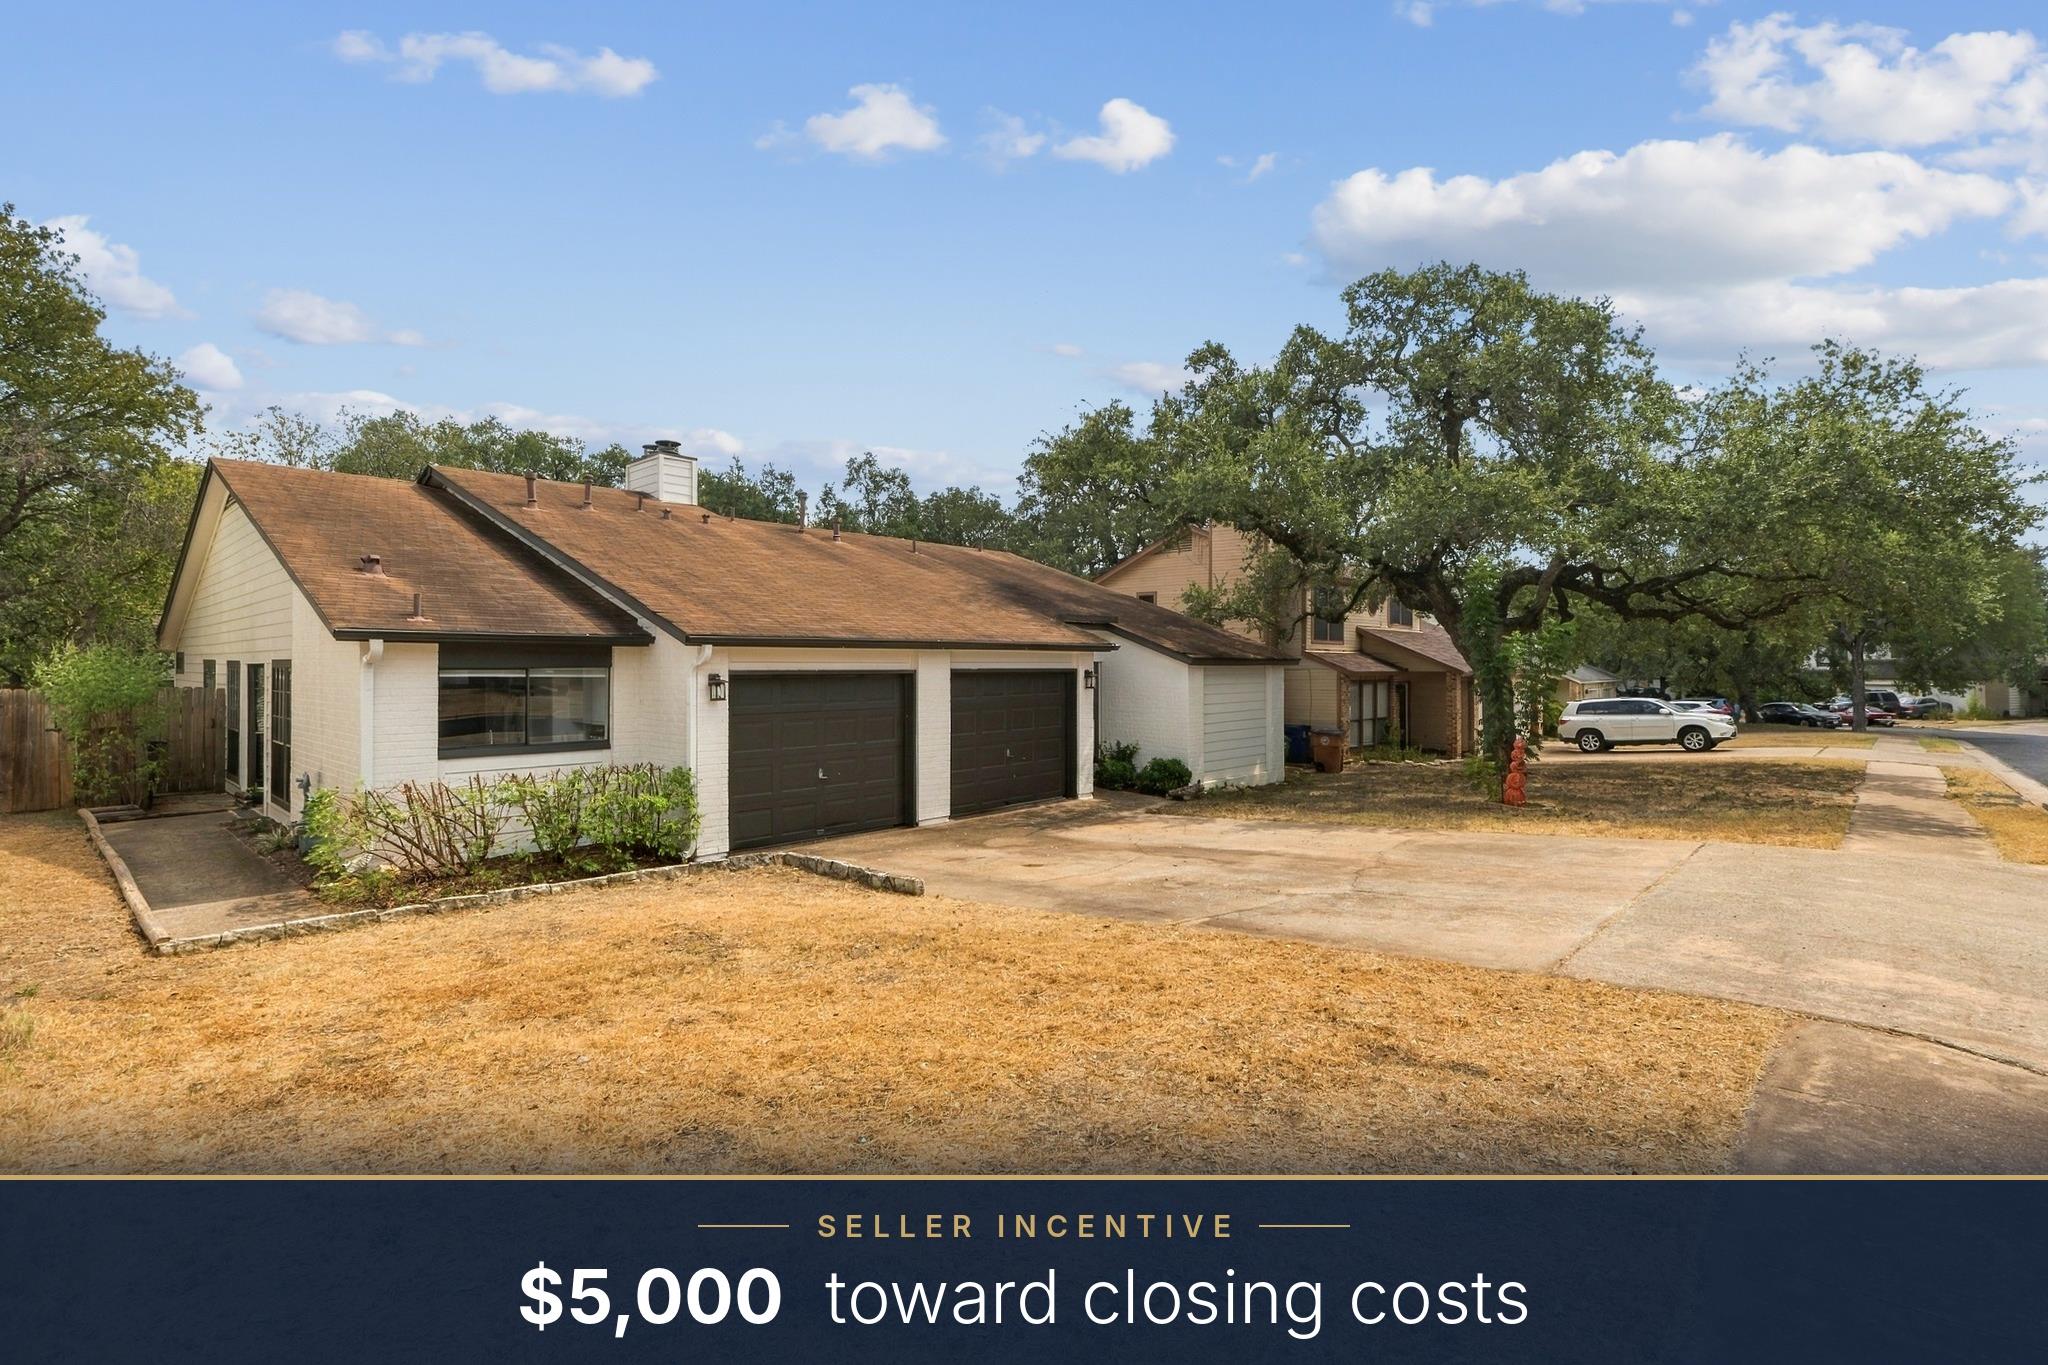
Now offering $5000 in closing costs!!! Charming Westcreek duplex generating $3,760/month in gross rental income with both units leased — Unit A ($1,940/mo through June 2027) and Unit B ($1,820/mo through June 2027). Turnkey investment with tenants in place, no HOA, and separate electric, gas, and water meters to minimize owner expenses. Nestled across from Patton Elementary, soccer fields, and nature trails, just minutes from Arbor Trails and Sunset Valley. All-new siding and freshly painted brick deliver strong curb appeal with low maintenance. Each 2BD/2BA unit features gas appliances, fireplace, open floorplan, double vanity, walk-in closets, and a large private backyard — a rare find in this price range. An ideal fit for investors deploying 1031 exchange funds seeking a stabilized, income-producing asset in sought-after South Austin. Buyers with year-end tax planning goals may also find this an attractive vehicle for bonus depreciation benefits — consult your tax professional for details.
Description provided by the listing brokerage.
Facts
- Property type
- Residential Income · Duplex
- Year built
- 1983
- Lot size
- 0.2 acres
- Living area
- 2,112 sq ft
- Price per sq ft
- $277
- Garage
- 1 spaces
- Annual taxes
- $9,988
- County
- Travis
- Neighborhood
- Westcreek Ph 04
- School district
- Austin ISD
- Schools
- Patton · Small · Austin
Features
- Roof
- Composition
- View
- None
- Sewer
- Public Sewer
- Levels
- One
- Cooling
- Ceiling Fan(s), Central Air
- Fencing
- Back Yard, Wood
- Heating
- Central, Exhaust Fan, Fireplace(s), Hot Water
- Flooring
- Laminate, Linoleum, Tile
- Utilities
- Electricity Available, Natural Gas Available
- Appliances
- Cooktop, Dishwasher, Disposal, Gas Cooktop, Gas Range, Oven, Free-Standing Gas Oven, RNGHD, Water Heater
- Lot
- Back Yard, Curbs, Few Trees, Level, Public Maintained Road, Sloped Down, Trees-Large (Over 40 Ft), Trees-Small (Under 20 Ft)
- Pets
- Cats OK, Dogs OK, Medium (< 35 lbs), Breed Restrictions, Negotiable
- Water
- Public
- Pool
- None
- Windows
- Blinds
- Parking
- Driveway, Garage, Garage Faces Front, Off Street, Shared Driveway, Side By Side
- Exterior
- None
- Interior
- Bookcases, Ceiling Fan(s), Double Vanity, High Speed Internet, No Interior Steps, Open Floorplan, Pantry, Storage, Track Lighting, Walk-In Closet(s)
- Community
- Cluster Mailbox, Curbs, Park, Shopping Center, Sidewalks, Street Lights, Trail(s)
- Fireplace
- Gas Log, Living Room
- Foundation
- Slab
- Waterfront
- None
- Energy efficiency
- None
- Accessibility
- None
- Construction
- Brick, Frame, Masonry – Partial
- Patio & porch
- None
Location

 Listings courtesy of Unlock MLS as distributed by MLS GRID.
Based on information submitted to the MLS GRID as of November 15, 2026 at 4:10 PM CT. All data is obtained from various sources and may not have been verified by broker or MLS GRID. Supplied Open House Information is subject to change without notice. All information should be independently reviewed and verified for accuracy. Properties may or may not be listed by the office/agent presenting the information.
IDX information is provided exclusively for consumers' personal, non-commercial use, and may not be used for any purpose other than to identify prospective properties consumers may be interested in purchasing. The data is deemed reliable but is not guaranteed by MLS GRID, and its use may be subject to an end user license agreement prescribed by the applicable MLS. Some IDX listings have been excluded from this website. Any use or search of this website other than by a consumer looking to purchase or lease real estate is prohibited. Terms of use