
For sale
$590,000
317 Skyflower Dr
Georgetown, TX 78628
- 3 beds
- 4 baths
- 2,673 sq ft
Listing courtesy of Keller Williams Realty Lone St · (512) 868-1771 · MLS# 2345856 · Status: Active
About this home
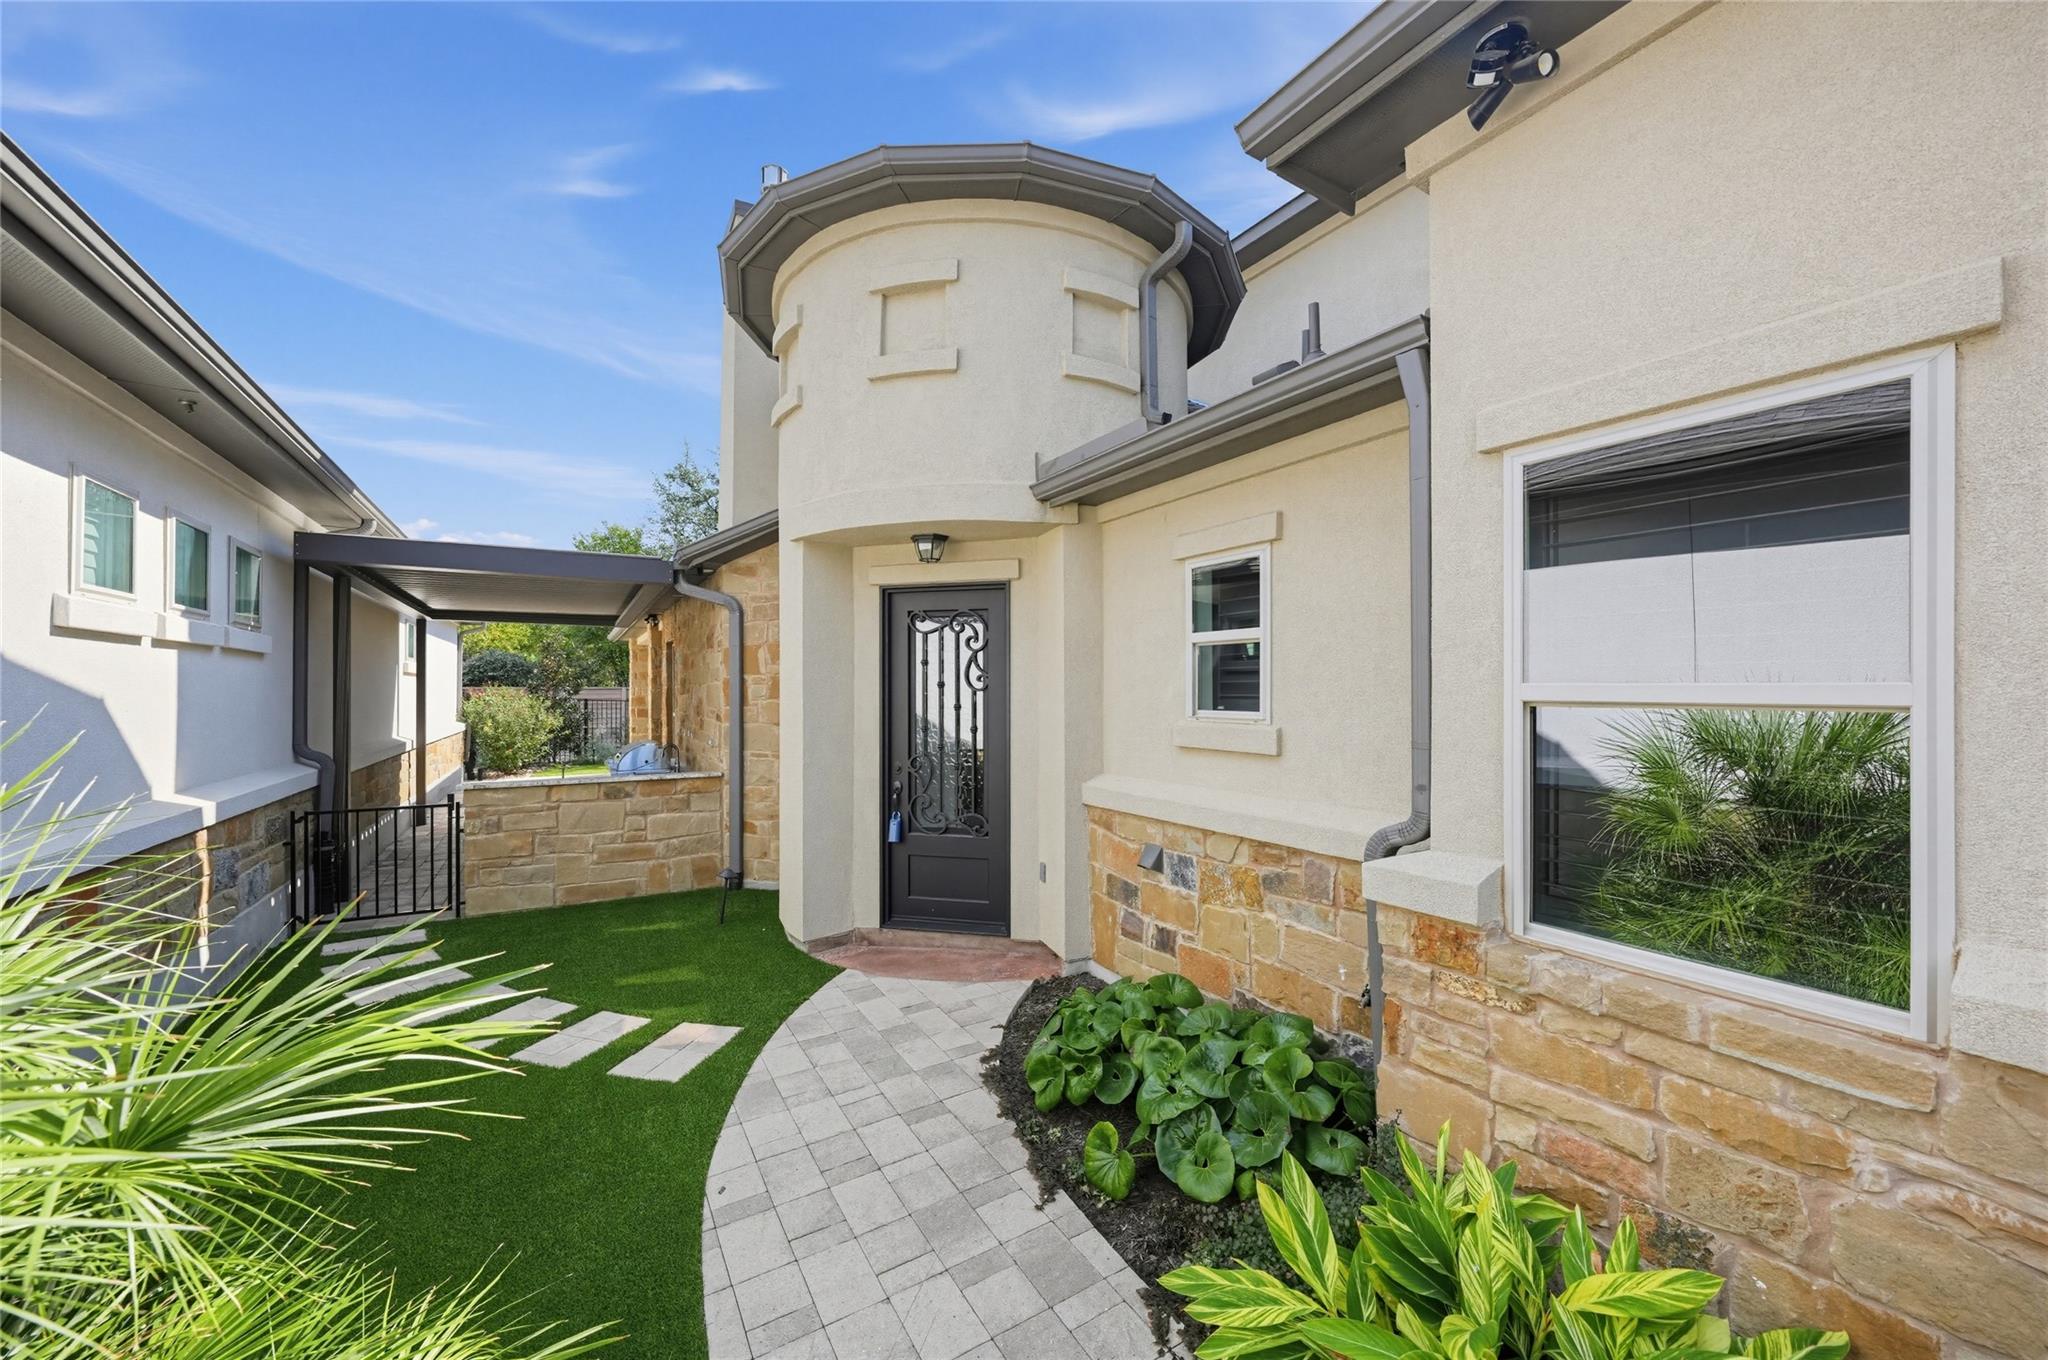
$10,000 Buyer Flex Incentive with acceptable offer! From a courtyard welcome, to 2 downstairs suites, and an upstairs retreat, 317 Skyflower Drive is anything but ordinary. A gated courtyard entrance leads into an upscale living space with 10-foot ceilings, 8-foot doors, and tile flooring throughout the downstairs. A floor-to-ceiling stone fireplace sets the living room, while courtyard-facing windows bring the outdoor living space into view. The kitchen delivers style and function: charcoal colored cabinetry, warm gold hardware, a chic-tile backsplash, gas cooktop, built-in oven and microwave, and generous island for prep, serving, and conversation. Built-in dining buffet with glass-front cabinets, mosaic tile, and additional storage complete the space. Downstairs bedrooms (primary / guest) offer full baths and walk-in closets. The primary bath features two sinks, a makeup counter, and a stunning frameless glass shower with seat. A separate downstairs office keeps work or projects out of the main gathering spaces. Upstairs, a flex room with built-in storage and a wet bar creates another destination for movie nights, hobbies, or hosting. A separate upstairs bedroom has an adjoining half bath. The wet bar includes a sink, wraparound counter, and small fridge. Outside, the extended covered patio with a ceiling fan and mounted speakers offer a leisurely space to relax near an upgraded outdoor kitchen which includes a built-in grill, sink, and generous counter space, with artistic paver paths connecting the courtyard. A cute and functional laundry room with folding space and cabinet storage is the cherry on top. A two-car garage, water softener, and irrigation system rounds out the practical features. HOA dues include front-yard maintenance and access to the community clubhouse and fitness center. If you're looking for room to gather, room to retreat, room for guests, room to enjoy outdoor living woven together, come experience it in person.
Description provided by the listing brokerage.
Facts
- Property type
- Residential · Single Family Residence
- Year built
- 2023
- Living area
- 2,673 sq ft
- Price per sq ft
- $221
- Bathrooms
- 2 full, 2 half
- Garage
- 2 spaces
- HOA
- $300 (monthly)
- Annual taxes
- $9,436
- County
- Williamson
- Neighborhood
- Gardens at Verde Vista
- School district
- Georgetown ISD
- Schools
- Raye McCoy · Charles A Forbes · Georgetown
Features
- Roof
- Composition, Shingle
- View
- Neighborhood
- Sewer
- Public Sewer
- Levels
- Two
- Cooling
- Ceiling Fan(s), Central Air, Electric, Exhaust Fan, Heat Pump
- Fencing
- Back Yard, Fenced, Gate, Perimeter, Wrought Iron
- Heating
- Ceiling, Central, Fireplace(s), Forced Air, Natural Gas, Zoned
- Flooring
- Carpet, Stone, Tile
- Utilities
- Cable Connected, High Speed Internet, Sewer Connected, Water Connected
- Appliances
- Bar Fridge, Built-In Electric Oven, Built-In Gas Range, Built-In Range, Convection Oven, Cooktop, Dishwasher, Disposal, Dryer, Gas Cooktop, Gas Range, Microwave, Oven, Plumbed For Ice Maker, Range, RNGHD, Self Cleaning Oven, Stainless Steel Appliance(s), Vented Exhaust Fan, Water Heater, Water Softener Owned
- Lot
- Back Yard, Close to Clubhouse, Curbs, Landscaped, Level, Private, Sprinkler - Automatic, Sprinklers In Rear, Xeriscape, Zero Lot Line
- Water
- See Remarks, Public
- Pool
- None
- Horse amenities
- None
- Windows
- Blinds, Double Pane Windows, Insulated Windows, Low-Emissivity Windows, Screens, Vinyl Windows, Window Treatments
- Parking
- Attached, Door-Single, Driveway, Garage, Garage Door Opener, Garage Faces Front, Kitchen Level, Side By Side
- Exterior
- See Remarks, Barbecue, CCTYD, Uncovered Courtyard, Gas Grill, Gutters Full, Lighting, No Exterior Steps, Outdoor Grill, Permeable Paving, Private Yard
- Interior
- Two Primary Baths, Two Primary Suties, Bar, Breakfast Bar, Built-in Features, Ceiling Fan(s), Ceiling-High, Granite Counters, Double Vanity, Entrance Foyer, High Speed Internet, In-Law Floorplan, Interior Steps, Kitchen Island, Multiple Living Areas, Open Floorplan, Pantry, Primary Bedroom on Main, Recessed Lighting, Smart Home, Smart Thermostat, Sound System, Study/Home Office, Walk-In Closet(s), Wired for Data, Wired for Sound
- Community
- Clubhouse, Cluster Mailbox, Common Grounds, Courtyard, Fitness Center, Kitchen Facilities, Lake, Planned Social Activities, Street Lights
- Fireplace
- Living Room
- Foundation
- Slab
- Waterfront
- None
- Energy efficiency
- None
- Accessibility
- None
- Construction
- HardiPlank Type, Stone, Stucco
- Patio & porch
- See Remarks, Covered, Patio, Porch, Side Porch
Location

 Listings courtesy of Unlock MLS as distributed by MLS GRID.
Based on information submitted to the MLS GRID as of November 15, 2026 at 3:58 PM CT. All data is obtained from various sources and may not have been verified by broker or MLS GRID. Supplied Open House Information is subject to change without notice. All information should be independently reviewed and verified for accuracy. Properties may or may not be listed by the office/agent presenting the information.
IDX information is provided exclusively for consumers' personal, non-commercial use, and may not be used for any purpose other than to identify prospective properties consumers may be interested in purchasing. The data is deemed reliable but is not guaranteed by MLS GRID, and its use may be subject to an end user license agreement prescribed by the applicable MLS. Some IDX listings have been excluded from this website. Any use or search of this website other than by a consumer looking to purchase or lease real estate is prohibited. Terms of use