
For sale
$624,900
3012 Freeman Park Dr
Round Rock, TX 78665
- 3 beds
- 3 baths
- 3,082 sq ft
- 0.23 acres
Listing courtesy of Magnolia Realty Round Rock · (512) 402-5111 · MLS# 2345574 · Status: Active
About this home
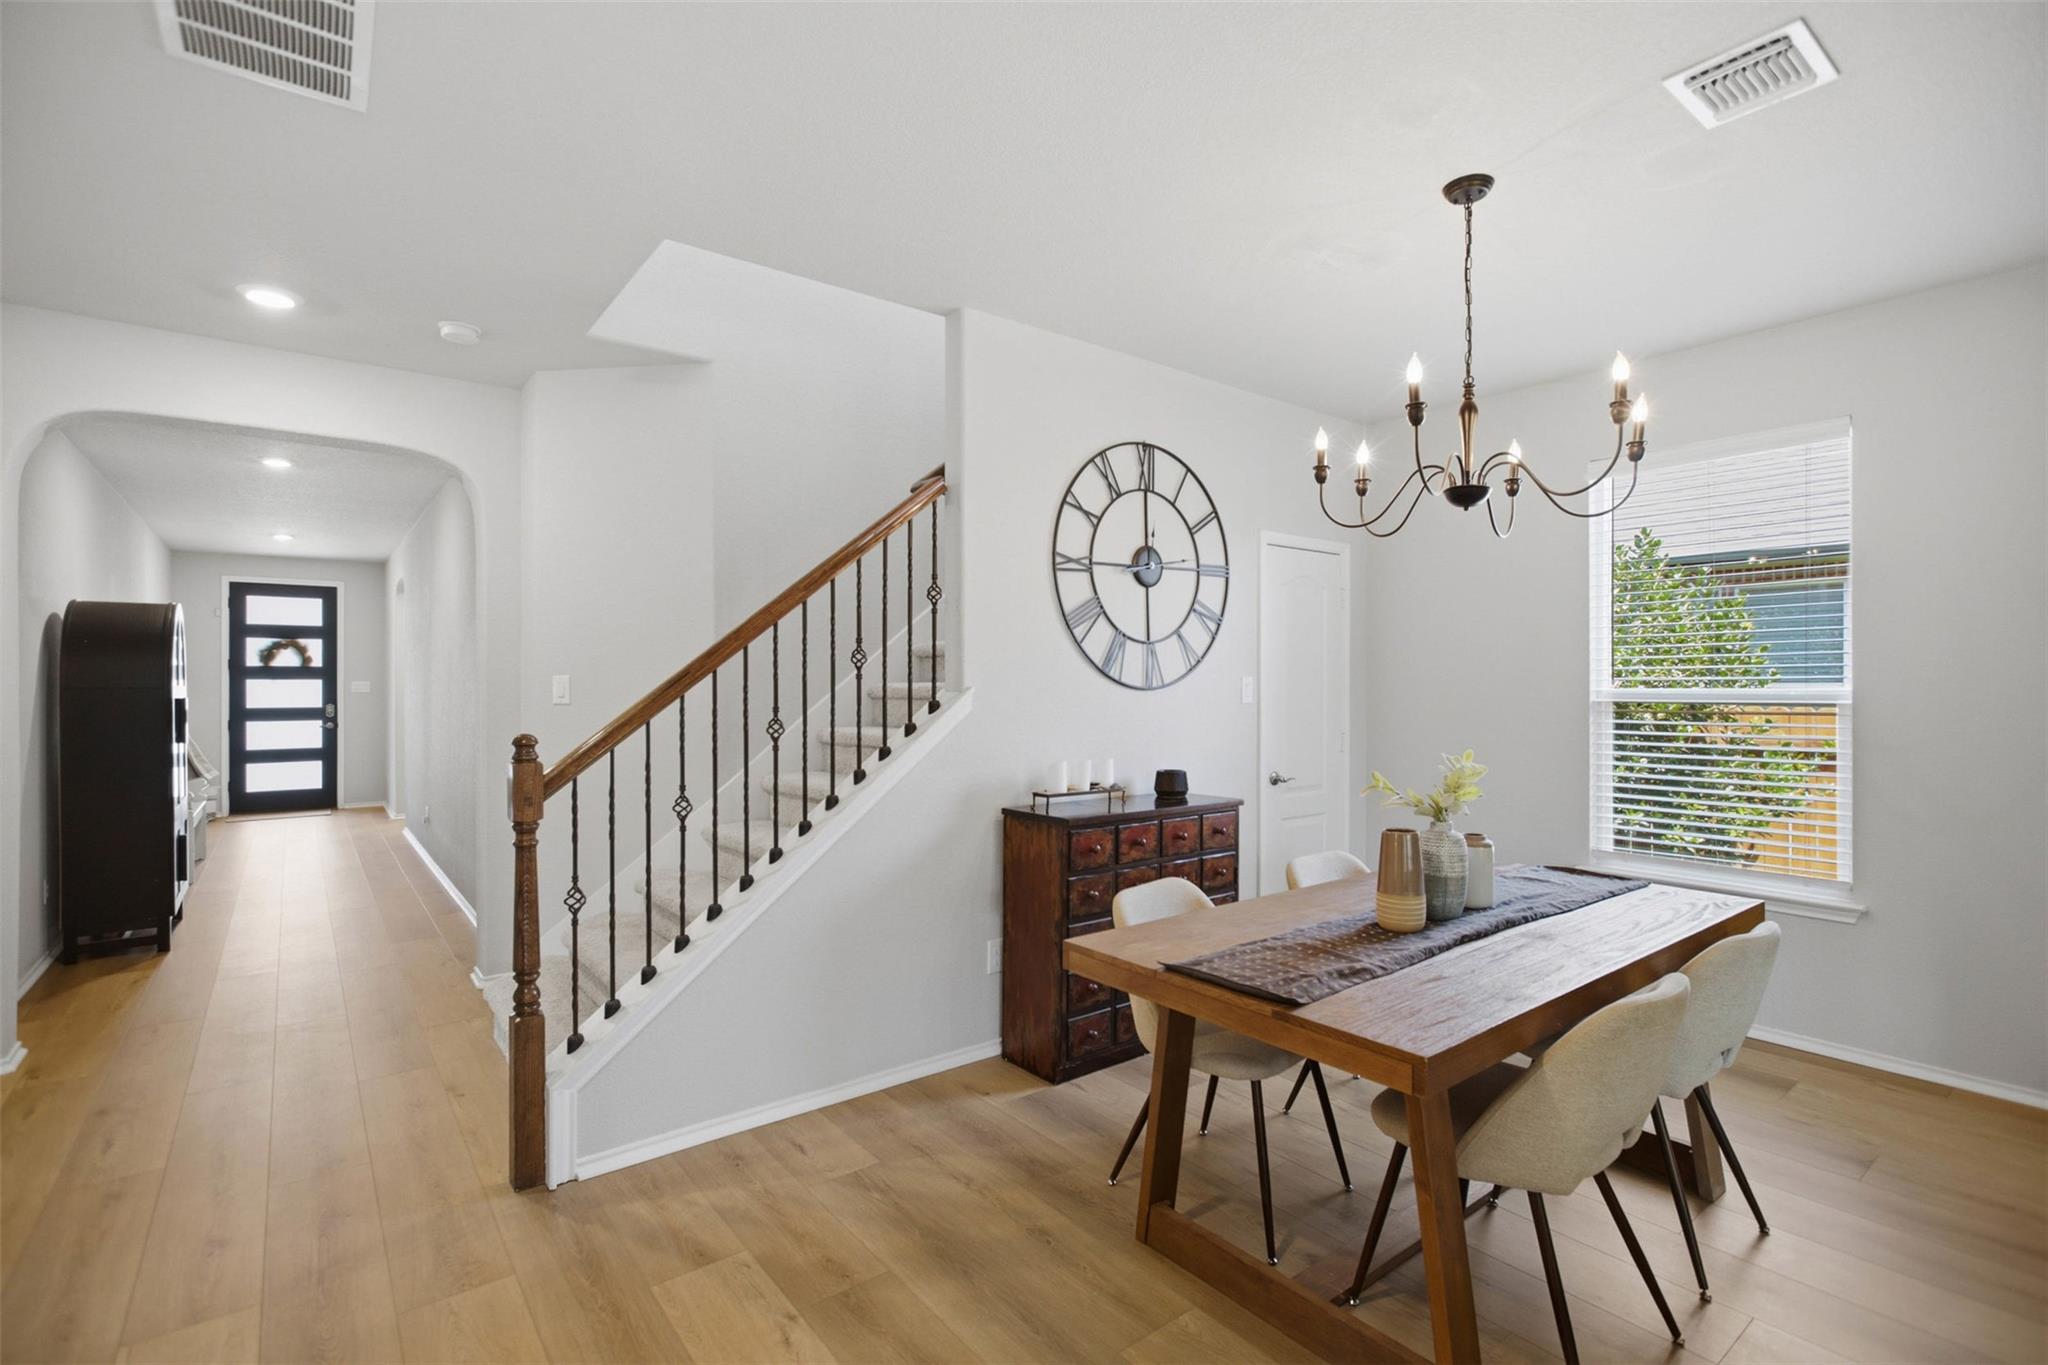
Move-in ready in the highly desirable Forest Grove community! This 2018 built home offers 3,082 sq ft with 3 bedrooms and 3 full baths, plus a versatile upstairs flex room ideal for a home office, playroom, or 4th bedroom. Freshly painted throughout with brand-new LVP flooring and carpet, not to mention all the updated fans and lighting and this home is truly turnkey. Situated on a shaded 0.23-acre lot, residents have the eastern trailhead of the Brushy Creek Regional Trail System right in the neighborhood, plus Forest Creek Golf Club just minutes away. Quick access to Red Bud Lane, Hwy 79, and I-35 puts Dell's Round Rock headquarters and other major Austin-area employers within easy reach. Zoned to Round Rock ISD. A rare combination of location, updates, and space — schedule your showing today.
Description provided by the listing brokerage.
Facts
- Property type
- Residential · Single Family Residence
- Year built
- 2018
- Lot size
- 0.23 acres
- Living area
- 3,082 sq ft
- Price per sq ft
- $203
- Bathrooms
- 3 full, 0 half
- Garage
- 3 spaces
- HOA
- $800 (annually)
- Annual taxes
- $11,864
- County
- Williamson
- Neighborhood
- FOREST GROVE
- School district
- Round Rock ISD
- Schools
- Blackland Prairie · Ridgeview · Cedar Ridge
Features
- Roof
- Composition
- View
- None
- Sewer
- Public Sewer
- Levels
- Two
- Cooling
- Central Air
- Fencing
- Fenced, Privacy
- Heating
- Central
- Flooring
- Carpet, Vinyl
- Utilities
- Electricity Available, Natural Gas Available, Water Available
- Appliances
- Dishwasher, Disposal, ENERGY STAR Qualified Appliances, Microwave, Free-Standing Range, Stainless Steel Appliance(s)
- Lot
- Sprinkler - Automatic
- Water
- Public
- Pool
- None
- Horse amenities
- None
- Windows
- Blinds
- Parking
- Attached, Driveway, Garage
- Exterior
- Private Yard
- Interior
- Breakfast Bar, Ceiling Fan(s), Granite Counters, Double Vanity, Interior Steps, Kitchen Island, Multiple Dining Areas, Multiple Living Areas, Open Floorplan, Primary Bedroom on Main, Walk-In Closet(s)
- Community
- Park, Suburban
- Fireplace
- Living Room
- Foundation
- Slab
- Waterfront
- None
- Energy efficiency
- None
- Accessibility
- None
- Construction
- Masonry – All Sides
- Patio & porch
- Covered, Patio
Location

 Listings courtesy of Unlock MLS as distributed by MLS GRID.
Based on information submitted to the MLS GRID as of November 15, 2026 at 4:10 PM CT. All data is obtained from various sources and may not have been verified by broker or MLS GRID. Supplied Open House Information is subject to change without notice. All information should be independently reviewed and verified for accuracy. Properties may or may not be listed by the office/agent presenting the information.
IDX information is provided exclusively for consumers' personal, non-commercial use, and may not be used for any purpose other than to identify prospective properties consumers may be interested in purchasing. The data is deemed reliable but is not guaranteed by MLS GRID, and its use may be subject to an end user license agreement prescribed by the applicable MLS. Some IDX listings have been excluded from this website. Any use or search of this website other than by a consumer looking to purchase or lease real estate is prohibited. Terms of use