
Under contract
$2,695,000
18416 Flagler Dr
Austin, TX 78738
- 4 beds
- 5 baths
- 4,623 sq ft
- 1.24 acres
Listing courtesy of Compass RE Texas, LLC · (512) 575-3644 · MLS# 2344580 · Status: Active Under Contract
About this home
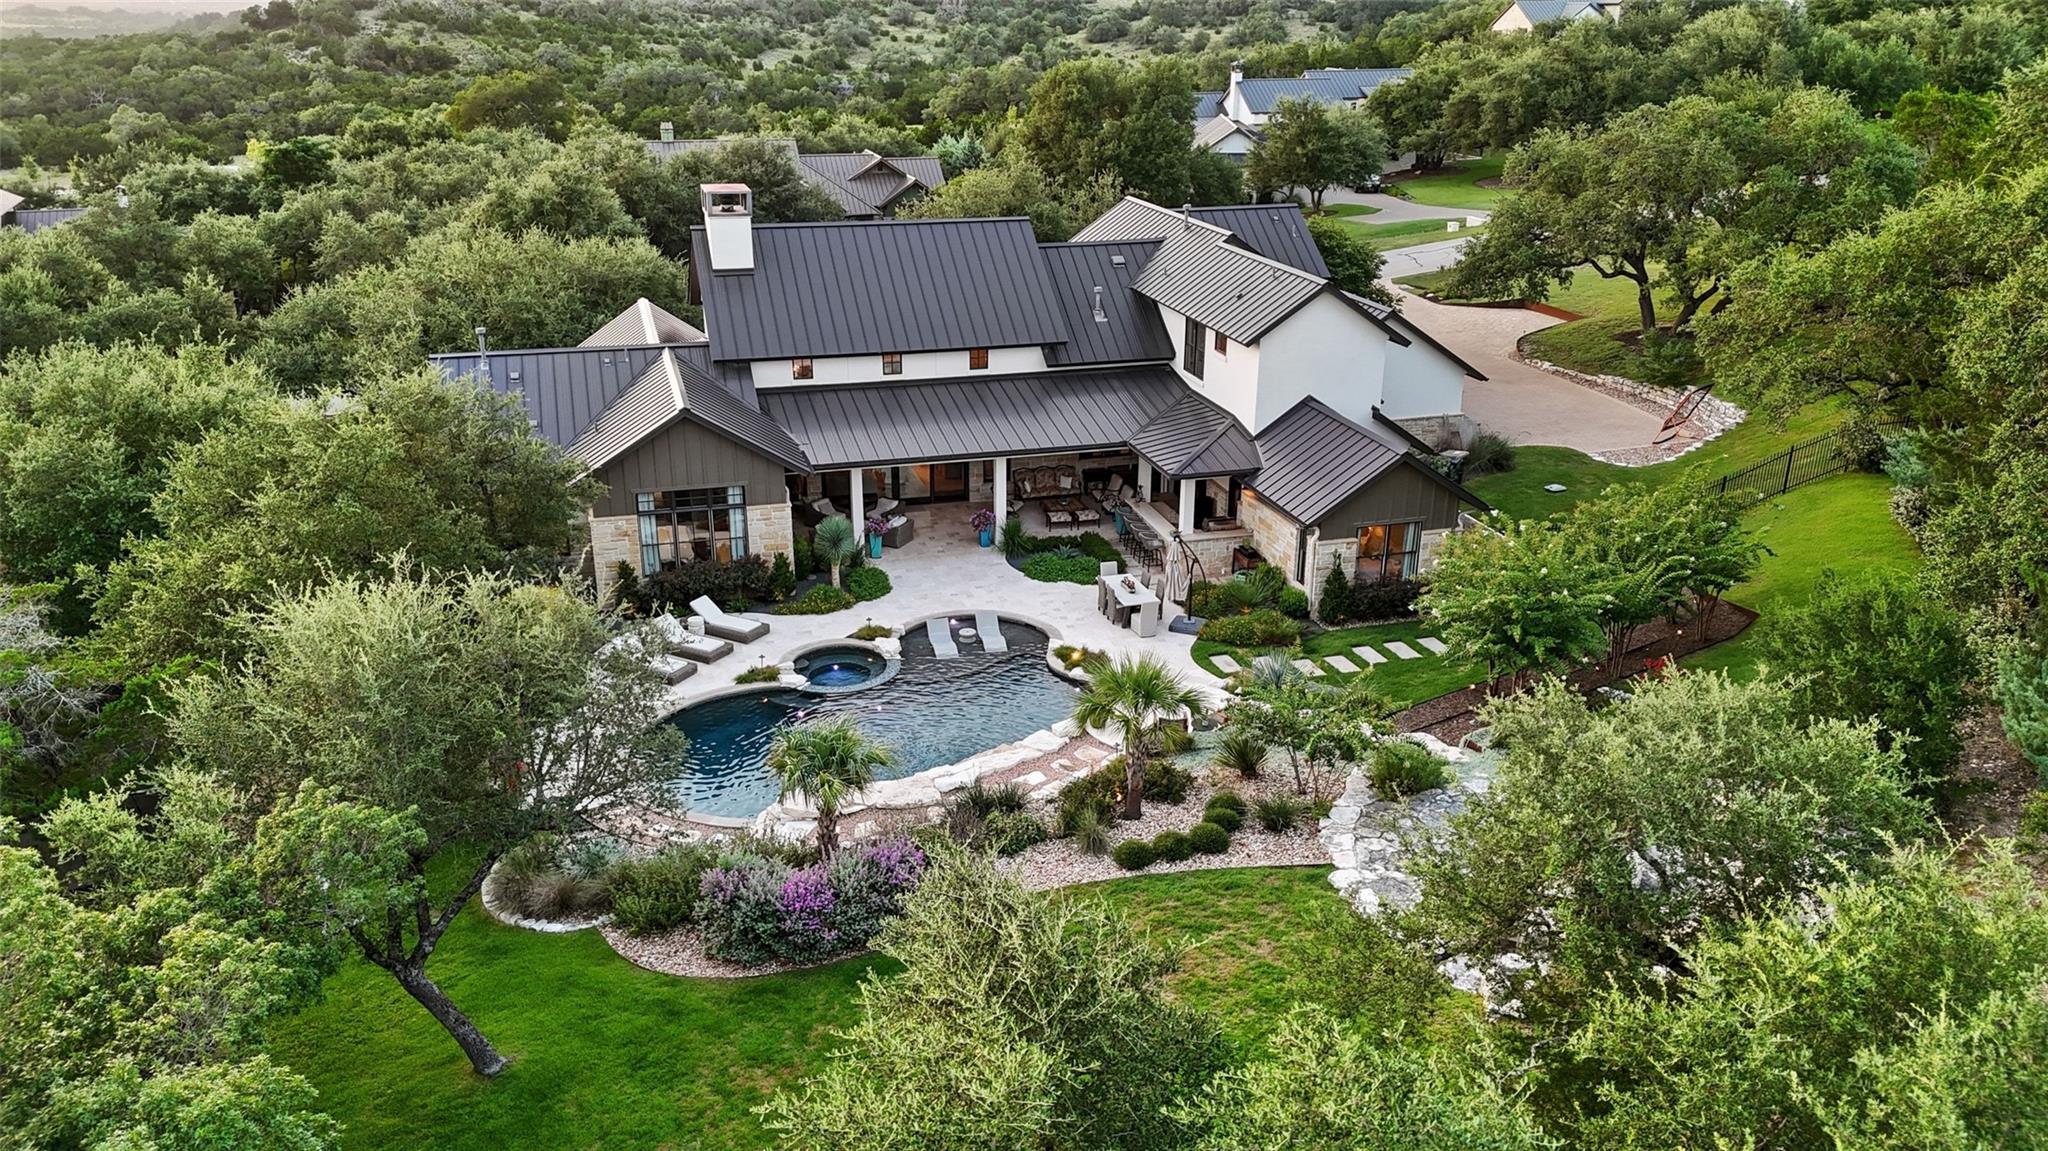
Behind the gates of Belvedere, 18416 Flagler Drive sits on a rare, level 1.25-acre homesite. Designed by Geschke Group Architecture and built by Arbogast Custom Homes, this custom residence pairs timeless Hill Country architecture with warm, refined interiors and resort-style outdoor living. Rich wood floors, soaring ceilings, and abundant natural light enhance the open layout. The chef’s kitchen features a marble island, stainless steel appliances, dual pantries, and generous storage. A wine cellar and three living areas, including an upstairs game room, offer space to entertain and unwind. The private primary suite features dramatic ceilings, a dedicated office, and a marble bath with dual vanities and an expansive walk-in shower. A main-level guest suite and two upstairs bedrooms with ensuite baths provide comfortable accommodations for family and guests. Outdoors, a lagoon-inspired pool and cascading waterfall create a private retreat framed by tropical landscaping. Travertine terraces connect covered and open-air living areas with a fully equipped outdoor kitchen. An elevated stone fire pit overlooks the pool, inviting evenings beneath Belvedere’s dark skies. The oversized three-car garage includes epoxy flooring, a built-in workbench, and storage. Additional features include whole-house water softening, reverse-osmosis filtration, integrated AV and Sonos systems, fresh paint, updated fixtures, and new carpet. Belvedere amenities include a lazy river pool, splash pad, fishing pond, playscape, pickleball/basketball courts, hiking trails, and social events. Convenient to the Hill Country Galleria, H-E-B, Trader Joe’s, Whole Foods, and destinations in Bee Cave, Lakeway, and Dripping Springs, the home is served by Lake Travis ISD. A distinctive West Austin home with the space to gather, entertain, and enjoy the Hill Country lifestyle. *owner/agent
Description provided by the listing brokerage.
Facts
- Property type
- Residential · Single Family Residence
- Year built
- 2013
- Lot size
- 1.24 acres
- Living area
- 4,623 sq ft
- Price per sq ft
- $583
- Bathrooms
- 4 full, 1 half
- Garage
- 3 spaces
- HOA
- $2,505 (annually)
- Annual taxes
- $34,617
- County
- Travis
- Neighborhood
- Belvedere Ph 02
- School district
- Lake Travis ISD
- Schools
- Bee Cave · Bee Cave Middle School · Lake Travis
Features
- Roof
- Metal
- View
- Hill Country, Neighborhood, Trees/Woods
- Sewer
- Septic Tank
- Levels
- Two
- Cooling
- Central Air
- Fencing
- Back Yard, Full, Perimeter, Wrought Iron
- Heating
- Central, Fireplace(s)
- Flooring
- Carpet, Tile, Wood
- Utilities
- Electricity Available, Phone Connected, Propane, Underground Utilities
- Appliances
- Built-In Freezer, Built-In Refrigerator, Dishwasher, Disposal, Dryer, Freezer, Microwave, Oven, Free-Standing Gas Oven, Double Oven, Free-Standing Range, Free-Standing Gas Range, RNGHD, Refrigerator, Free-Standing Refrigerator, Stainless Steel Appliance(s), Washer/Dryer, Water Heater, Tankless Water Heater, Water Purifier, Water Purifier Owned, Water Softener, Water Softener Owned, Wine Cooler
- Lot
- Cul-De-Sac, Front Yard, Interior Lot, Landscaped, Level, Native Plants, Sprinkler - Automatic, Sprinklers In Rear, Sprinklers In Front, Sprinkler - Rain Sensor, Sprinklers On Side, Trees-Large (Over 40 Ft), Many Trees, Trees-Moderate, Views
- Water
- MUD
- Pool
- Gunite, Heated, In Ground, Outdoor Pool, Pool/Spa Combo, Tile, Waterfall
- Horse amenities
- None
- Windows
- Display Window(s), Drapes, Double Pane Windows, Screens, Window Coverings, Window Treatments, Wood Frames
- Parking
- Additional Parking, Attached, Door-Multi, Driveway, Garage, Garage Door Opener, Garage Faces Side, Kitchen Level, Oversized, Paved, Storage, Workshop in Garage
- Exterior
- Barbecue, Exterior Steps, Gas Grill, Gutters Full, Lighting, Outdoor Grill, Private Entrance, Private Yard
- Interior
- Bookcases, Built-in Features, Ceiling Fan(s), Beamed Ceilings, Ceiling-High, Ceiling-Vaulted, Chandelier, Quartz Counters, Stone Counters, Double Vanity, Entrance Foyer, High Speed Internet, In-Law Floorplan, Interior Steps, Kitchen Island, Multiple Living Areas, Natural Woodwork, Open Floorplan, Pantry, Primary Bedroom on Main, Recessed Lighting, Soaking Tub, Sound System, Storage, Study/Home Office, Walk-In Closet(s), Wired for Data, Wired for Sound
- Community
- BBQ Pit/Grill, Clubhouse, Cluster Mailbox, Common Grounds, Controlled Access, Fishing, Gated, Lake, Park, Picnic Area, Planned Social Activities, Playground, Pool, Property Manager On-Site, Sport Court(s)/Facility, Underground Utilities, Trail(s)
- Fireplace
- Gas Log, Great Room, Wood Burning
- Foundation
- Slab
- Waterfront
- None
- Energy efficiency
- None
- Accessibility
- None
- Construction
- Masonry – All Sides, Frame, Stone, Stucco
- Patio & porch
- Covered, Front Porch, Patio, Porch, Rear Porch
Location

 Listings courtesy of Unlock MLS as distributed by MLS GRID.
Based on information submitted to the MLS GRID as of November 15, 2026 at 4:09 PM CT. All data is obtained from various sources and may not have been verified by broker or MLS GRID. Supplied Open House Information is subject to change without notice. All information should be independently reviewed and verified for accuracy. Properties may or may not be listed by the office/agent presenting the information.
IDX information is provided exclusively for consumers' personal, non-commercial use, and may not be used for any purpose other than to identify prospective properties consumers may be interested in purchasing. The data is deemed reliable but is not guaranteed by MLS GRID, and its use may be subject to an end user license agreement prescribed by the applicable MLS. Some IDX listings have been excluded from this website. Any use or search of this website other than by a consumer looking to purchase or lease real estate is prohibited. Terms of use