
For sale
$450,000
15301 Oconto Dr
Austin, TX 78717
- 4 beds
- 3 baths
- 2,584 sq ft
- 0.2 acres
Listing courtesy of Orchard Brokerage · (844) 515-9880 · MLS# 2340294 · Status: Active
About this home
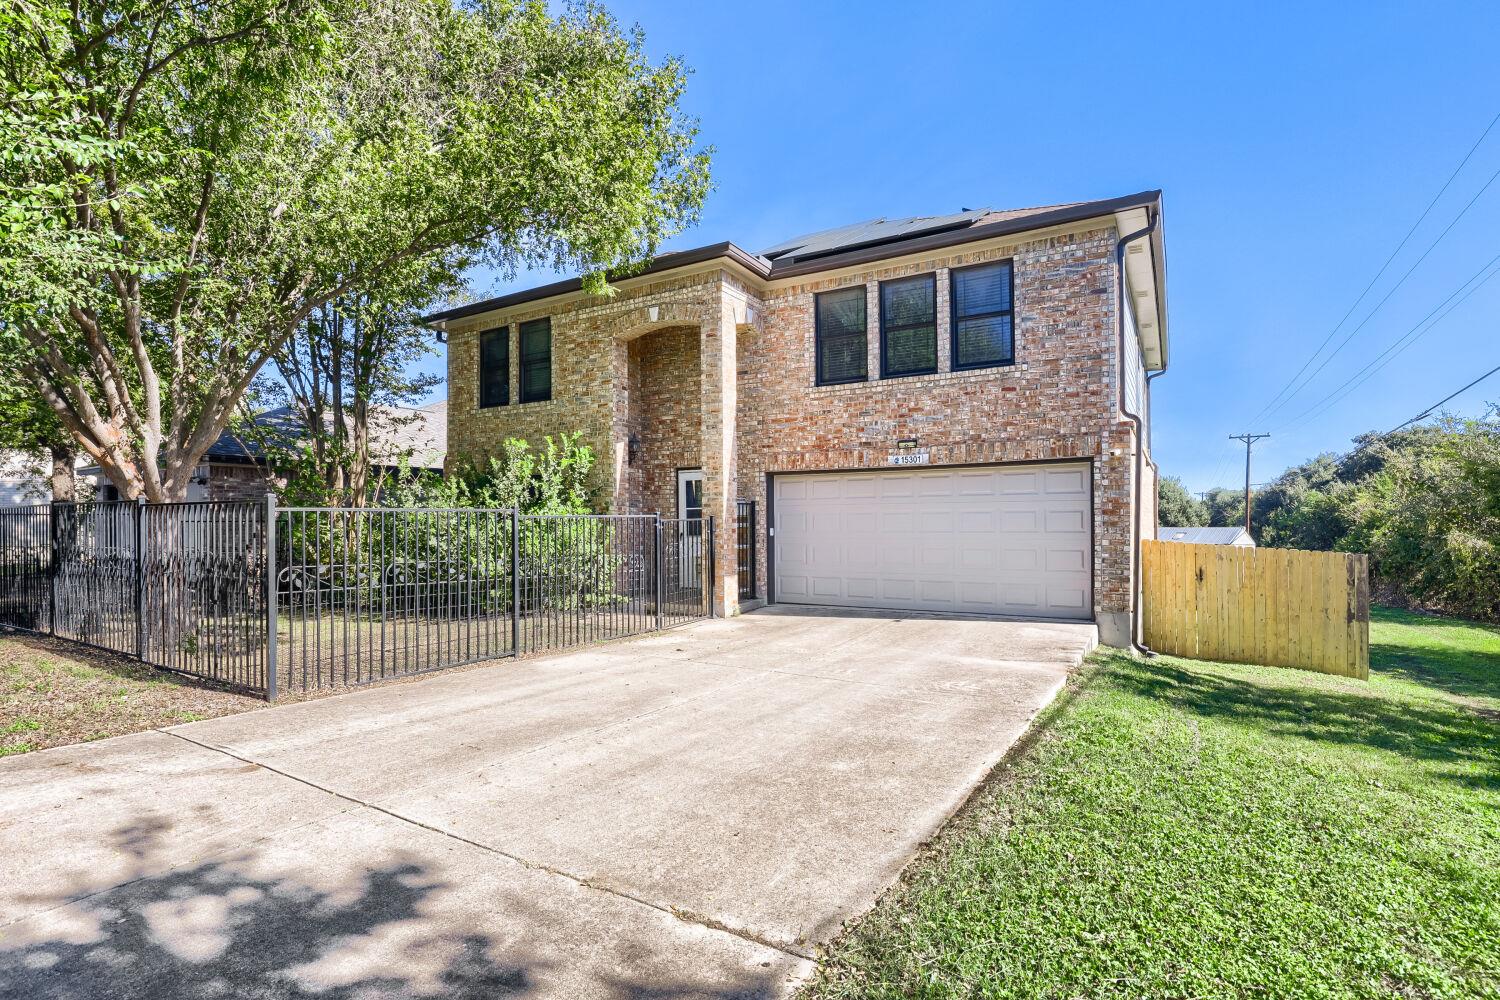
Welcome to 15301 Oconto Drive, a two-story, four-bedroom, 2.5-bath home tucked at the end of a quiet, low-traffic cul-de-sac. With a two-car garage, a thoughtful layout, and inviting spaces inside and out, it's ready for you to settle right in. Wood-look vinyl plank flooring flows through the entire home, creating a warm, cohesive feel from room to room. The first floor is arranged for everyday living and entertaining, with a comfortable living room, dining area, and kitchen. A half bath and separate laundry room add convenience, and doors lead right out to the deck. Upstairs, all four bedrooms share one level, each with its own closet, ceiling fan, and windows that invite in natural light. The primary suite is the standout, with a walk-in closet, two separate vanities with additional vanity space, and a walk-in shower. The second full bath offers a tub/shower combination and single-sink vanity. Out back, the covered deck is a great spot for morning coffee or hosting friends, overlooking a yard with a wood privacy fence and a storage shed for tools and seasonal gear. Best of all, there are no homes behind you. With no rear neighbors, the backyard feels open and private, and the area behind the home has been a neighborhood sledding spot on snow days. The current owner has invested nearly $200,000 in documented upgrades, including: walk-in shower, garage door and opener (2026); siding (2025); roof and gutters (2023); rebuilt deck, front and back fences, flooring, Pella back doors and garage entry door, popcorn ceiling removal, full interior paint, stair railing, and stove vent ducted outside (2022); Pella front door and windows, radiant barrier, and water heater (2019); HVAC (2018); and solar panels (2017). Also added: Renewal by Andersen front windows, deck cover, kitchen cabinets, and front and back irrigation. Schedule your tour today! Discounted rate options and no-lender-fee future refinancing may be available to qualified buyers of this home.
Description provided by the listing brokerage.
Facts
- Property type
- Residential · Single Family Residence
- Year built
- 1999
- Lot size
- 0.2 acres
- Living area
- 2,584 sq ft
- Price per sq ft
- $174
- Bathrooms
- 2 full, 1 half
- Garage
- 2 spaces
- HOA
- $120 (annually)
- Annual taxes
- $9,671
- County
- Williamson
- Neighborhood
- Woods/Brushy Crk Sec 02 Ph 04
- School district
- Round Rock ISD
- Schools
- Great Oaks · Cedar Valley · Round Rock
Features
- Roof
- Composition, Shingle
- View
- Neighborhood
- Sewer
- MUD
- Levels
- Two
- Cooling
- Ceiling Fan(s), Central Air
- Fencing
- Back Yard, Fenced, Front Yard, Wood, Wrought Iron
- Heating
- Natural Gas
- Flooring
- Vinyl
- Utilities
- Cable Available, Electricity Available, Phone Available, Sewer Connected, Water Available
- Appliances
- Cooktop, Dishwasher, Range, RNGHD, Refrigerator, Stainless Steel Appliance(s), Electric Water Heater
- Lot
- Back Yard
- Water
- MUD
- Pool
- None
- Horse amenities
- None
- Windows
- Blinds, Drapes
- Parking
- Attached, Concrete, Driveway, Garage, Garage Door Opener, Garage Faces Front, Paved
- Exterior
- Private Entrance, Private Yard
- Interior
- Breakfast Bar, Built-in Features, Ceiling Fan(s), Chandelier, Kitchen Island, Open Floorplan, Recessed Lighting, Soaking Tub, Walk-In Closet(s)
- Community
- None
- Fireplace
- None
- Foundation
- Slab
- Waterfront
- None
- Energy efficiency
- None
- Accessibility
- None
- Construction
- Brick, Wood Siding
- Patio & porch
- Covered, Deck, Porch
Location

 Listings courtesy of Unlock MLS as distributed by MLS GRID.
Based on information submitted to the MLS GRID as of November 15, 2026 at 4:07 PM CT. All data is obtained from various sources and may not have been verified by broker or MLS GRID. Supplied Open House Information is subject to change without notice. All information should be independently reviewed and verified for accuracy. Properties may or may not be listed by the office/agent presenting the information.
IDX information is provided exclusively for consumers' personal, non-commercial use, and may not be used for any purpose other than to identify prospective properties consumers may be interested in purchasing. The data is deemed reliable but is not guaranteed by MLS GRID, and its use may be subject to an end user license agreement prescribed by the applicable MLS. Some IDX listings have been excluded from this website. Any use or search of this website other than by a consumer looking to purchase or lease real estate is prohibited. Terms of use