
For sale
$265,000
220 Foxglove Dr
Hutto, TX 78634
- 3 beds
- 2 baths
- 1,698 sq ft
- 0.19 acres
Listing courtesy of Keller Williams Realty · (512) 448-4111 · MLS# 2339658 · Status: Active
About this home
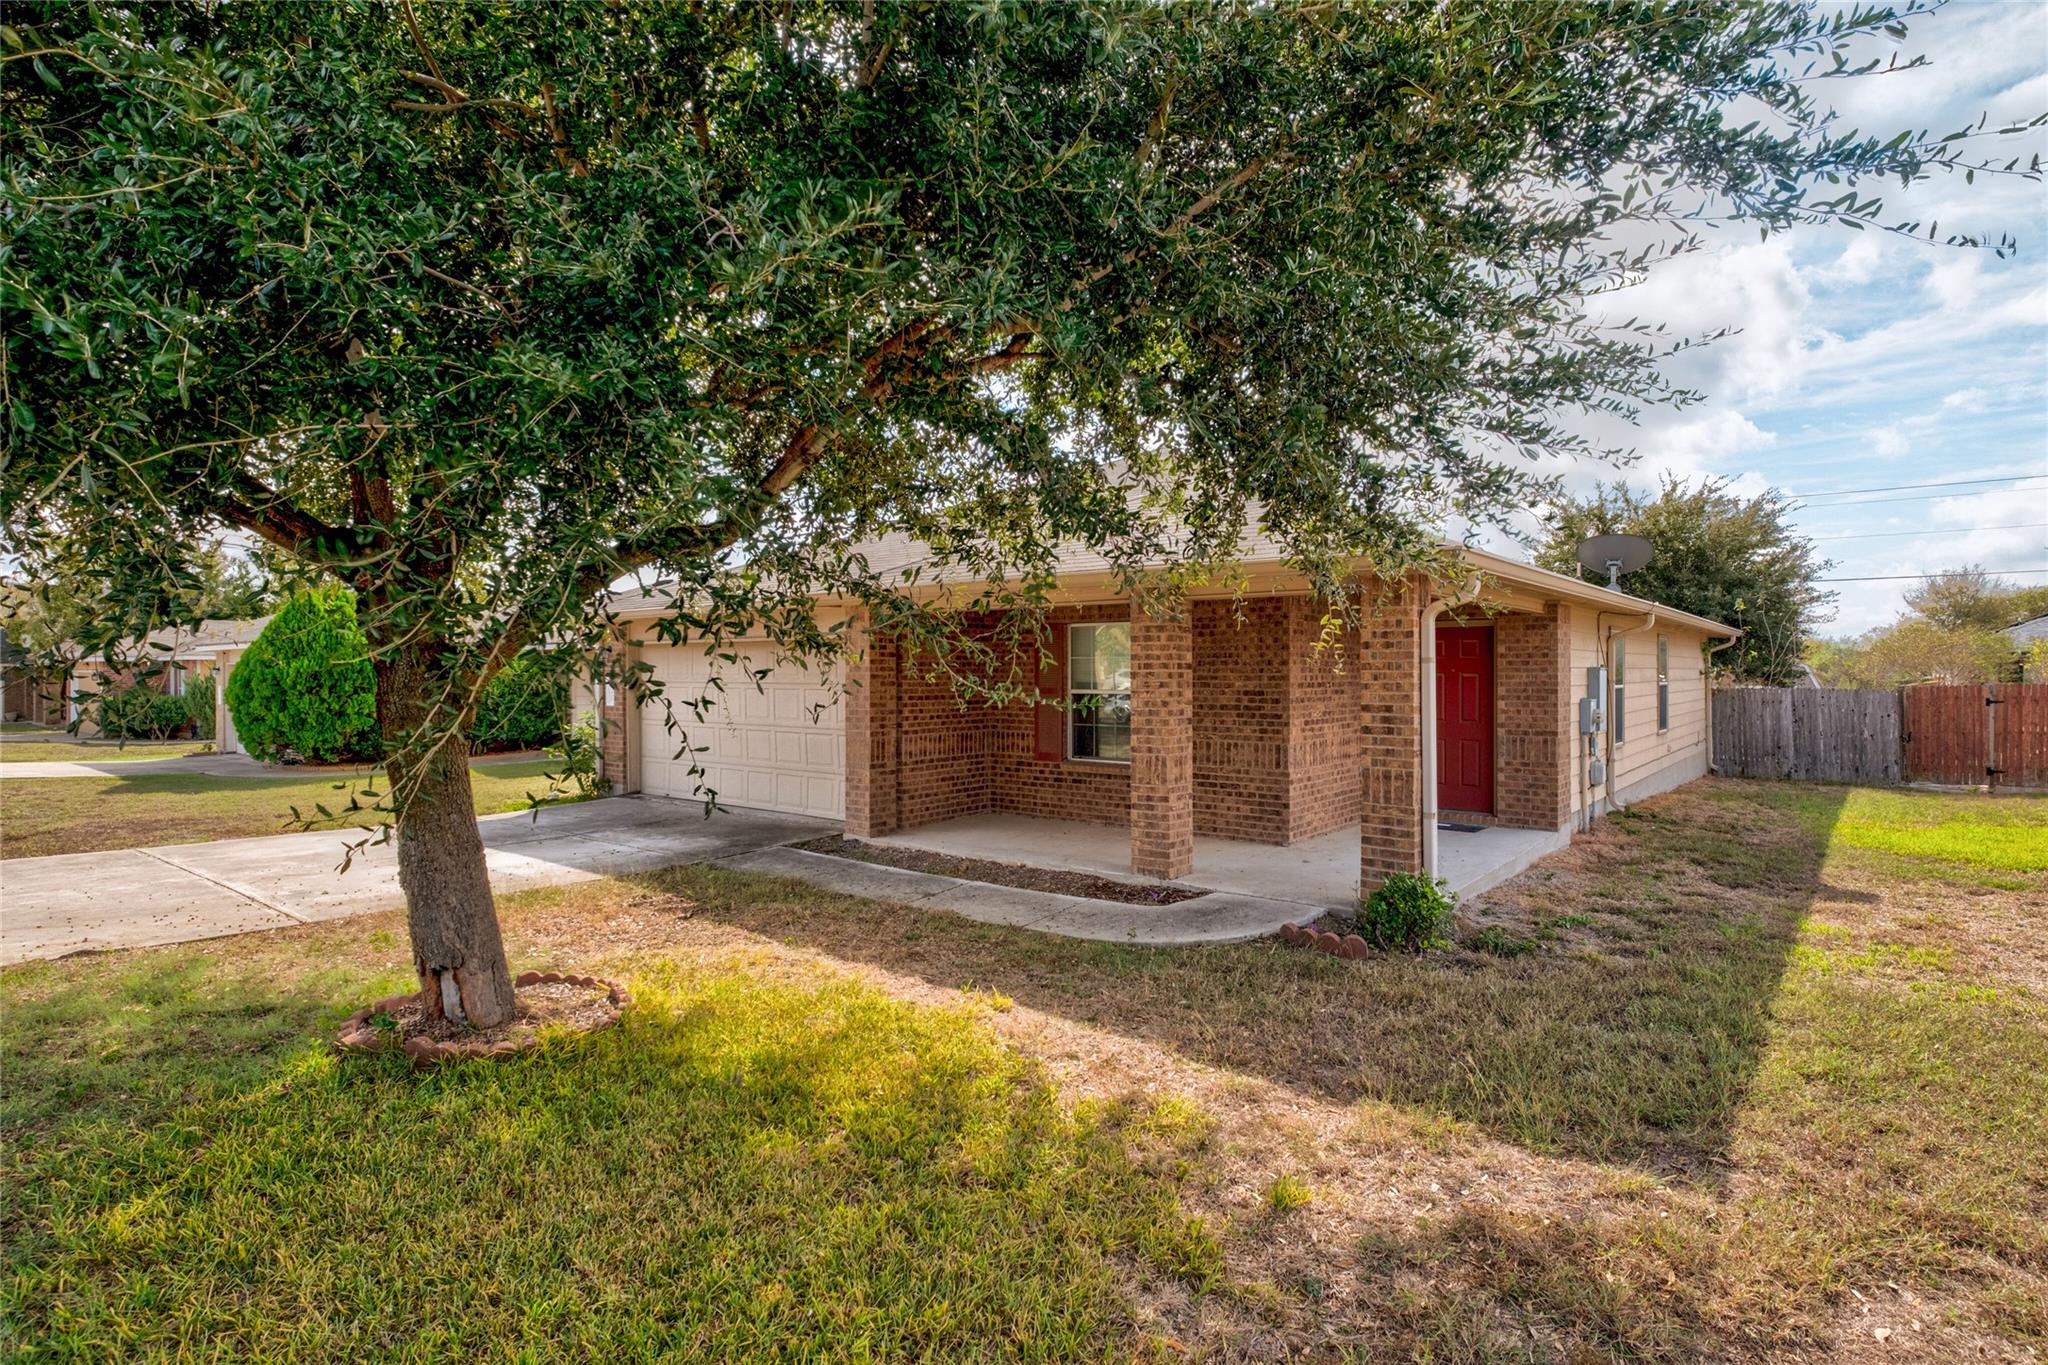
Don't miss the opportunity in this home that's ready for your personal touch. A large covered front porch and a mature shade tree greet you as you arrive, setting a welcoming tone from the street. Inside, high ceilings and tile flooring add an open, airy feel to the living room, which is anchored by a fireplace with a decorative mantel and opens to the kitchen through a convenient pass-through. The large kitchen offers generous countertop space for everyday meal prep, and the adjoining dining area provides a natural spot to gather. A spacious pantry and utility room sit just off the kitchen, adding excellent storage and room to keep daily tasks organized. The primary bedroom includes a private ensuite bath, and an oversized walk-in closet provides generous storage and easy organization. Out back, the fenced yard offers plenty of space to spend time outdoors, and an easement behind the fence adds extra separation from the homes beyond. A large storage shed handles tools and seasonal items, while the attached garage adds everyday convenience. Creekside Park and the Cottonwood Trail are a short distance away, with plenty of restaurants and an HEB close by, plus easy access to US 79 and SH 130. Bring your vision and build instant equity — with neutral tones, cosmetic updates like fresh flooring could transform this home into exactly what you've been looking for!
Description provided by the listing brokerage.
Facts
- Property type
- Residential · Single Family Residence
- Year built
- 2009
- Lot size
- 0.19 acres
- Living area
- 1,698 sq ft
- Price per sq ft
- $156
- Bathrooms
- 2 full, 0 half
- Garage
- 2 spaces
- HOA
- $116 (quarterly)
- County
- Williamson
- Neighborhood
- Creek Bend Sec 7A
- School district
- Hutto ISD
- Schools
- Ray Elementary · Farley · Hutto
Features
- Roof
- Shingle
- View
- None
- Sewer
- Public Sewer
- Levels
- One
- Cooling
- Central Air
- Fencing
- Back Yard, Wood
- Heating
- Central
- Flooring
- Carpet, Tile
- Utilities
- Electricity Available, Sewer Available, Water Available
- Appliances
- Dishwasher, Microwave, Range
- Lot
- Back Yard, Curbs, Front Yard
- Water
- Public
- Pool
- None
- Horse amenities
- None
- Windows
- Blinds
- Parking
- Attached, Driveway, Garage
- Exterior
- Private Yard
- Interior
- Ceiling Fan(s), Ceiling-High, Crown Molding, Eat-in Kitchen, Open Floorplan, Pantry, Primary Bedroom on Main, Walk-In Closet(s)
- Community
- Park, Playground, Pool, Sidewalks
- Fireplace
- Living Room
- Foundation
- Slab
- Waterfront
- None
- Energy efficiency
- Other/See Remarks
- Accessibility
- None
- Construction
- Masonry – All Sides
- Patio & porch
- Covered, Front Porch, Patio
Location

 Listings courtesy of Unlock MLS as distributed by MLS GRID.
Based on information submitted to the MLS GRID as of November 15, 2026 at 4:15 PM CT. All data is obtained from various sources and may not have been verified by broker or MLS GRID. Supplied Open House Information is subject to change without notice. All information should be independently reviewed and verified for accuracy. Properties may or may not be listed by the office/agent presenting the information.
IDX information is provided exclusively for consumers' personal, non-commercial use, and may not be used for any purpose other than to identify prospective properties consumers may be interested in purchasing. The data is deemed reliable but is not guaranteed by MLS GRID, and its use may be subject to an end user license agreement prescribed by the applicable MLS. Some IDX listings have been excluded from this website. Any use or search of this website other than by a consumer looking to purchase or lease real estate is prohibited. Terms of use