
For sale
$399,000
81 Pulliam Dr
Pleasanton, TX 78064
- 3 beds
- 2 baths
- 1,830 sq ft
- 1.75 acres
Listing courtesy of eXp Realty, LLC · (888) 519-7431 · MLS# 2338960 · Status: Active
About this home
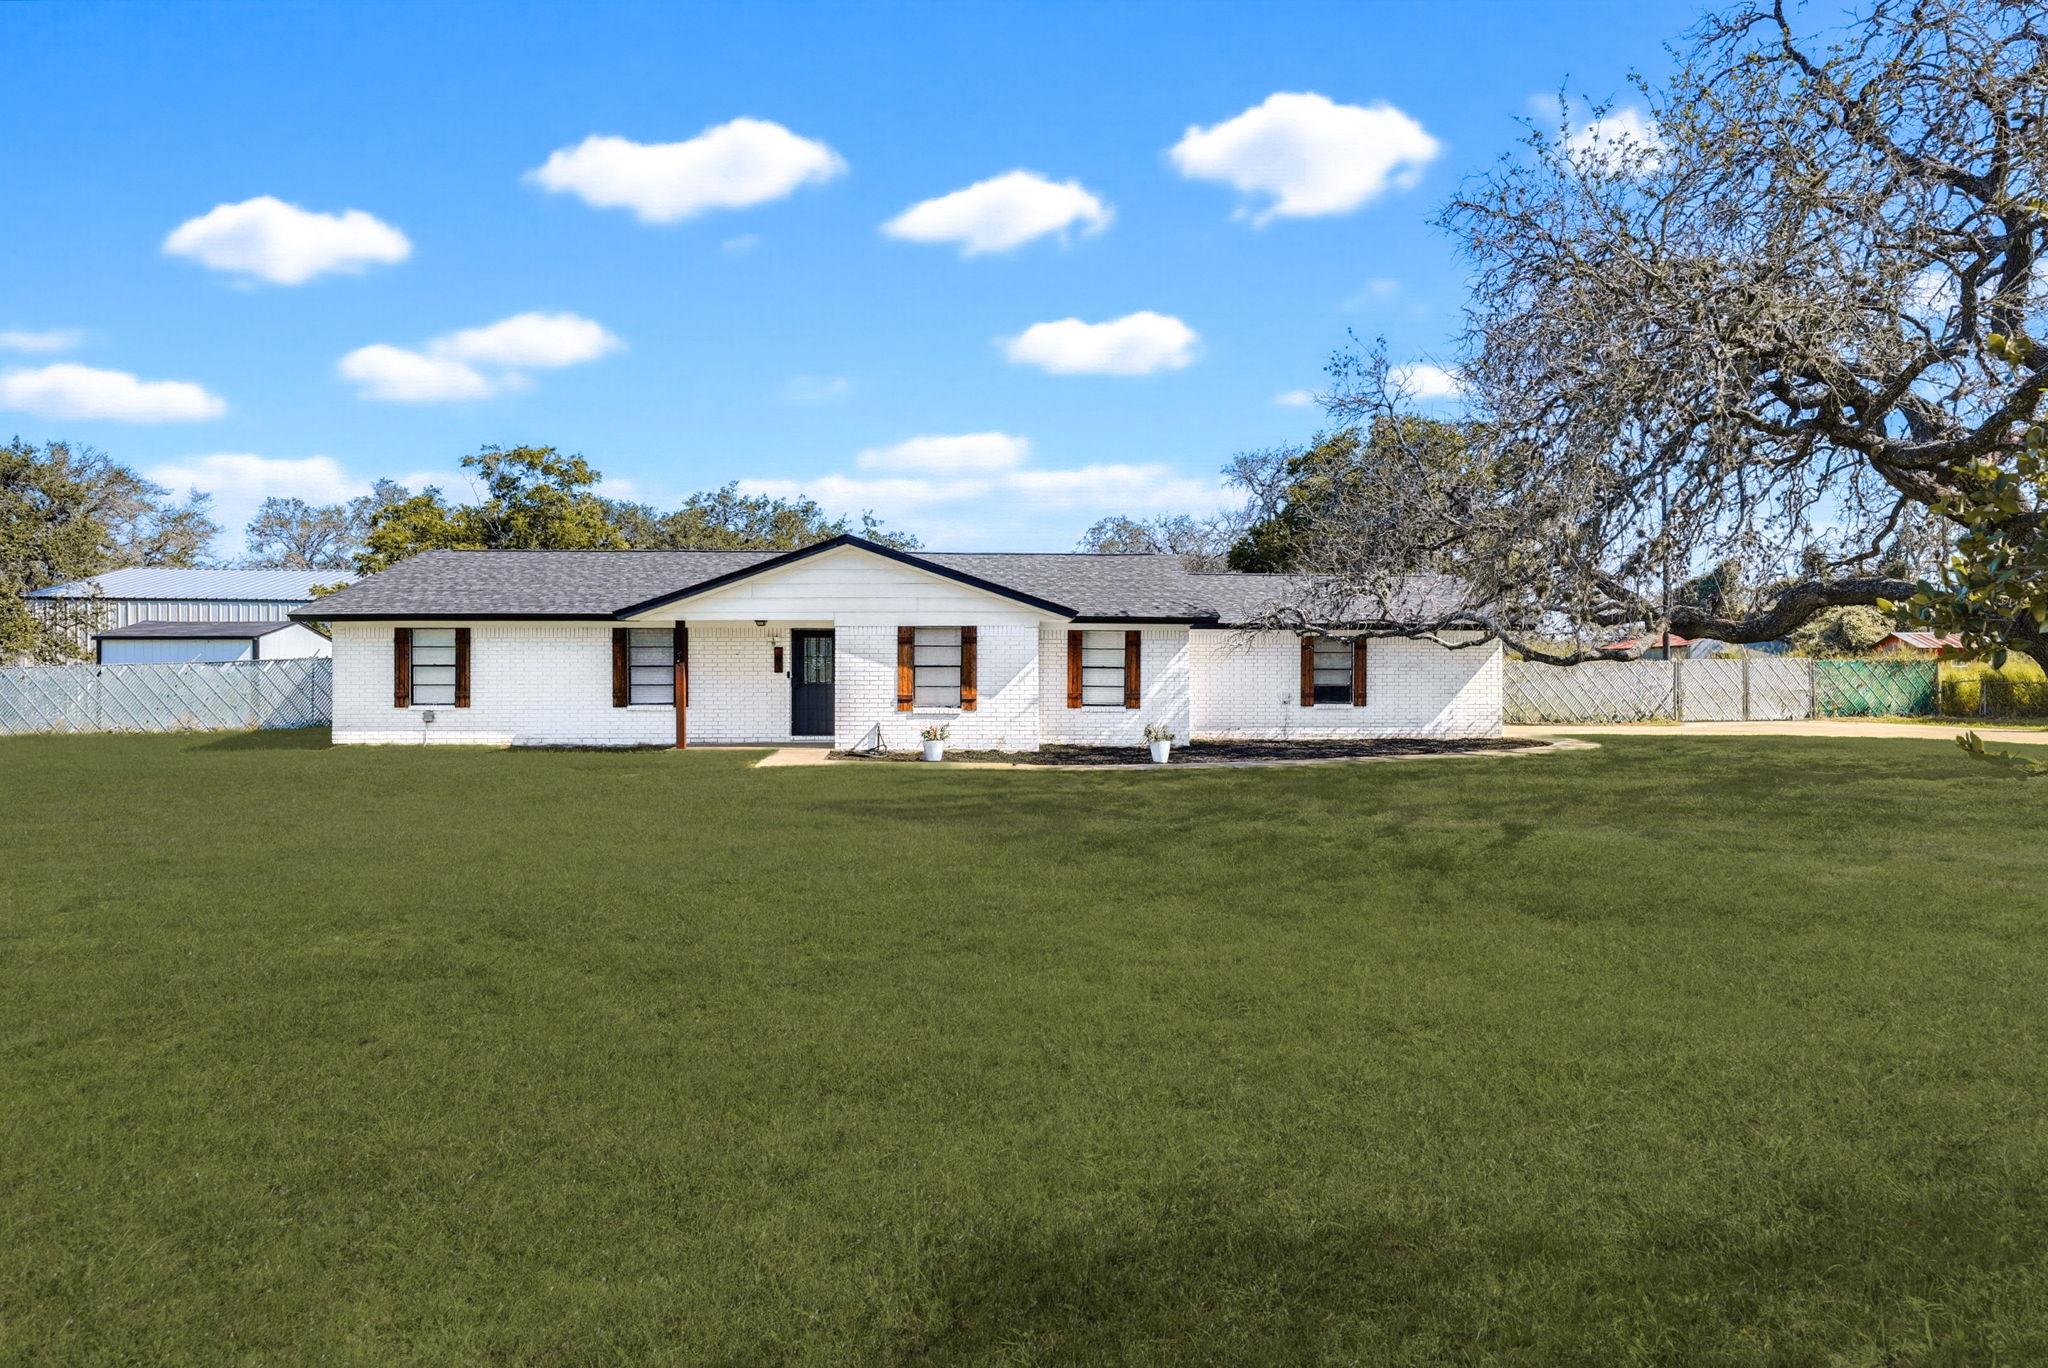
Some properties give you extra square footage. This one gives you extra possibilities. Set on 1.75 acres within the city limits, this remodeled 3-bedroom, 2-bath home offers space that's becoming harder to find without giving up the convenience of nearby shopping, dining, and everyday amenities. The home has already received several major improvements, including all-new plumbing backed by a lifetime transferable warranty, a 2-year-old roof with a 30-year transferable warranty, and 24 inches of blown-in attic insulation to help improve comfort and energy efficiency. Step outside and you'll find multiple spaces to enjoy the property in different ways. Spend warm Texas days by the in-ground swimming pool, relax on the screened-in patio, or enjoy the shade provided by mature oak and pecan trees. Deer and other local wildlife are frequent visitors, adding to the peaceful surroundings. For those needing workspace, storage, or room for hobbies, the 40x40 red iron shop offers exceptional flexibility with a 20x20 steel storage loft and a 20-foot lean-to. The property also includes a 10x12 insulated shed with electricity, a large dog run, and two additional outbuildings, one of which can serve as a horse barn. Whether your plans include keeping animals, gardening, working on projects, entertaining friends, or simply having room to spread out, this property provides the space and infrastructure to make it your own.
Description provided by the listing brokerage.
Facts
- Property type
- Residential · Single Family Residence
- Year built
- 1981
- Lot size
- 1.75 acres
- Living area
- 1,830 sq ft
- Price per sq ft
- $218
- Bathrooms
- 2 full, 0 half
- Garage
- 2 spaces
- Annual taxes
- $6,401
- County
- Atascosa
- Neighborhood
- Oak Forest S/D-Unit 1
- School district
- Pleasanton Isd
- Schools
- Outside School District · Outside School District · Outside School District
Features
- Roof
- Composition
- View
- Hill Country, Trees/Woods
- Sewer
- Public Sewer
- Levels
- One
- Cooling
- Central Air
- Fencing
- Partial
- Heating
- Central
- Flooring
- Carpet, Tile, Vinyl
- Utilities
- Electricity Connected
- Appliances
- Cooktop, Dishwasher, Exhaust Fan, Microwave
- Lot
- Open Lot, Many Trees
- Water
- Public
- Pool
- In Ground
- Horse amenities
- See Remarks
- Windows
- Screens
- Parking
- Converted Garage
- Exterior
- None
- Interior
- Multiple Dining Areas, Multiple Living Areas, No Interior Steps, Open Floorplan
- Community
- None
- Foundation
- Slab
- Waterfront
- None
- Energy efficiency
- None
- Accessibility
- None
- Construction
- Masonry – All Sides
- Patio & porch
- None
Location

 Listings courtesy of Unlock MLS as distributed by MLS GRID.
Based on information submitted to the MLS GRID as of November 15, 2026 at 3:52 PM CT. All data is obtained from various sources and may not have been verified by broker or MLS GRID. Supplied Open House Information is subject to change without notice. All information should be independently reviewed and verified for accuracy. Properties may or may not be listed by the office/agent presenting the information.
IDX information is provided exclusively for consumers' personal, non-commercial use, and may not be used for any purpose other than to identify prospective properties consumers may be interested in purchasing. The data is deemed reliable but is not guaranteed by MLS GRID, and its use may be subject to an end user license agreement prescribed by the applicable MLS. Some IDX listings have been excluded from this website. Any use or search of this website other than by a consumer looking to purchase or lease real estate is prohibited. Terms of use