
For sale
$370,000
1101 Milford Way #1
Austin, TX 78745
- 3 beds
- 2 baths
- 1,189 sq ft
- 0.13 acres
Listing courtesy of Devora Realty · (512) 961-9084 · MLS# 2333061 · Status: Active
About this home
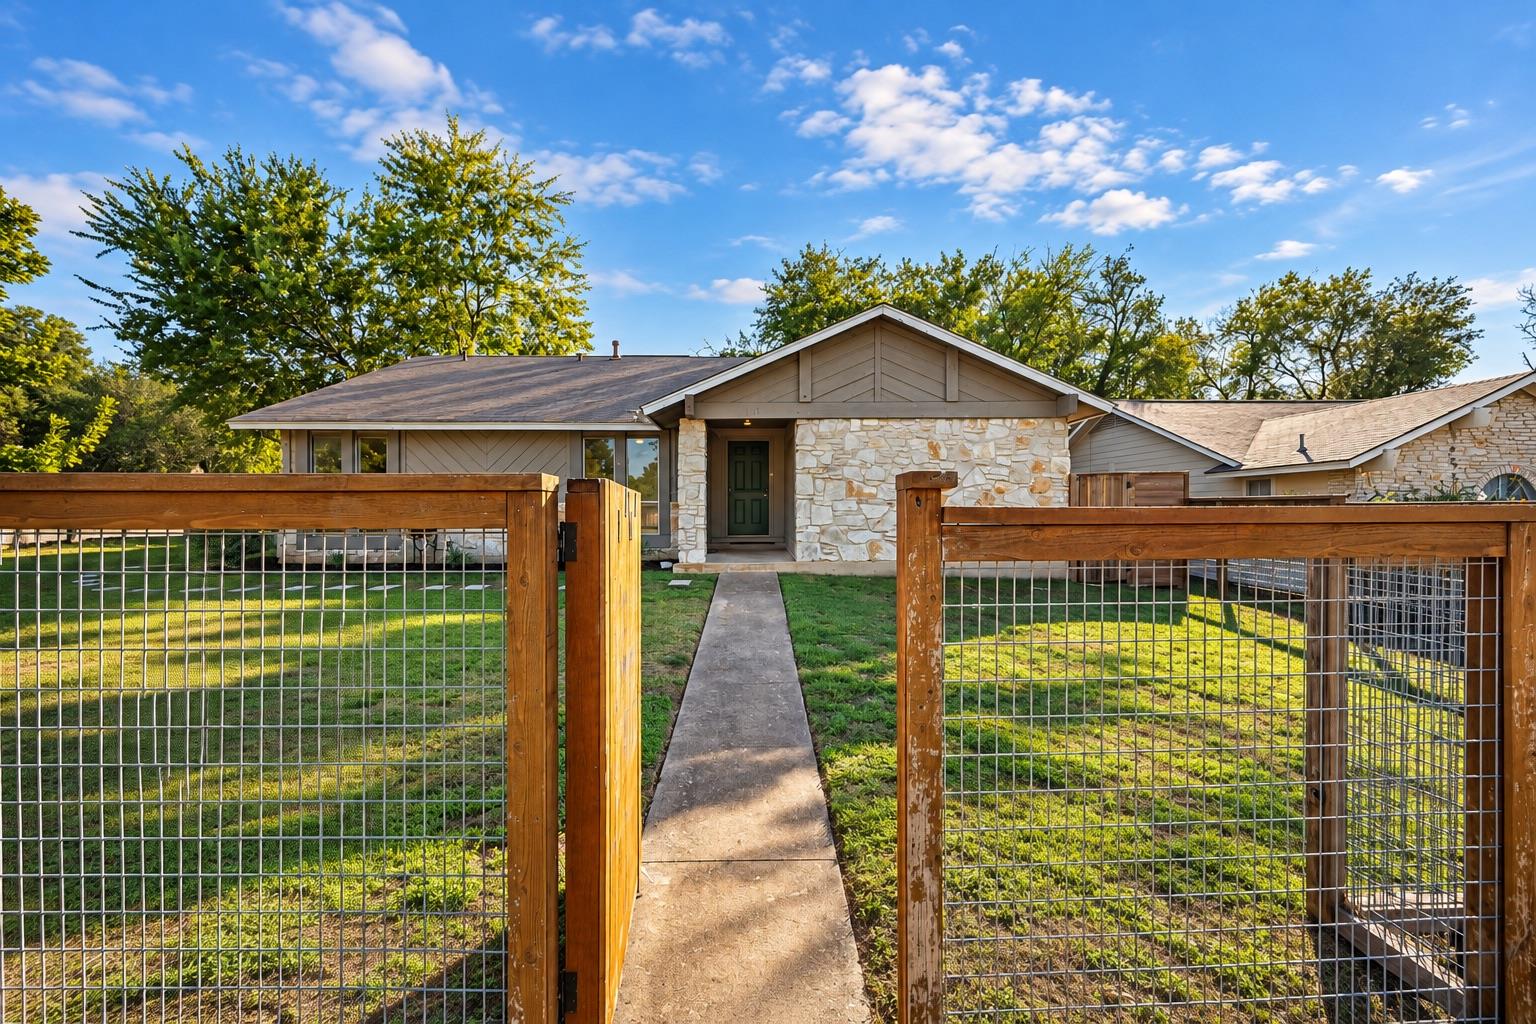
**A 2.8% INTEREST RATE WITH 2026 PRICES?!** Yes, you read that right! Get the best of both worlds: a COVID-era interest rate with today's reduced home prices through a potential loan assumption! Situated on a desirable corner lot in a quiet neighborhood, this charming home features a HUGE fenced front yard, soaring vaulted ceilings, beautifully renovated bathrooms, smooth ceilings with all popcorn texture removed, and a grand wood-burning fireplace that anchors the living space. NO SHARED WALLS, NO HOA FEES, NO ASSOCIATION MANAGEMENT, AND NO COMMON INSURANCE POLICY! Loan assumption subject to lender approval and buyer qualification. See attached condominium documents, survey, and Seller's Disclosure for additional details. Buyer to independently verify all information.
Description provided by the listing brokerage.
Facts
- Property type
- Residential · Single Family Residence
- Year built
- 1974
- Lot size
- 0.13 acres
- Living area
- 1,189 sq ft
- Price per sq ft
- $311
- Bathrooms
- 2 full, 0 half
- Garage
- 2 spaces
- Annual taxes
- $7,728
- County
- Travis
- Neighborhood
- Austin Highlands Sec 03
- School district
- Austin ISD
- Schools
- Odom · Bedichek · Crockett
Features
- Roof
- Composition
- View
- None
- Sewer
- Public Sewer
- Levels
- One
- Cooling
- Central Air
- Fencing
- Privacy, Wood
- Heating
- Central, Natural Gas
- Flooring
- Laminate, Tile, Vinyl
- Utilities
- Electricity Available, Electricity Connected, Natural Gas Available, Natural Gas Connected, Sewer Available, Sewer Connected, Water Available, Water Connected
- Appliances
- Dishwasher, Gas Range, Oven, Refrigerator, Water Heater
- Lot
- Corner Lot, Curbs
- Water
- Public
- Pool
- None
- Horse amenities
- None
- Windows
- None
- Parking
- Attached, Door-Single, Garage Faces Side
- Exterior
- See Remarks, Private Yard
- Interior
- Ceiling-Vaulted, Entrance Foyer, In-Law Floorplan, Interior Steps, Primary Bedroom on Main
- Community
- Curbs
- Fireplace
- Living Room
- Foundation
- Slab
- Waterfront
- None
- Energy efficiency
- None
- Accessibility
- None
- Construction
- Wood Siding, Stone Veneer
- Patio & porch
- Covered, Patio
Location

 Listings courtesy of Unlock MLS as distributed by MLS GRID.
Based on information submitted to the MLS GRID as of November 15, 2026 at 4:21 PM CT. All data is obtained from various sources and may not have been verified by broker or MLS GRID. Supplied Open House Information is subject to change without notice. All information should be independently reviewed and verified for accuracy. Properties may or may not be listed by the office/agent presenting the information.
IDX information is provided exclusively for consumers' personal, non-commercial use, and may not be used for any purpose other than to identify prospective properties consumers may be interested in purchasing. The data is deemed reliable but is not guaranteed by MLS GRID, and its use may be subject to an end user license agreement prescribed by the applicable MLS. Some IDX listings have been excluded from this website. Any use or search of this website other than by a consumer looking to purchase or lease real estate is prohibited. Terms of use