
For rent
$1,850/mo
122 Bluestem Dr
Elgin, TX 78621
- 3 beds
- 2 baths
- 1,514 sq ft
- 0.14 acres
Listing courtesy of Serhant Texas, LLC · (281) 768-8265 · MLS# 2332991 · Status: Active
About this rental
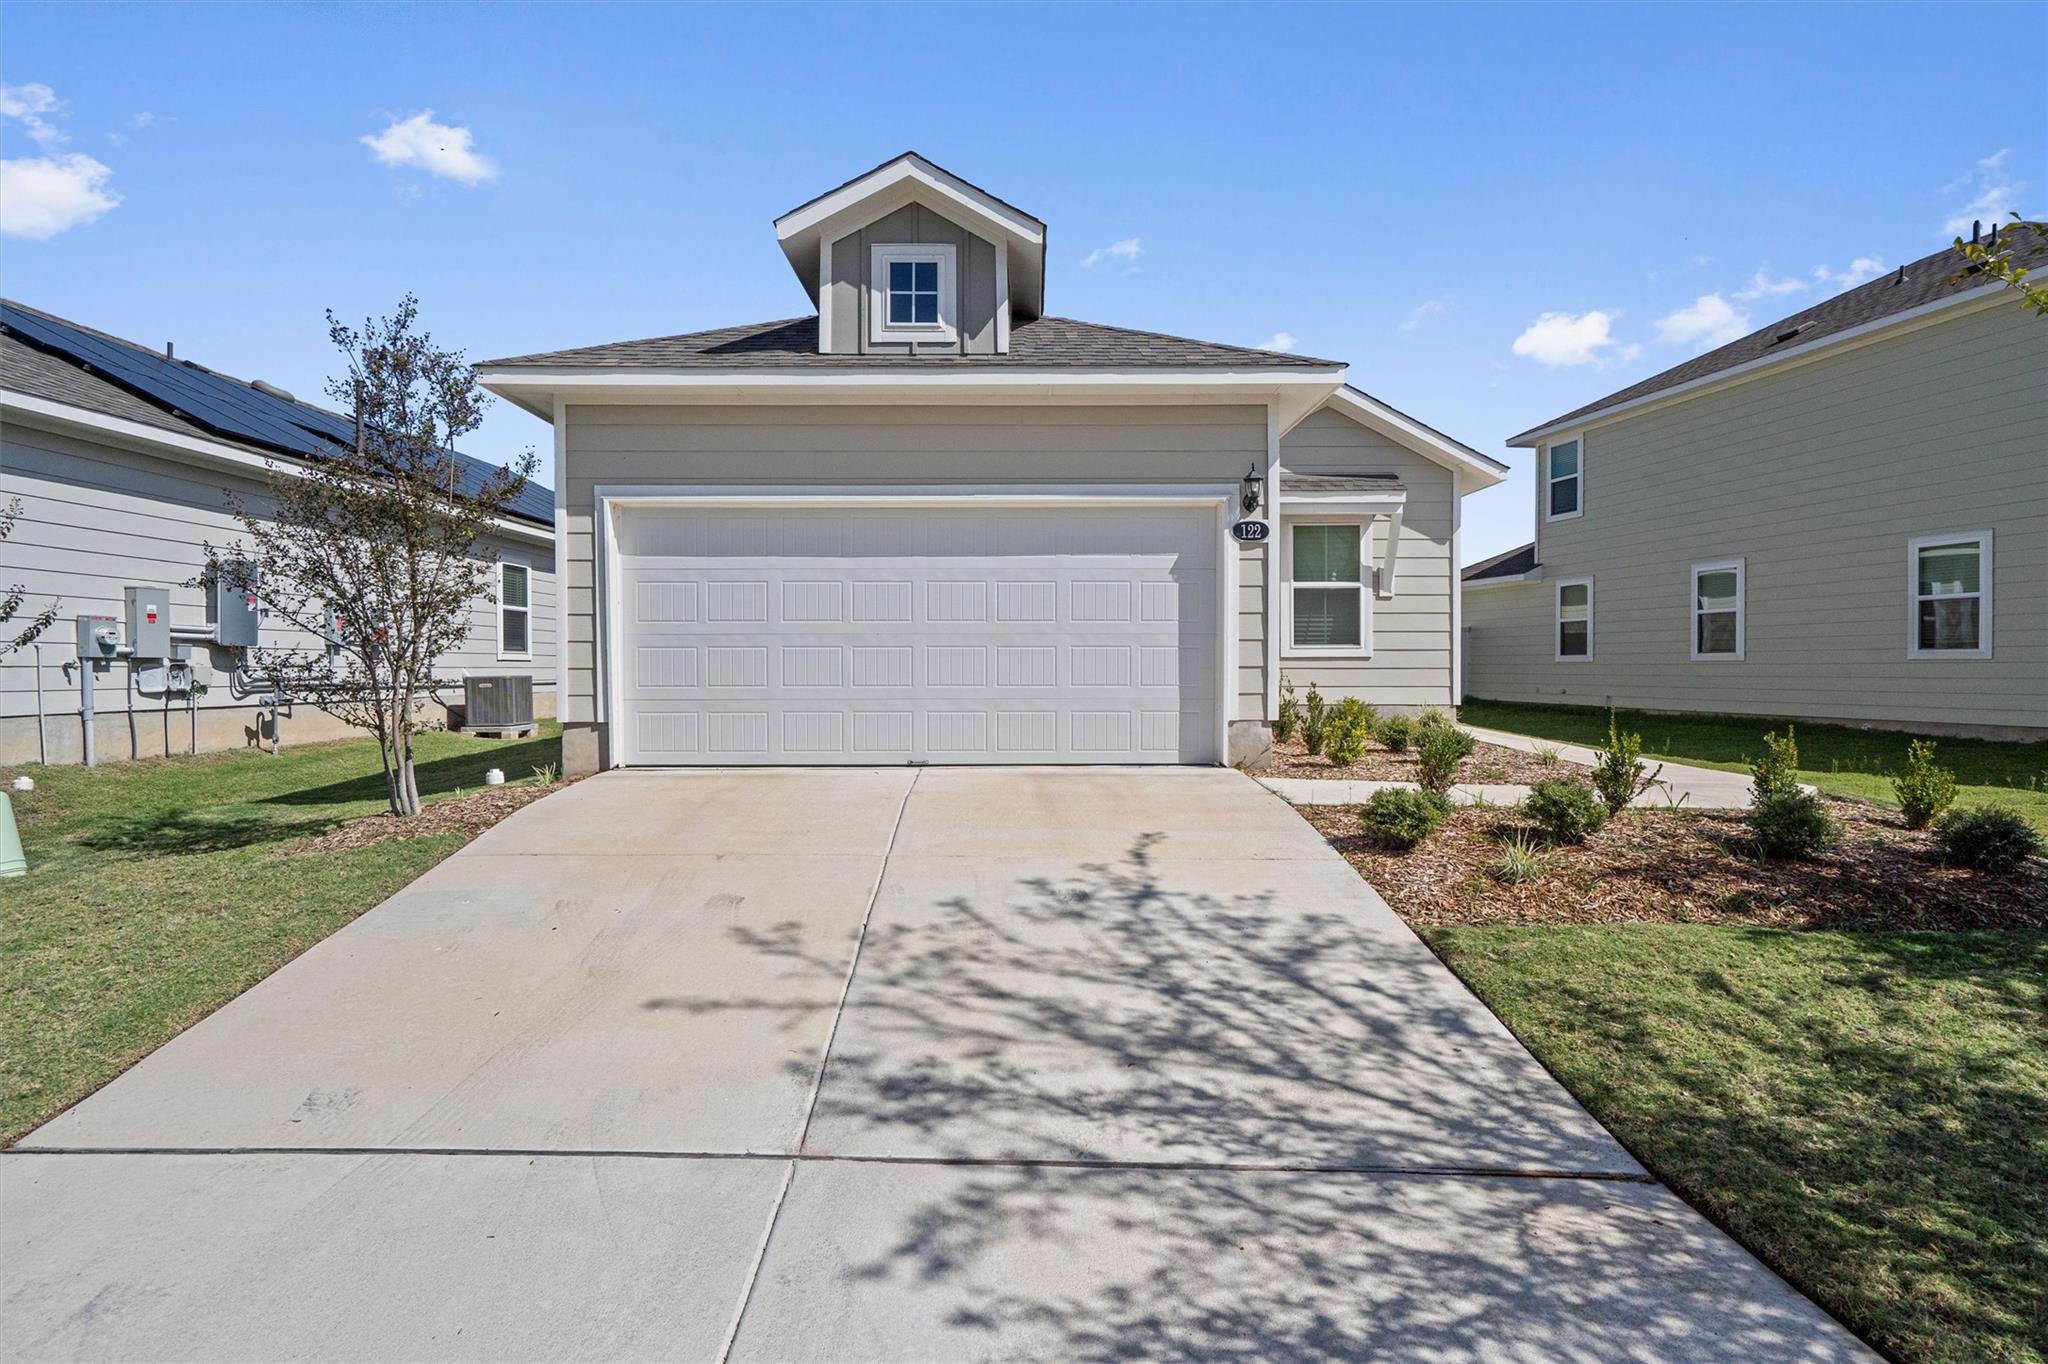
$500 OFF YOUR FIRST MONTH on leases signed by November 20 with move-in by December 1. Get settled before the holidays. Built in 2024 by Brohn Homes, this single-story 3-bed, 2-bath home offers 1,514 sq ft in Harvest Ridge, Elgin’s master-planned community. The open layout flows from the entry into a bright living area, then into the dining space and kitchen. The kitchen has a gas range, generous cabinet space, and a walk-in pantry, and it opens to the family room so whoever’s cooking stays part of the conversation. The primary suite has a private bath and a walk-in closet, and the two secondary bedrooms work equally well as guest rooms or a home office. It’s nearly new construction, so the systems are modern and efficient: a tankless water heater for endless hot water, recessed lighting throughout, and low-maintenance HardiePlank siding. The attached two-car garage gives you real storage, and the private backyard has an automatic sprinkler system. Living here means you have access to some of the best amenities in eastern Travis and Bastrop County. The lot sits close to the clubhouse, and Harvest Ridge offers resort-style pools, a splash pad, a fishing pond, pickleball, a sports field and basketball court, playscapes, event lawns, and an on-site lifestyle director who runs community events year-round. Harvest Ridge Elementary (Elgin ISD) is inside the neighborhood. Quick access to US-290 puts Austin and Manor within an easy drive, and historic downtown Elgin is just minutes away. Schedule your showing before the November 20 deadline.
Description provided by the listing brokerage.
Facts
- Property type
- Residential Lease · Single Family Residence
- Year built
- 2024
- Lot size
- 0.14 acres
- Living area
- 1,514 sq ft
- Bathrooms
- 2 full, 0 half
- Garage
- 2 spaces
- County
- Bastrop
- Neighborhood
- Harvest Ridge
- School district
- Elgin ISD
- Schools
- Harvest Ridge · Elgin · Elgin
Features
- Roof
- Composition, Shingle
- View
- Neighborhood
- Sewer
- MUD
- Levels
- One
- Cooling
- Central Air
- Fencing
- Back Yard, Wood
- Heating
- Central, Natural Gas
- Flooring
- Carpet, Vinyl
- Lease term
- Negotiable
- Utilities
- Electricity Available, Natural Gas Available, Phone Available, Water Available
- Appliances
- Dishwasher, Disposal, ENERGY STAR Qualified Dryer, ENERGY STAR Qualified Washer, Gas Range, Gas Oven, Tankless Water Heater
- Lot
- Back Yard, Close to Clubhouse, Front Yard, Sprinkler - Automatic, Sprinklers In Rear, Sprinklers In Front, Sprinklers On Side, Trees-Small (Under 20 Ft)
- Pets
- Negotiable
- Water
- MUD, Public
- Pool
- None
- Windows
- Double Pane Windows, Vinyl Windows
- Parking
- Attached, Garage Faces Front
- Exterior
- Private Yard
- Interior
- Open Floorplan, Pantry, Recessed Lighting
- Community
- Clubhouse, Curbs, Fishing, Game/Rec Rm, Kitchen Facilities, Park, Playground, Pool, Sport Court(s)/Facility, Trail(s)
- Foundation
- Slab
- Waterfront
- None
- Energy efficiency
- Appliances
- Accessibility
- None
- Construction
- HardiPlank Type, Blown-In Insulation
- Patio & porch
- Covered, Patio
Location

 Listings courtesy of Unlock MLS as distributed by MLS GRID.
Based on information submitted to the MLS GRID as of November 15, 2026 at 3:53 PM CT. All data is obtained from various sources and may not have been verified by broker or MLS GRID. Supplied Open House Information is subject to change without notice. All information should be independently reviewed and verified for accuracy. Properties may or may not be listed by the office/agent presenting the information.
IDX information is provided exclusively for consumers' personal, non-commercial use, and may not be used for any purpose other than to identify prospective properties consumers may be interested in purchasing. The data is deemed reliable but is not guaranteed by MLS GRID, and its use may be subject to an end user license agreement prescribed by the applicable MLS. Some IDX listings have been excluded from this website. Any use or search of this website other than by a consumer looking to purchase or lease real estate is prohibited. Terms of use