
For sale
$450,000
800 Embassy Dr #302
Austin, TX 78702
- 2 beds
- 2 baths
- 984 sq ft
Listing courtesy of Redfin Corporation · (512) 710-0156 · MLS# 2330384 · Status: Active
About this home
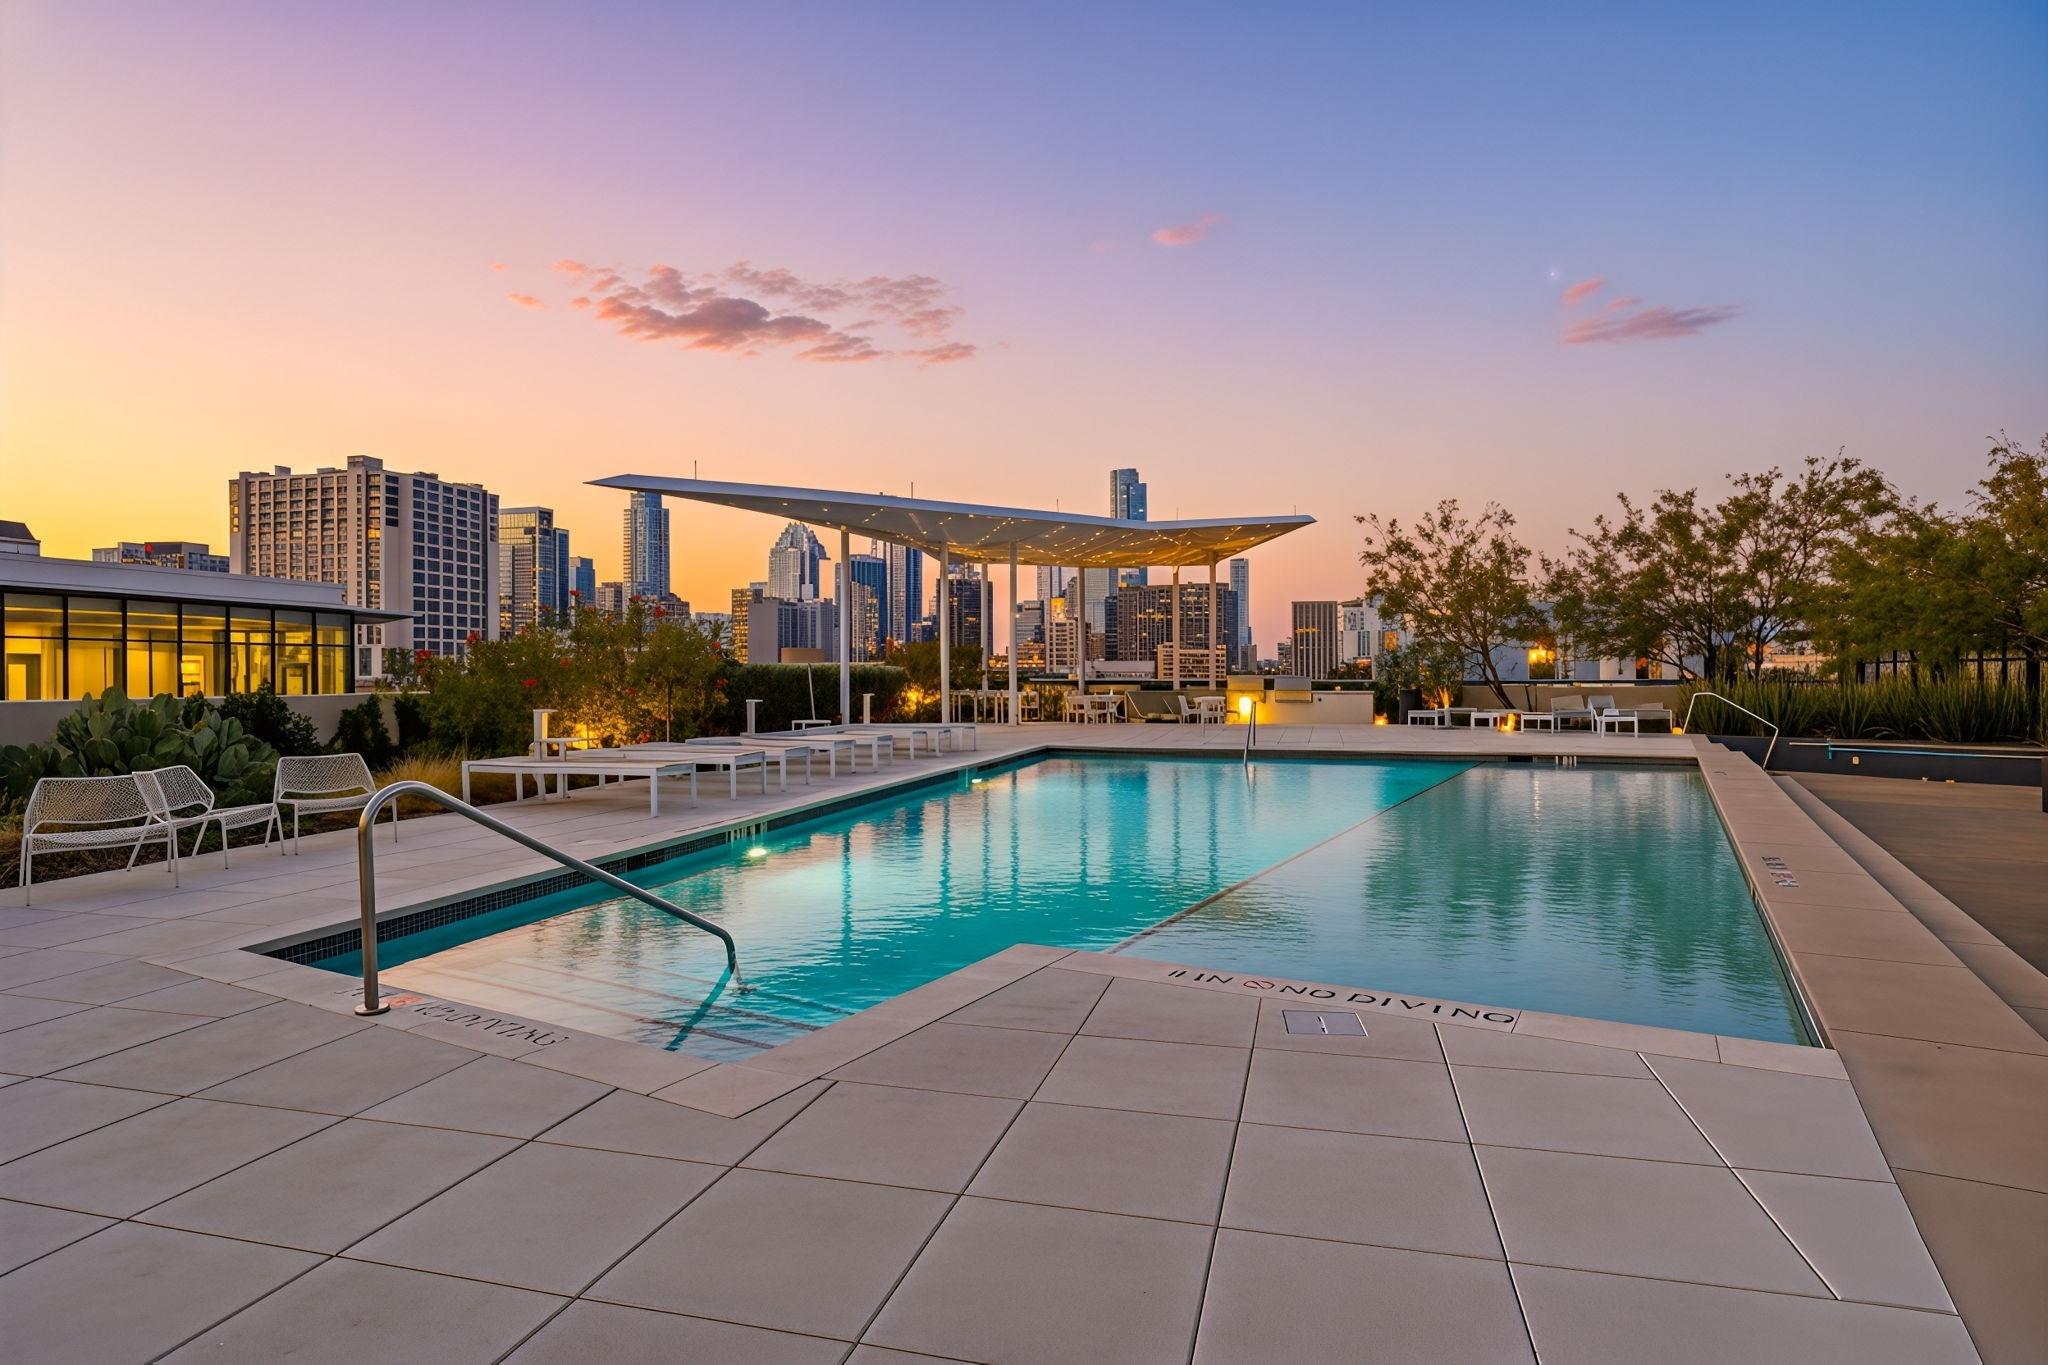
Experience elevated urban living at The Tyndall at Robertson Hill with this beautifully appointed 2-bedroom, 2-bath residence, offered fully furnished with a two-car tandem parking space and private storage unit (7’5” x 9’4”). Designed in the building’s signature Austin Modern style, the home features clean lines, 10-foot ceilings, floor-to-ceiling windows, and a sophisticated neutral palette that creates a bright, contemporary feel. The open-concept living space centers around a sleek island kitchen with quartz countertops, stainless steel appliances, contemporary cabinetry, tile backsplash, and breakfast bar seating. Both bedrooms offer comfortable retreats with walk-in closets and luxurious en suite baths, providing privacy and functionality throughout. The Tyndall offers an impressive collection of amenities, including a rooftop pool and sundeck, landscaped courtyard with grilling areas and shaded grotto, state-of-the-art fitness center, resident lounge, club room, and conference space. Ideally positioned just east of I-35 between East 8th and 9th Streets, this residence places you close to the energy of Downtown Austin, East 6th and East 11th Street. Enjoy easy access to acclaimed restaurants, boutique shopping, entertainment, and nightlife, with Lady Bird Lake’s Hike & Bike Trail and Rainey Street less than a mile away. Fully furnished and thoughtfully equipped, this is turnkey Austin living at its best.
Description provided by the listing brokerage.
Facts
- Property type
- Residential · Condominium
- Year built
- 2018
- Living area
- 984 sq ft
- Price per sq ft
- $457
- Bathrooms
- 2 full, 0 half
- Garage
- 2 spaces
- HOA
- $732 (monthly)
- Annual taxes
- $8,050
- County
- Travis
- Neighborhood
- TYNDALL AT ROBERTSON HILL CONDOMINIUMS
- School district
- Austin ISD
- Schools
- Mathews · O Henry · Austin
Features
- Roof
- See Remarks
- View
- City, See Remarks
- Sewer
- Public Sewer
- Levels
- One
- Cooling
- Central Air, See Remarks
- Fencing
- Fenced, See Remarks
- Heating
- Central, See Remarks
- Flooring
- No Carpet, Tile, Wood
- Utilities
- Electricity Available, Other, Phone Available
- Appliances
- Electric Cooktop, Dishwasher, Disposal, Microwave, Oven, Refrigerator, See Remarks
- Lot
- See Remarks
- Water
- Public
- Pool
- None
- Horse amenities
- None
- Windows
- Window Coverings
- Parking
- Assigned, Garage, Gated, Reserved
- Exterior
- Dog Run
- Interior
- Ceiling-High, Recessed Lighting, Primary Bedroom on Main, Walk-In Closet(s), See Remarks, Stone Counters
- Community
- Bike Storage/Locker, Clubhouse, Concierge, Conference/Meeting Room, Dog Park, Fitness Center, Pool, Sidewalks
- Fireplace
- None
- Foundation
- Slab, See Remarks
- Waterfront
- None
- Energy efficiency
- None
- Accessibility
- None
- Construction
- Stucco
- Patio & porch
- None
Location

 Listings courtesy of Unlock MLS as distributed by MLS GRID.
Based on information submitted to the MLS GRID as of November 15, 2026 at 4:09 PM CT. All data is obtained from various sources and may not have been verified by broker or MLS GRID. Supplied Open House Information is subject to change without notice. All information should be independently reviewed and verified for accuracy. Properties may or may not be listed by the office/agent presenting the information.
IDX information is provided exclusively for consumers' personal, non-commercial use, and may not be used for any purpose other than to identify prospective properties consumers may be interested in purchasing. The data is deemed reliable but is not guaranteed by MLS GRID, and its use may be subject to an end user license agreement prescribed by the applicable MLS. Some IDX listings have been excluded from this website. Any use or search of this website other than by a consumer looking to purchase or lease real estate is prohibited. Terms of use