
For sale
$230,000
12313 Furrow Cv #B
Austin, TX 78753
- 2 beds
- 2 baths
- 1,061 sq ft
- 0.1 acres
Listing courtesy of eXp Realty, LLC · (888) 519-7431 · MLS# 2329939 · Status: Active
About this home
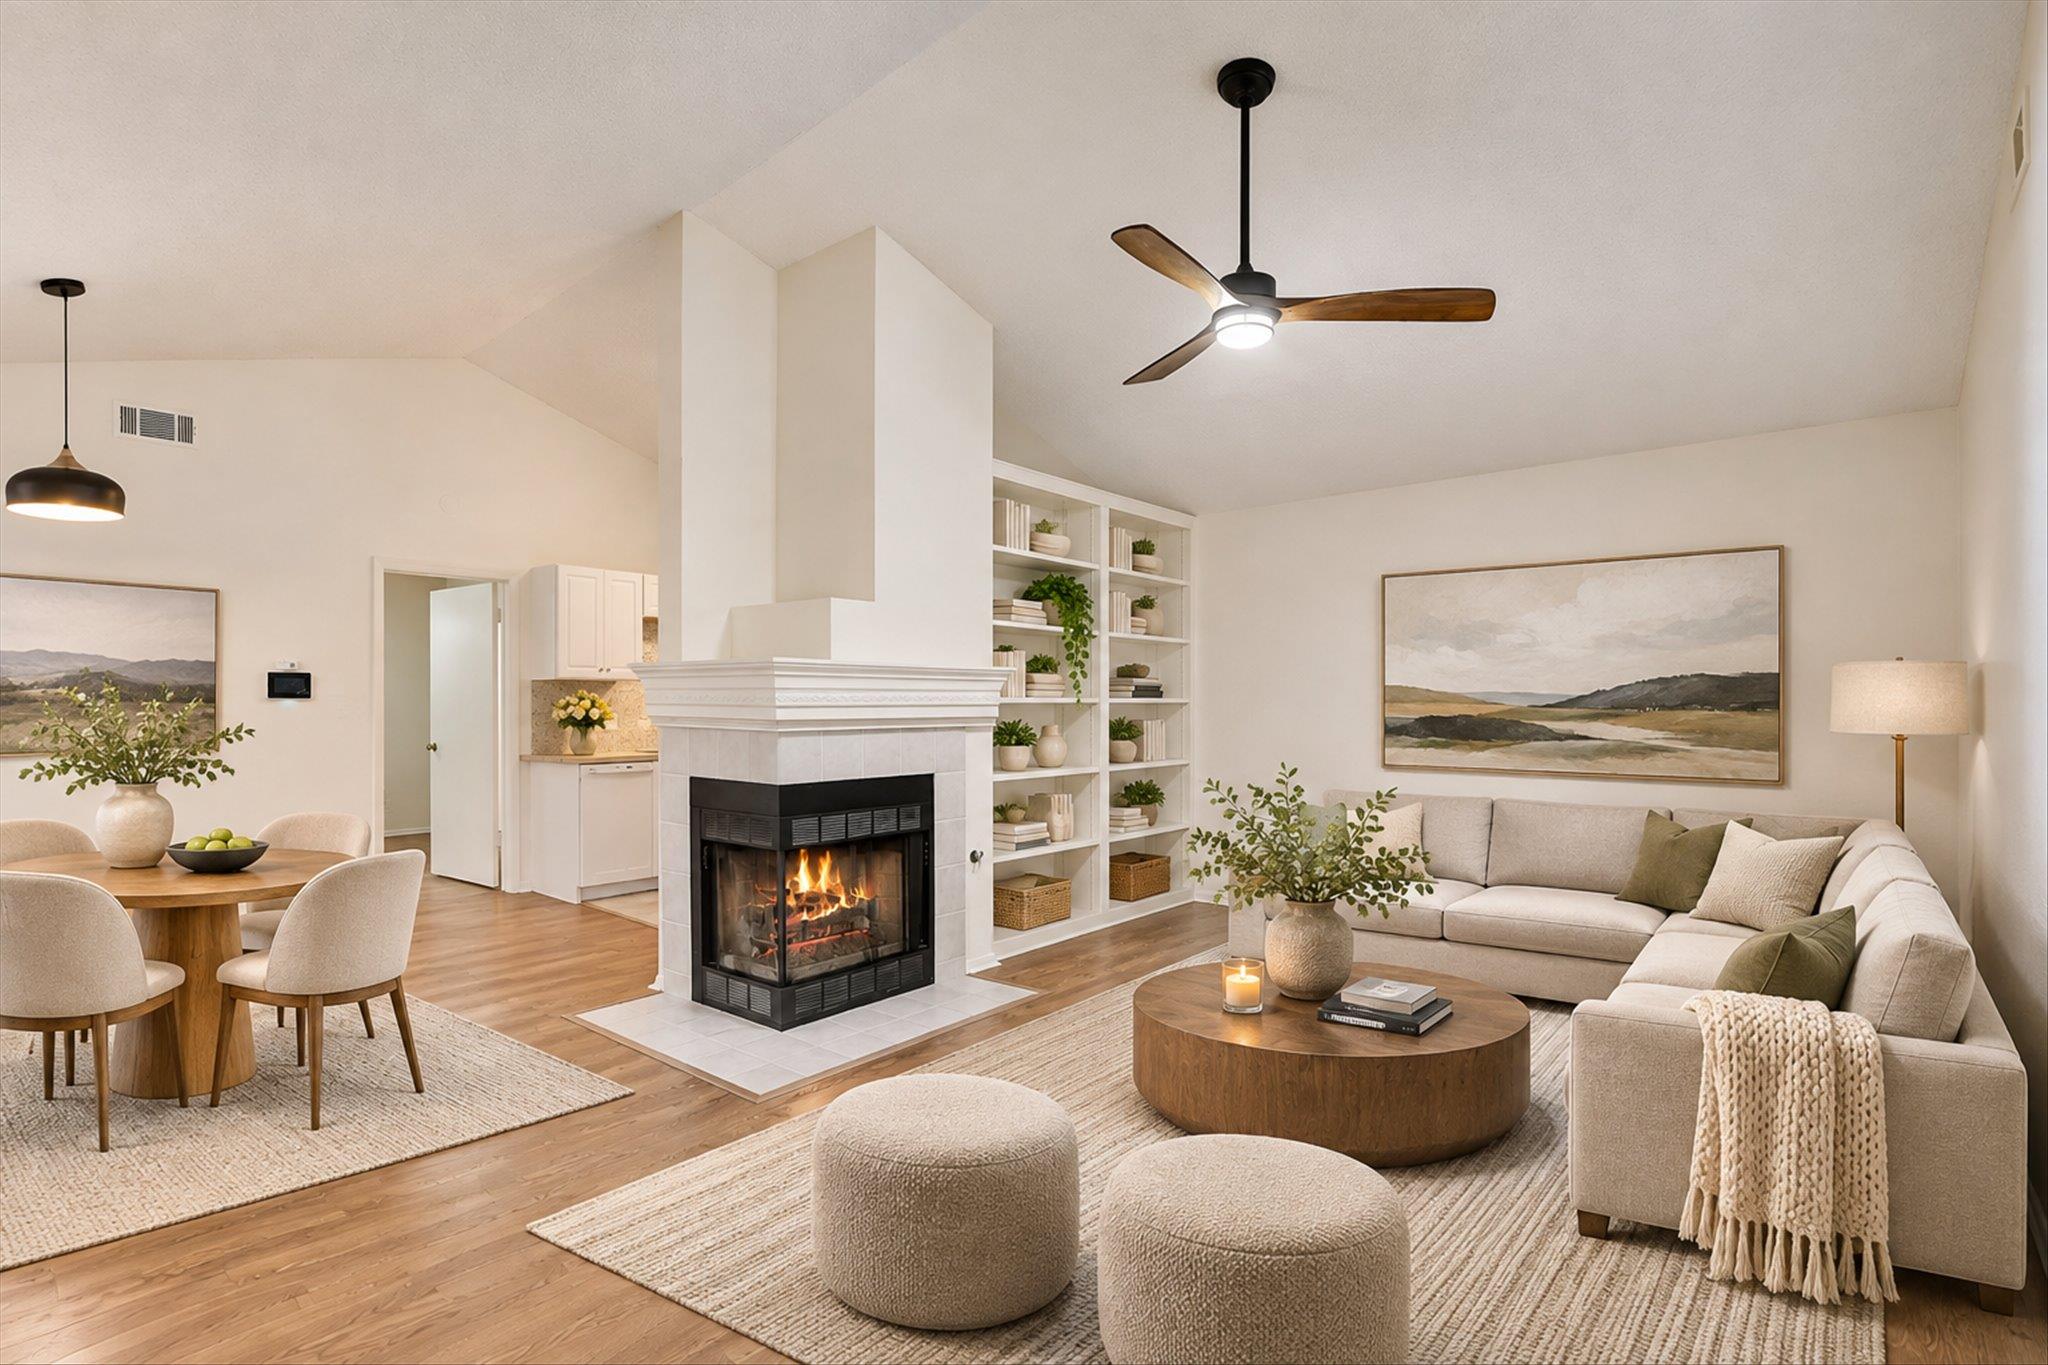
Welcome home to easy, single-story living on a quiet cul-de-sac. Vaulted ceilings give the open living and dining area an airy, welcoming feel. A corner fireplace with built-in shelving makes a cozy spot to unwind on cool evenings, and ceiling fans keep things comfortable year round. The remodeled kitchen is fresh and bright, with white cabinets, butcher block counters, a penny tile backsplash and a pull-down faucet, ready for everything from quick weeknight dinners to weekend brunch. The primary bedroom is a restful retreat, and the remodeled primary bath adds a tiled walk-in shower with a glass door. A second bedroom and second bath give you room for guests, a home office or a roommate. Slide open the glass doors to a fenced backyard with a deck and low-maintenance turf, perfect for morning coffee or dinner outside without the weekend yard work. An attached garage adds convenient parking and storage. Whether you are buying your first home, downsizing or adding to your investment portfolio, this one is easy to love. Refrigerator and dryer convey as is. Estate sale, sold as is. Select photos are virtually staged.
Description provided by the listing brokerage.
Facts
- Property type
- Residential · Condominium
- Year built
- 1986
- Lot size
- 0.1 acres
- Living area
- 1,061 sq ft
- Price per sq ft
- $217
- Bathrooms
- 2 full, 0 half
- Garage
- 1 spaces
- HOA
- $245 (monthly)
- Annual taxes
- $4,542
- County
- Travis
- Neighborhood
- Copperfield Twnhms Ph 01 Amd
- School district
- Pflugerville ISD
- Schools
- Copperfield · Westview · John B Connally
Features
- Roof
- Shingle
- View
- Neighborhood
- Sewer
- Public Sewer
- Levels
- One
- Cooling
- Ceiling Fan(s), Central Air
- Fencing
- Back Yard, Fenced
- Heating
- Central, Fireplace(s)
- Flooring
- Tile, Wood
- Utilities
- Electricity Available, Electricity Connected, Water Available, Water Connected
- Appliances
- Dishwasher, Dryer, Electric Range, Microwave, Oven, Range, Refrigerator
- Lot
- Back Yard, Cul-De-Sac, Landscaped
- Water
- Public
- Pool
- None
- Horse amenities
- None
- Windows
- Blinds
- Parking
- Driveway, Garage
- Exterior
- Private Yard
- Interior
- Bookcases, Built-in Features, Ceiling Fan(s), Ceiling-Vaulted, Open Floorplan
- Community
- Common Grounds, Curbs, Sidewalks
- Fireplace
- Living Room
- Foundation
- Block
- Waterfront
- None
- Energy efficiency
- None
- Accessibility
- None
- Construction
- Brick, Wood Siding
- Patio & porch
- Deck
Location

 Listings courtesy of Unlock MLS as distributed by MLS GRID.
Based on information submitted to the MLS GRID as of November 15, 2026 at 4:17 PM CT. All data is obtained from various sources and may not have been verified by broker or MLS GRID. Supplied Open House Information is subject to change without notice. All information should be independently reviewed and verified for accuracy. Properties may or may not be listed by the office/agent presenting the information.
IDX information is provided exclusively for consumers' personal, non-commercial use, and may not be used for any purpose other than to identify prospective properties consumers may be interested in purchasing. The data is deemed reliable but is not guaranteed by MLS GRID, and its use may be subject to an end user license agreement prescribed by the applicable MLS. Some IDX listings have been excluded from this website. Any use or search of this website other than by a consumer looking to purchase or lease real estate is prohibited. Terms of use