
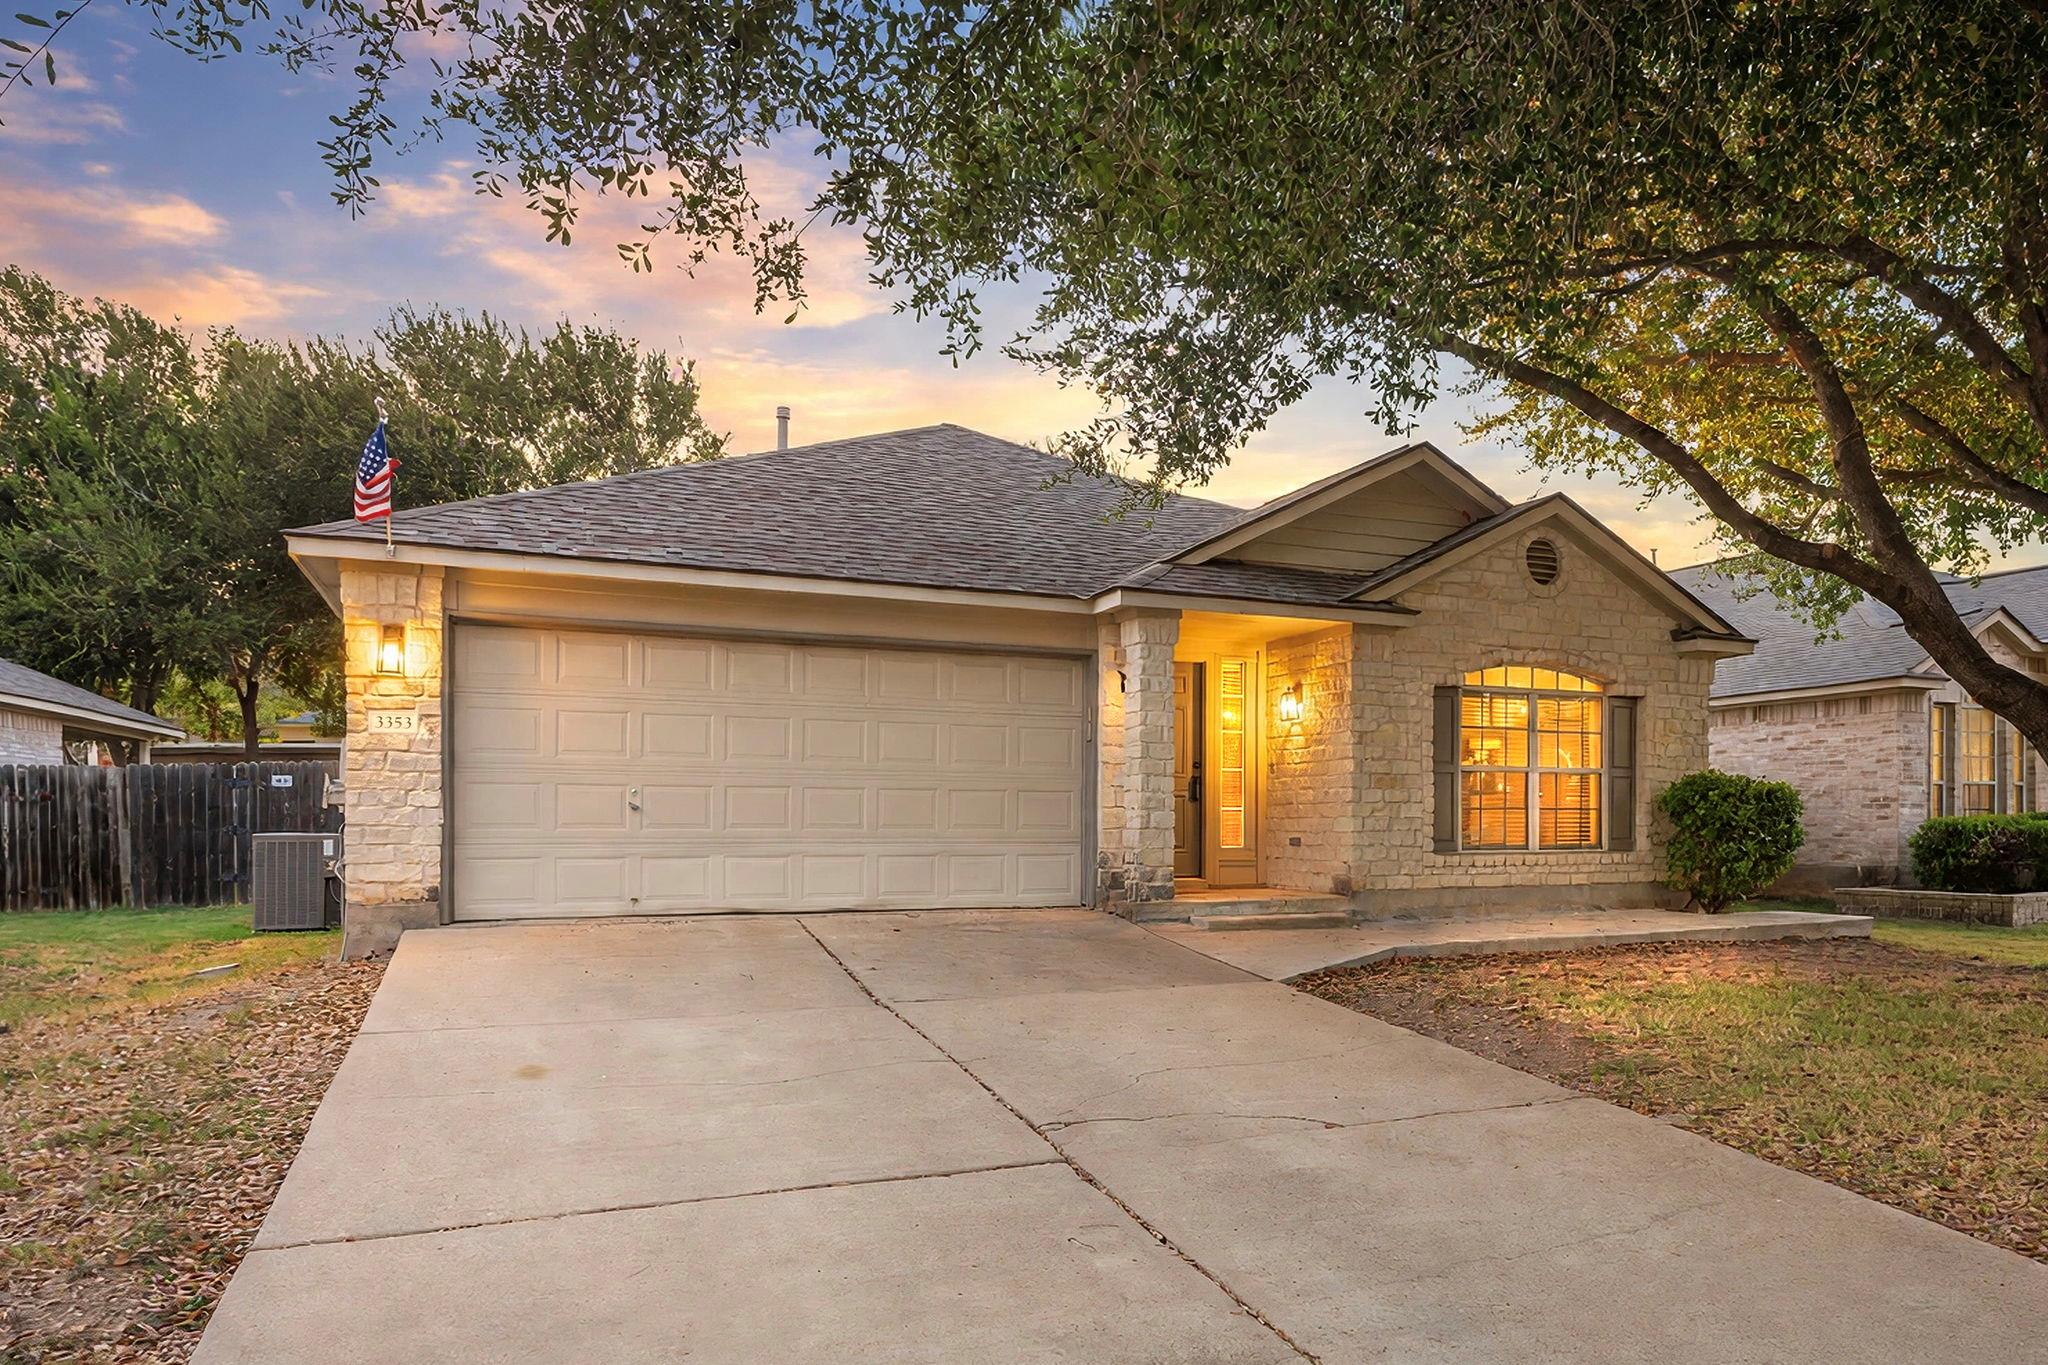
For sale
$319,000
3353 Rod Carew Dr
Round Rock, TX 78665
- 3 beds
- 2 baths
- 1,915 sq ft
- 0.17 acres
Listing courtesy of RPM Reliable Prop. Mgmt · (512) 732-8388 · MLS# 2328422 · Status: Active
About this home
Welcome to Ryans Crossing, where mature shade trees, a greenbelt across the street, and an unbeatable location make this home a standout. This thoughtfully designed single-story home offers 3 bedrooms, 2 bathrooms, a dedicated study/flex room, and approximately 1,900 square feet of comfortable living space. The open-concept floor plan features luxury vinyl plank flooring throughout with no carpet. The kitchen is designed for both cooking and gathering, featuring stainless steel appliances, a gas range, abundant counter space, a pantry, and seamless flow into the dining and living areas. Spacious bedrooms, ceiling fans throughout, and a private split-bedroom layout provide both comfort and privacy. Step outside to the covered patio overlooking a shaded, fenced backyard—an ideal space to relax, entertain, or enjoy the outdoors. Residents love the neighborhood pool just down the street, easy access to the greenbelt, walks to Old Settlers Park, and seasonal Dell Diamond fireworks visible from the front yard. Major updates provide peace of mind, including the roof, HVAC system, and water heater replaced in 2020, and substantial fence replacement between 2019. Conveniently located near shopping, dining, major employers, and commuter routes, this home also benefits from a low 1.799 tax rate, making it an exceptional value in one of Round Rock’s most desirable communities.
Description provided by the listing brokerage.
Facts
- Property type
- Residential · Single Family Residence
- Year built
- 2003
- Lot size
- 0.17 acres
- Living area
- 1,915 sq ft
- Price per sq ft
- $167
- Bathrooms
- 2 full, 0 half
- Garage
- 2 spaces
- HOA
- $35 (monthly)
- Annual taxes
- $6,116
- County
- Williamson
- Neighborhood
- Ryans Crossing Sec 05
- School district
- Round Rock ISD
- Schools
- Herrington · CPL Robert P Hernandez · Stony Point
Features
- Roof
- Composition, Shingle
- View
- None
- Sewer
- Public Sewer
- Levels
- One
- Cooling
- Central Air
- Fencing
- Back Yard, Fenced, Wood
- Heating
- Central, Heat Pump
- Flooring
- Vinyl
- Utilities
- Electricity Connected, High Speed Internet, Sewer Connected, Water Connected
- Appliances
- Free-Standing Gas Oven, Free-Standing Refrigerator
- Lot
- Trees-Medium (20 Ft - 40 Ft)
- Water
- Public
- Pool
- None
- Horse amenities
- None
- Windows
- None
- Parking
- None
- Exterior
- Private Yard
- Interior
- Ceiling Fan(s), Laminate Counters, High Speed Internet, Open Floorplan, Pantry, Primary Bedroom on Main, Soaking Tub, Study/Home Office, Walk-In Closet(s)
- Community
- Playground, Pool
- Foundation
- Slab
- Waterfront
- None
- Energy efficiency
- None
- Accessibility
- None
- Construction
- Wood Siding, Stone
- Patio & porch
- None
Location

 Listings courtesy of Unlock MLS as distributed by MLS GRID.
Based on information submitted to the MLS GRID as of November 15, 2026 at 4:26 PM CT. All data is obtained from various sources and may not have been verified by broker or MLS GRID. Supplied Open House Information is subject to change without notice. All information should be independently reviewed and verified for accuracy. Properties may or may not be listed by the office/agent presenting the information.
IDX information is provided exclusively for consumers' personal, non-commercial use, and may not be used for any purpose other than to identify prospective properties consumers may be interested in purchasing. The data is deemed reliable but is not guaranteed by MLS GRID, and its use may be subject to an end user license agreement prescribed by the applicable MLS. Some IDX listings have been excluded from this website. Any use or search of this website other than by a consumer looking to purchase or lease real estate is prohibited. Terms of use