
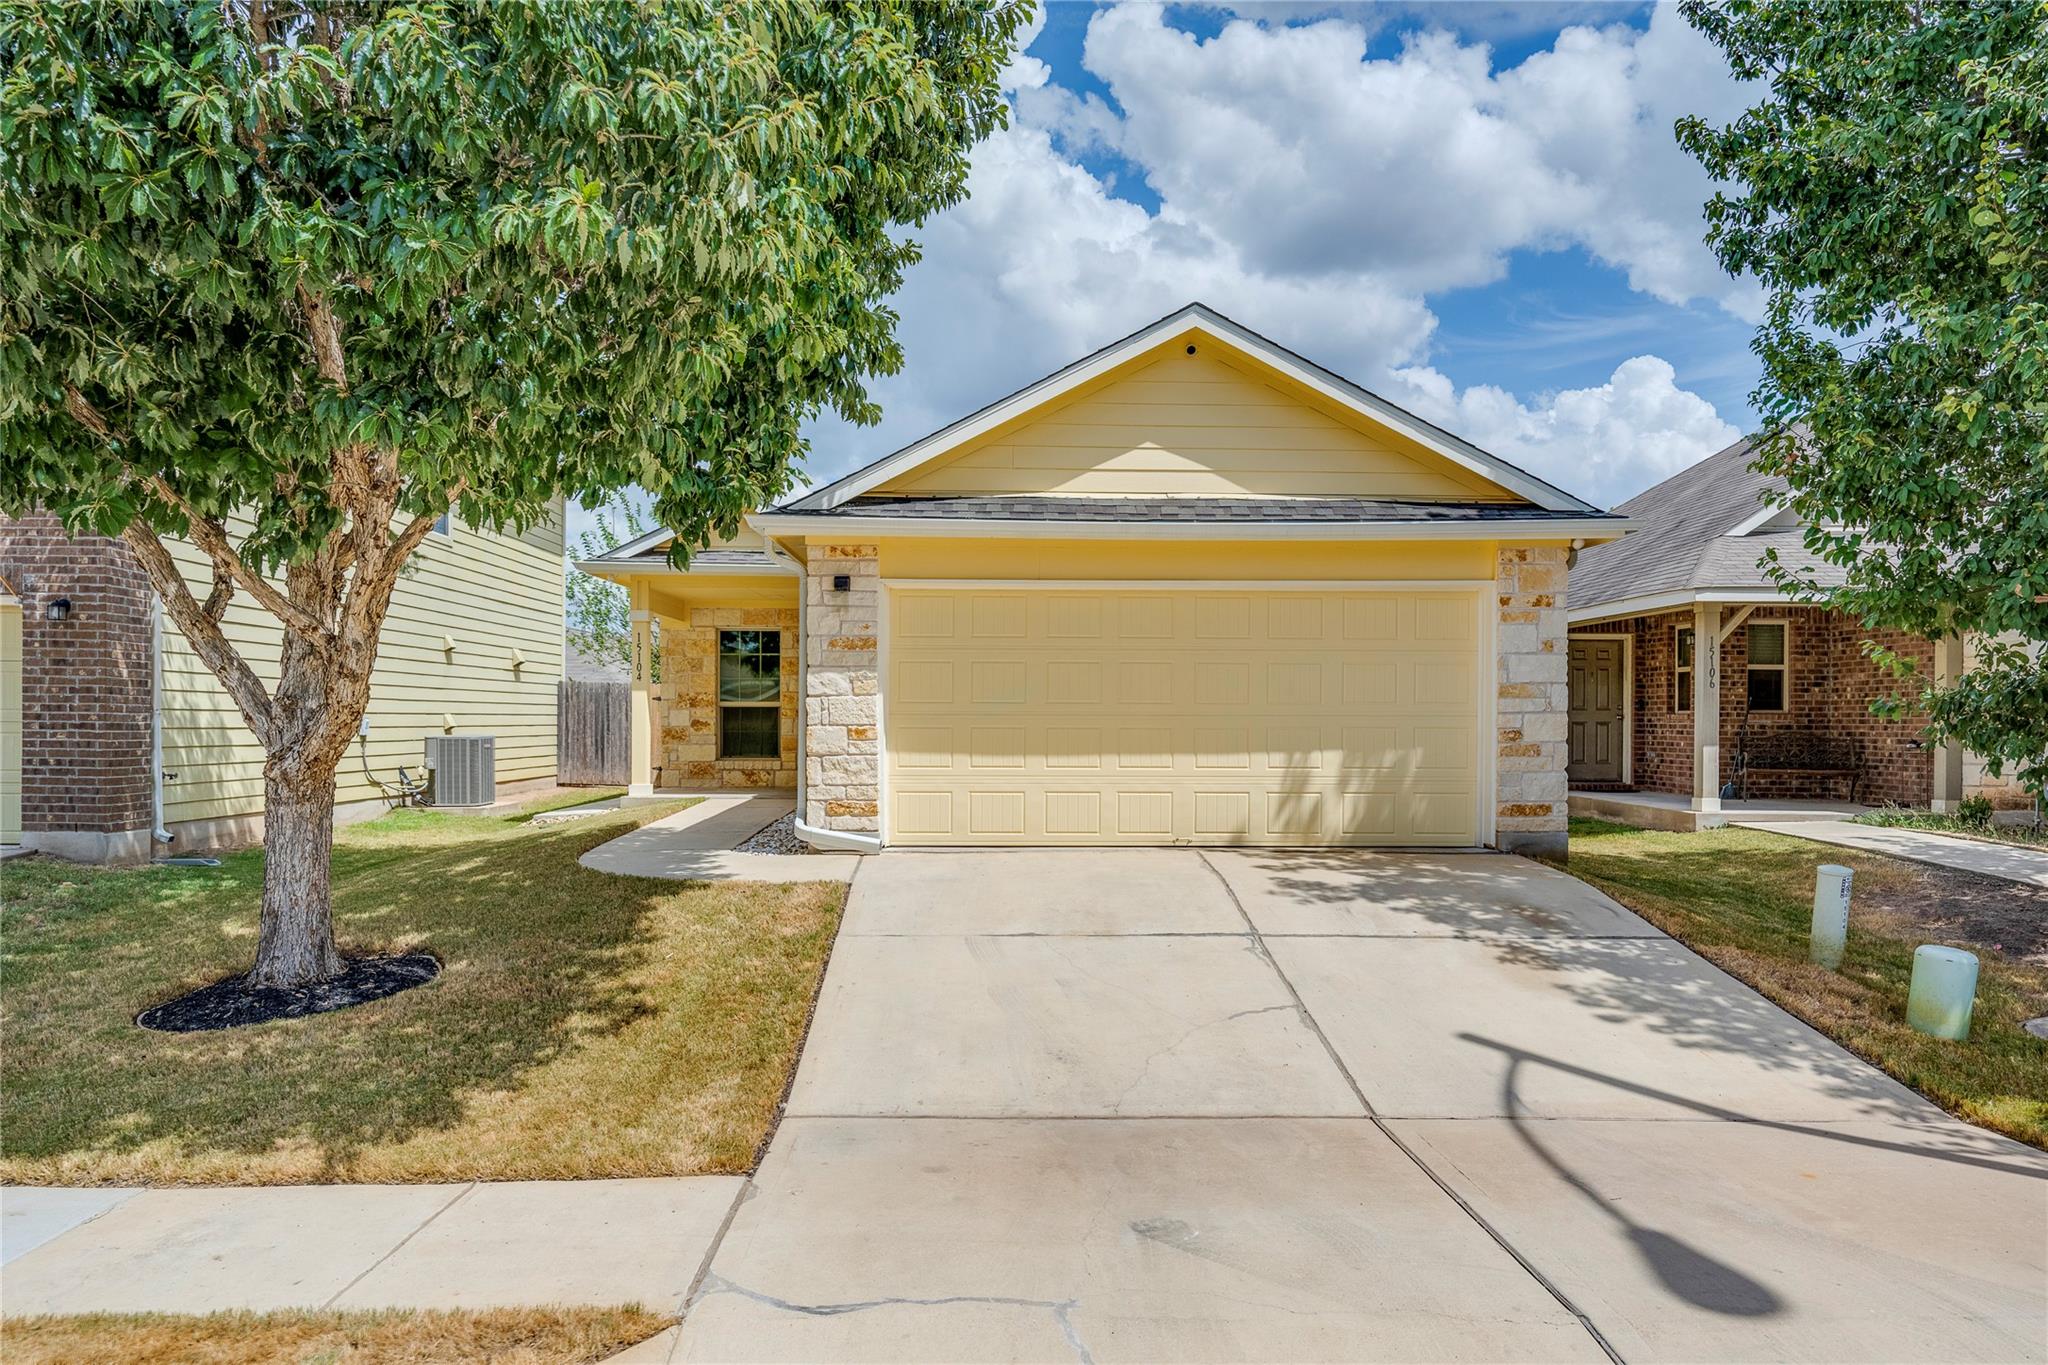
For sale
$247,900
15104 Verela Dr
Austin, TX 78725
- 3 beds
- 2 baths
- 1,278 sq ft
- 0.1 acres
Listing courtesy of Twelve Rivers Realty · (512) 588-1453 · MLS# 2316196 · Status: Active
About this home
Welcome to this beautifully maintained single-story Austin home, where thoughtful updates and inviting spaces make it truly move-in ready. Lovingly cared for by its previous owners, the home features a bright, open layout with soaring ceilings, wood flooring, and a cozy fireplace at the heart of the living room. The spacious kitchen is designed for both everyday living and entertaining, offering a large island with breakfast bar seating, stainless steel appliances, a pantry, and plenty of workspace and storage. The primary suite provides a relaxing retreat with tray ceilings, while two additional bedrooms offer flexibility for guests, a home office, or hobbies. Two full baths and a dedicated utility area add everyday convenience. Outside, enjoy a private fenced backyard and patio ideal for morning coffee, entertaining, or unwinding at the end of the day. An attached garage provides additional parking and storage. The home has also been enhanced with multiple smart-home features and additional upgrades that add convenience and functionality throughout. Contact the listing agent for a complete list of upgrades and smart features. With its well-cared-for condition, comfortable layout, and desirable Austin location, this home is ready for its next owner.
Description provided by the listing brokerage.
Facts
- Property type
- Residential · Single Family Residence
- Year built
- 2014
- Lot size
- 0.1 acres
- Living area
- 1,278 sq ft
- Price per sq ft
- $194
- Bathrooms
- 2 full, 0 half
- Garage
- 2 spaces
- HOA
- $29 (monthly)
- Annual taxes
- $4,036
- County
- Travis
- Neighborhood
- Austins Colony Sec 7B
- School district
- Del Valle ISD
- Schools
- Hornsby-Dunlap · Dailey · Del Valle
Features
- Roof
- Composition
- View
- None
- Sewer
- Public Sewer
- Levels
- One
- Cooling
- Central Air
- Fencing
- Wood
- Heating
- Central, Natural Gas
- Flooring
- Carpet, Vinyl
- Utilities
- Electricity Available, Natural Gas Available, Phone Connected, Underground Utilities
- Appliances
- Dishwasher, Disposal, Exhaust Fan, Microwave, Free-Standing Range
- Lot
- Trees-Small (Under 20 Ft)
- Water
- Private
- Pool
- None
- Horse amenities
- None
- Windows
- Window Treatments
- Parking
- Attached
- Exterior
- Pest Tubes in Walls
- Interior
- Breakfast Bar, Ceiling-High, Primary Bedroom on Main, Walk-In Closet(s)
- Community
- Common Grounds, Curbs, Lake, Park, Playground, Pool, Sidewalks, Sport Court(s)/Facility, Underground Utilities
- Fireplace
- None
- Foundation
- Slab
- Waterfront
- None
- Energy efficiency
- None
- Accessibility
- None
- Construction
- Masonry – All Sides, HardiPlank Type, Stone Veneer
- Patio & porch
- None
Location

 Listings courtesy of Unlock MLS as distributed by MLS GRID.
Based on information submitted to the MLS GRID as of November 15, 2026 at 4:10 PM CT. All data is obtained from various sources and may not have been verified by broker or MLS GRID. Supplied Open House Information is subject to change without notice. All information should be independently reviewed and verified for accuracy. Properties may or may not be listed by the office/agent presenting the information.
IDX information is provided exclusively for consumers' personal, non-commercial use, and may not be used for any purpose other than to identify prospective properties consumers may be interested in purchasing. The data is deemed reliable but is not guaranteed by MLS GRID, and its use may be subject to an end user license agreement prescribed by the applicable MLS. Some IDX listings have been excluded from this website. Any use or search of this website other than by a consumer looking to purchase or lease real estate is prohibited. Terms of use