
For sale
$850,000
21508 Lake Park Dr
Lago Vista, TX 78645
- 3 beds
- 3 baths
- 3,578 sq ft
- 0.79 acres
Listing courtesy of Coldwell Banker S.G. Billings · (512) 267-3292 · MLS# 2313732 · Status: Active
About this home
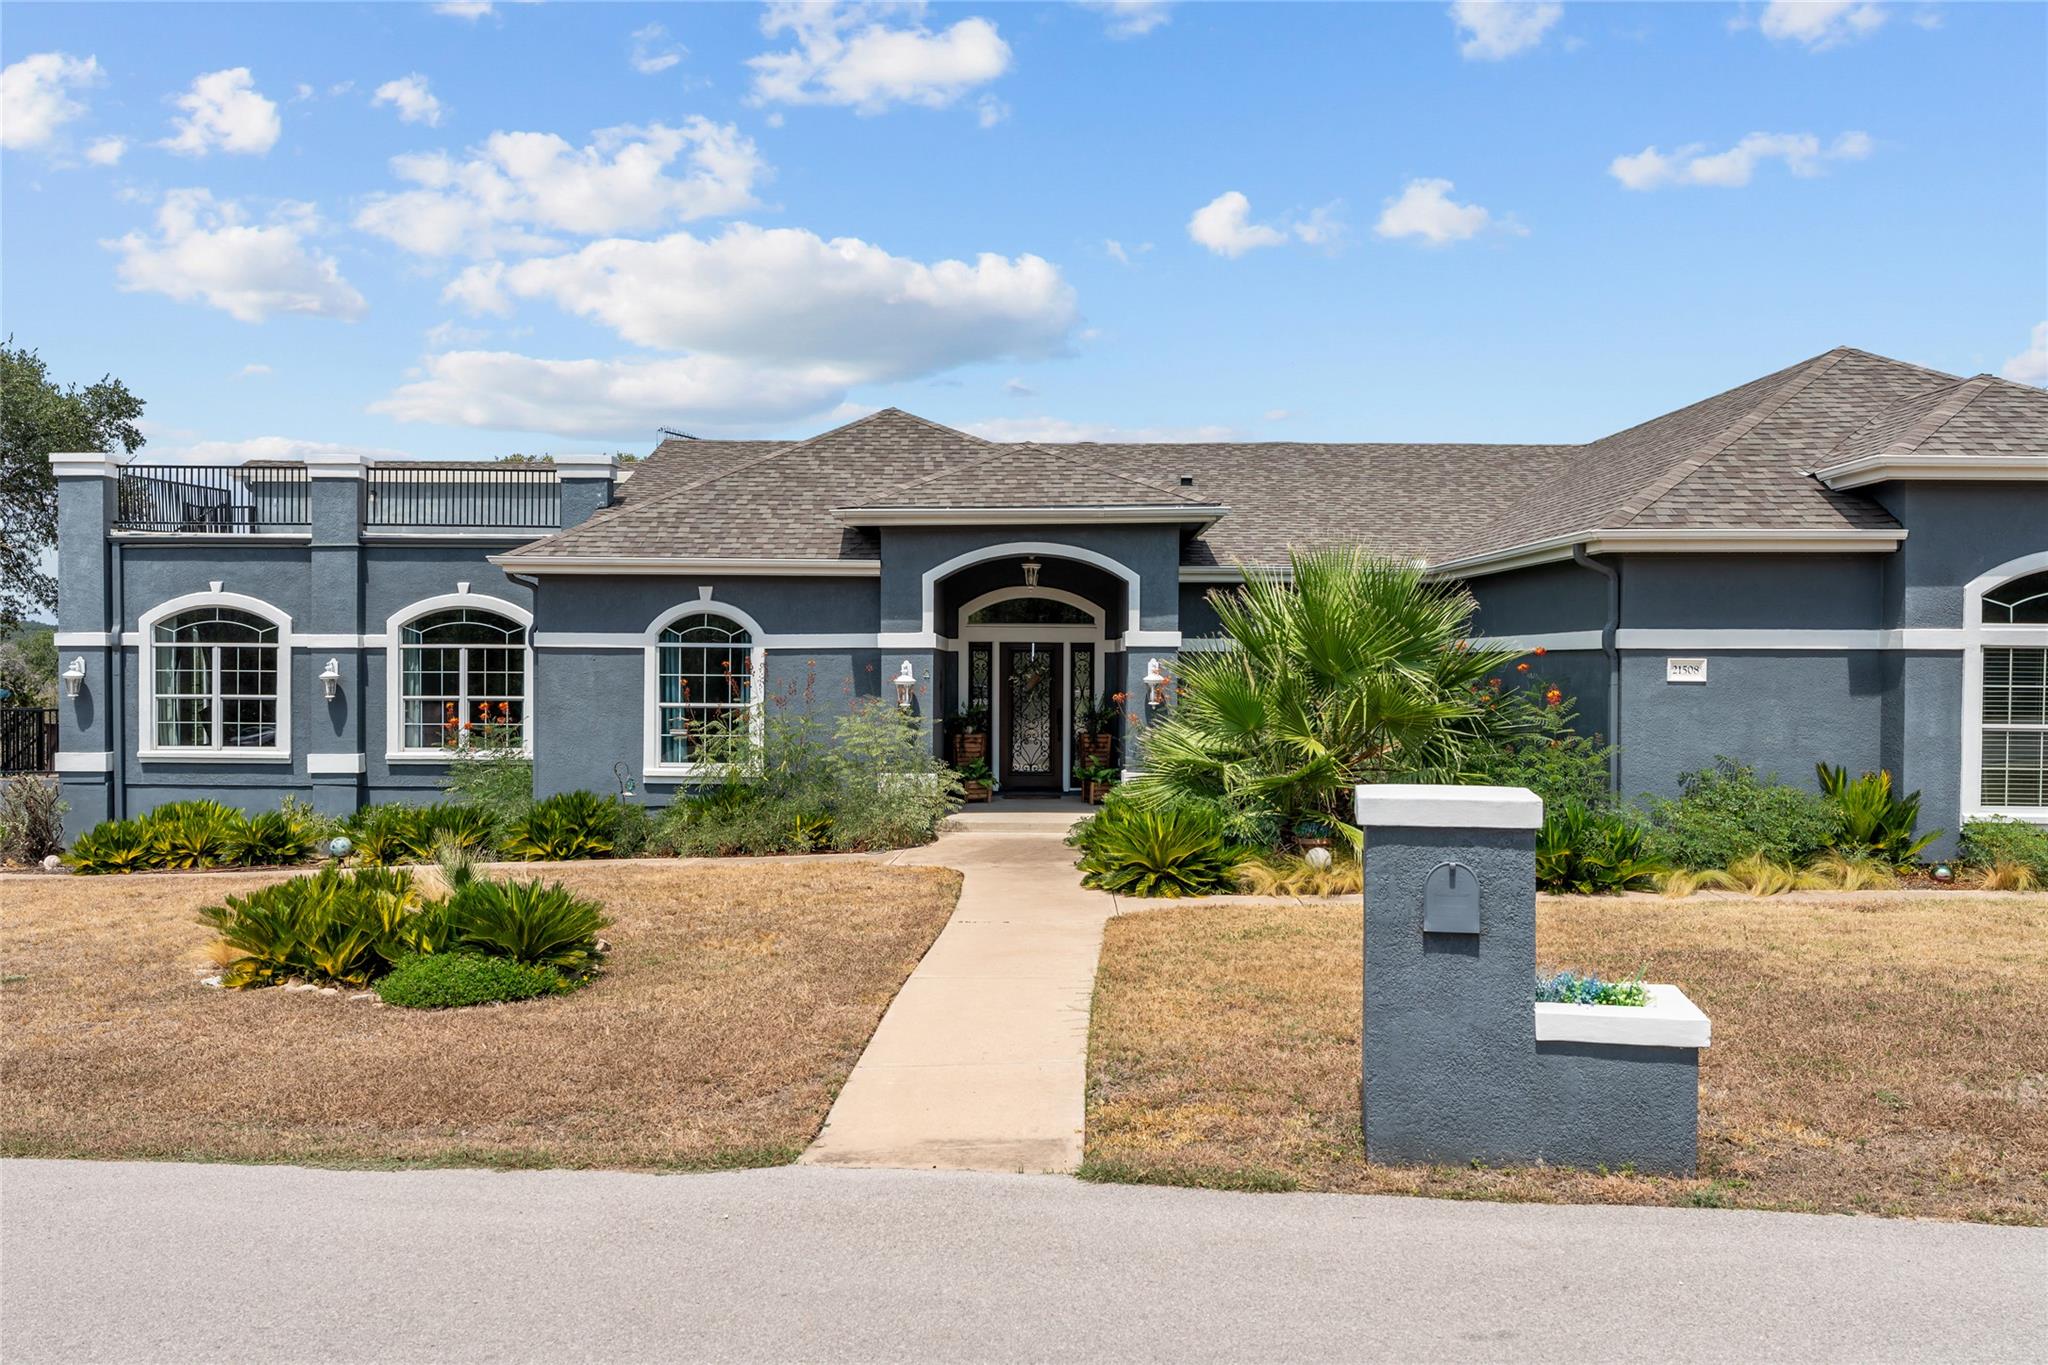
Distinctive architectural details define this sprawling contemporary estate nestled along a quiet street. Single story 2-lot home located on Lake Park Dr. in Lago Vista, backing up to park land on Lake Travis. A gorgeous modern exterior with a stunning curb appeal. The inviting entryway features a recessed ceiling, tile floor, a decorative glass front door and graceful lighting. Many stylish upgrades throughout this 3-bedroom, 3-bath home. Open & elegant floor plan with crown molding and tile flooring. Huge, up-to-date gourmet kitchen, 2 dining areas, 2 living areas. Two additional rooms for media, fitness workout room, hobby/storage, or home office/study. Over 3900 sq ft, with a 3-car garage and a golf cart garage space. An upper balcony has beautiful hill country and lake views. Enjoy the backyard swimming pool, outdoor kitchen, & covered patio with lounge. The adjoining side-yard lot offers a park-like atmosphere and fire pit. Minutes to Lake Travis access and all the amenities Lago Vista has to offer, as well as a great school district. See documents for house extras and Lago Vista Amenities. AI has been used in some of the pictures,
Description provided by the listing brokerage.
Facts
- Property type
- Residential · Single Family Residence
- Year built
- 2002
- Lot size
- 0.79 acres
- Living area
- 3,578 sq ft
- Price per sq ft
- $238
- Bathrooms
- 3 full, 0 half
- Garage
- 4 spaces
- HOA
- $480 (annually)
- Annual taxes
- $16,762
- County
- Travis
- Neighborhood
- Country Club Estates Sec 05
- School district
- Lago Vista ISD
- Schools
- Lago Vista · Lago Vista · Lago Vista
Features
- Roof
- Shingle
- View
- Hill Country, Lake, Neighborhood, Pool, Trees/Woods, Water
- Sewer
- Public Sewer
- Levels
- One
- Cooling
- Ceiling Fan(s), Central Air, Wall/Window Unit(s)
- Fencing
- Fenced, Wrought Iron
- Heating
- Central, Fireplace Insert
- Flooring
- Concrete, Tile, Vinyl
- Utilities
- Electricity Connected, Other, Natural Gas Not Available, Phone Available, Sewer Connected, Water Connected
- Appliances
- Bar Fridge, Built-In Electric Oven, Built-In Electric Range, Convection Oven, Cooktop, Dishwasher, Disposal, Dryer, Electric Cooktop, Microwave, Electric Oven, Double Oven, Plumbed For Ice Maker, RNGHD, Refrigerator, Free-Standing Refrigerator, Self Cleaning Oven, Stainless Steel Appliance(s), Washer, Electric Water Heater, Water Purifier Owned, Water Softener Owned
- Lot
- Greenbelt, Cul-De-Sac, Front Yard, Interior Lot, Level, Public Maintained Road, Sprinkler - Automatic, Sprinkler - Drip Only/Bubblers, Trees-Medium (20 Ft - 40 Ft)
- Water
- Public
- Pool
- In Ground, Tile, Waterfall
- Horse amenities
- None
- Windows
- Blinds, Drapes, Double Pane Windows, Insulated Windows
- Parking
- Attached, Concrete, Driveway, Electric Vehicle Charging Station(s), Garage, Garage Door Opener, Inside Entrance, Kitchen Level, Lighted, Oversized, Storage, Workshop in Garage
- Exterior
- Balcony, Electric Car Plug-in, Garden, Outdoor Grill, Playground, Private Entrance, Private Yard
- Interior
- Bookcases, Breakfast Bar, Built-in Features, Ceiling Fan(s), Tray Ceiling(s), Chandelier, Stone Counters, Crown Molding, Double Vanity, Dry Bar, Entrance Foyer, Kitchen Island, Open Floorplan, Primary Bedroom on Main, Recessed Lighting, Soaking Tub, Study/Home Office, Track Lighting, Walk-In Closet(s)
- Community
- BBQ Pit/Grill, Clubhouse, Fishing, Fitness Center, General Aircraft Airport, Golf, High Speed Internet, Lake, Library, Park, Picnic Area, Playground, Pool, Restaurant, Street Lights, Suburban, Tennis Court(s), Trash Pickup - Door to Door, Trail(s)
- Fireplace
- Electric, Glass Doors, Living Room
- Foundation
- Slab
- Waterfront
- Lake Privileges
- Energy efficiency
- Other/See Remarks
- Accessibility
- None
- Construction
- Stucco
- Patio & porch
- Covered, Deck, Front Porch, Patio, Rear Porch
Location

 Listings courtesy of Unlock MLS as distributed by MLS GRID.
Based on information submitted to the MLS GRID as of November 15, 2026 at 3:04 PM CT. All data is obtained from various sources and may not have been verified by broker or MLS GRID. Supplied Open House Information is subject to change without notice. All information should be independently reviewed and verified for accuracy. Properties may or may not be listed by the office/agent presenting the information.
IDX information is provided exclusively for consumers' personal, non-commercial use, and may not be used for any purpose other than to identify prospective properties consumers may be interested in purchasing. The data is deemed reliable but is not guaranteed by MLS GRID, and its use may be subject to an end user license agreement prescribed by the applicable MLS. Some IDX listings have been excluded from this website. Any use or search of this website other than by a consumer looking to purchase or lease real estate is prohibited. Terms of use