
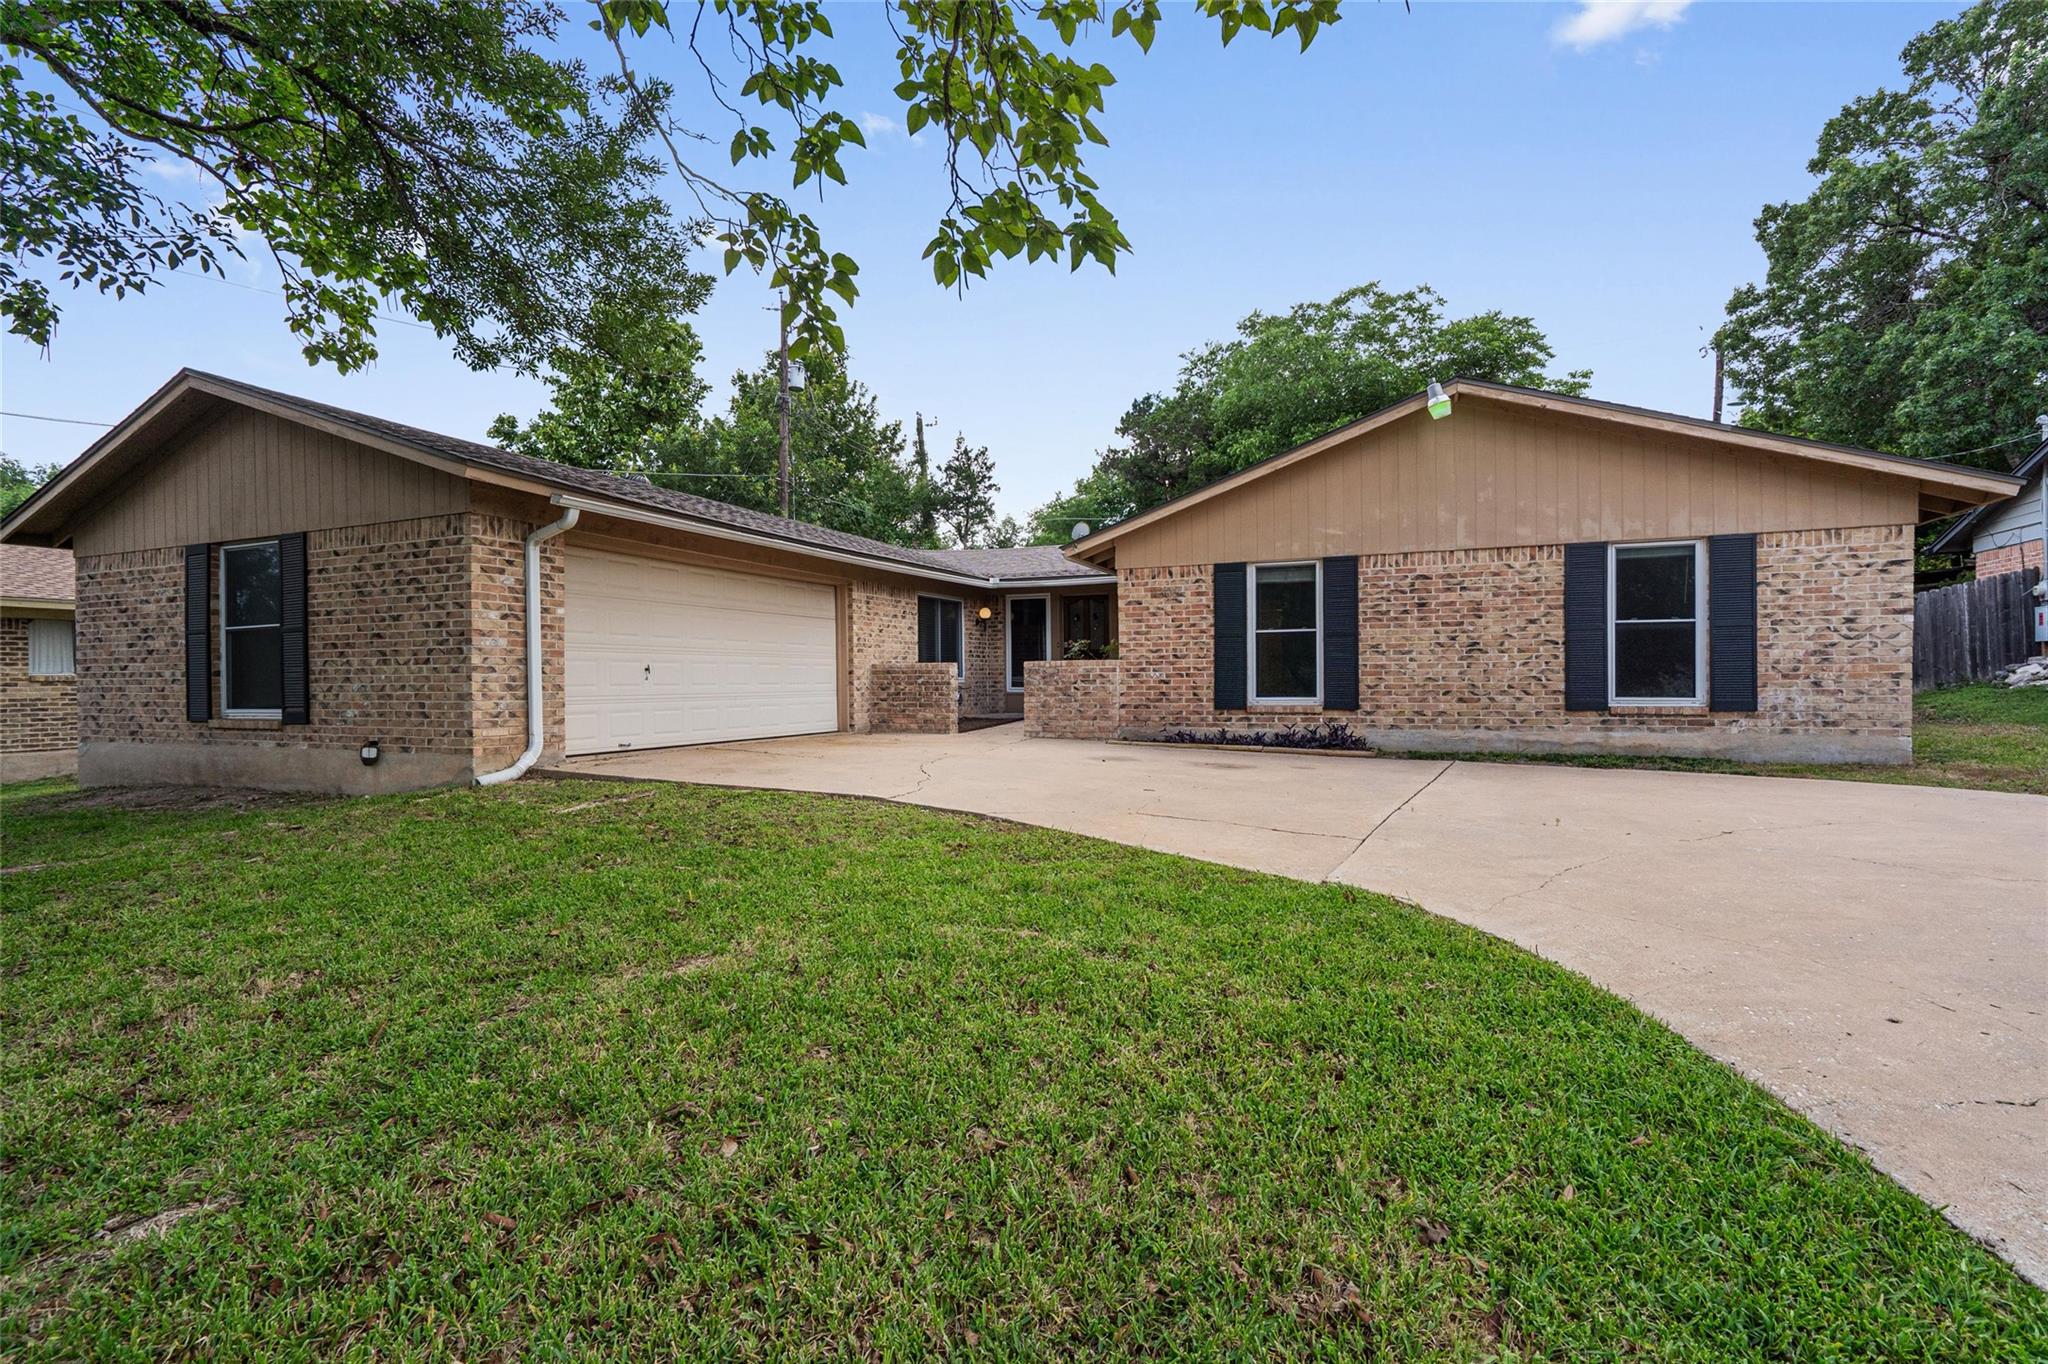
For sale
$399,900
11306 April Dr
Austin, TX 78753
- 4 beds
- 2 baths
- 1,962 sq ft
- 0.23 acres
Listing courtesy of Allure Real Estate · (512) 518-0008 · MLS# 2308882 · Status: Active
About this home
Discover an exceptional opportunity in north Austin, where comfort and convenience converge in this charming single-story residence in the established Four Seasons neighborhood. This delightful home offers four generously sized bedrooms and two full bathrooms, providing ample space for relaxation and daily living. The primary bedroom features a walk-in closet and its own en suite bath. There are 3 additional good sized bedrooms, as well as a spacious bonus room that could be a home office, playroom or den. With 1950 square feet of living area, the layout ensures a seamless flow throughout, perfect for both quiet evenings and entertaining guests. The large living room has a fireplace, skylights, and a partial wall separating it from the entry foyer, giving it both privacy and a sense of openness and light. There is room in the living area for formal dining, in addition to a dining area adjacent to the kitchen. Situated on a quarter-acre lot, this property presents a wonderful outdoor environment with a canopy of trees, and abundant potential for gardening or recreation. A covered patio is accessed from the living room, there is a garden bed with native plants, and yard has been maintained with organic products only since the owners have had the home. Experience the vibrant Austin lifestyle, with easy access to local amenities and community attractions. This home represents a remarkable chance to embrace comfortable living in a sought-after location.
Description provided by the listing brokerage.
Facts
- Property type
- Residential · Single Family Residence
- Year built
- 1973
- Lot size
- 0.23 acres
- Living area
- 1,962 sq ft
- Price per sq ft
- $204
- Bathrooms
- 2 full, 0 half
- Garage
- 2 spaces
- Annual taxes
- $8,051
- County
- Travis
- Neighborhood
- Four Seasons Fall Sec
- School district
- Austin ISD
- Schools
- Graham · Dobie (Austin ISD) · Northeast Early College
Features
- Roof
- Composition, Shingle
- View
- None
- Sewer
- Public Sewer
- Levels
- One
- Cooling
- Central Air
- Fencing
- Back Yard, Wood
- Heating
- Central
- Flooring
- Carpet, Laminate, Tile
- Utilities
- Electricity Connected, Natural Gas Connected, Sewer Connected
- Appliances
- Gas Range, Refrigerator, Washer/Dryer
- Lot
- Interior Lot, Native Plants, Trees-Large (Over 40 Ft), Trees-Medium (20 Ft - 40 Ft), Trees-Small (Under 20 Ft)
- Water
- Public
- Pool
- None
- Horse amenities
- None
- Windows
- Skylight(s)
- Parking
- Driveway, Garage, Garage Door Opener, Garage Faces Side
- Exterior
- Rain Gutters
- Interior
- Ceiling Fan(s), Primary Bedroom on Main
- Community
- None
- Fireplace
- Living Room
- Foundation
- Slab
- Waterfront
- None
- Energy efficiency
- None
- Accessibility
- None
- Construction
- Masonry – All Sides
- Patio & porch
- Covered, Patio
Location

 Listings courtesy of Unlock MLS as distributed by MLS GRID.
Based on information submitted to the MLS GRID as of November 15, 2026 at 4:15 PM CT. All data is obtained from various sources and may not have been verified by broker or MLS GRID. Supplied Open House Information is subject to change without notice. All information should be independently reviewed and verified for accuracy. Properties may or may not be listed by the office/agent presenting the information.
IDX information is provided exclusively for consumers' personal, non-commercial use, and may not be used for any purpose other than to identify prospective properties consumers may be interested in purchasing. The data is deemed reliable but is not guaranteed by MLS GRID, and its use may be subject to an end user license agreement prescribed by the applicable MLS. Some IDX listings have been excluded from this website. Any use or search of this website other than by a consumer looking to purchase or lease real estate is prohibited. Terms of use