
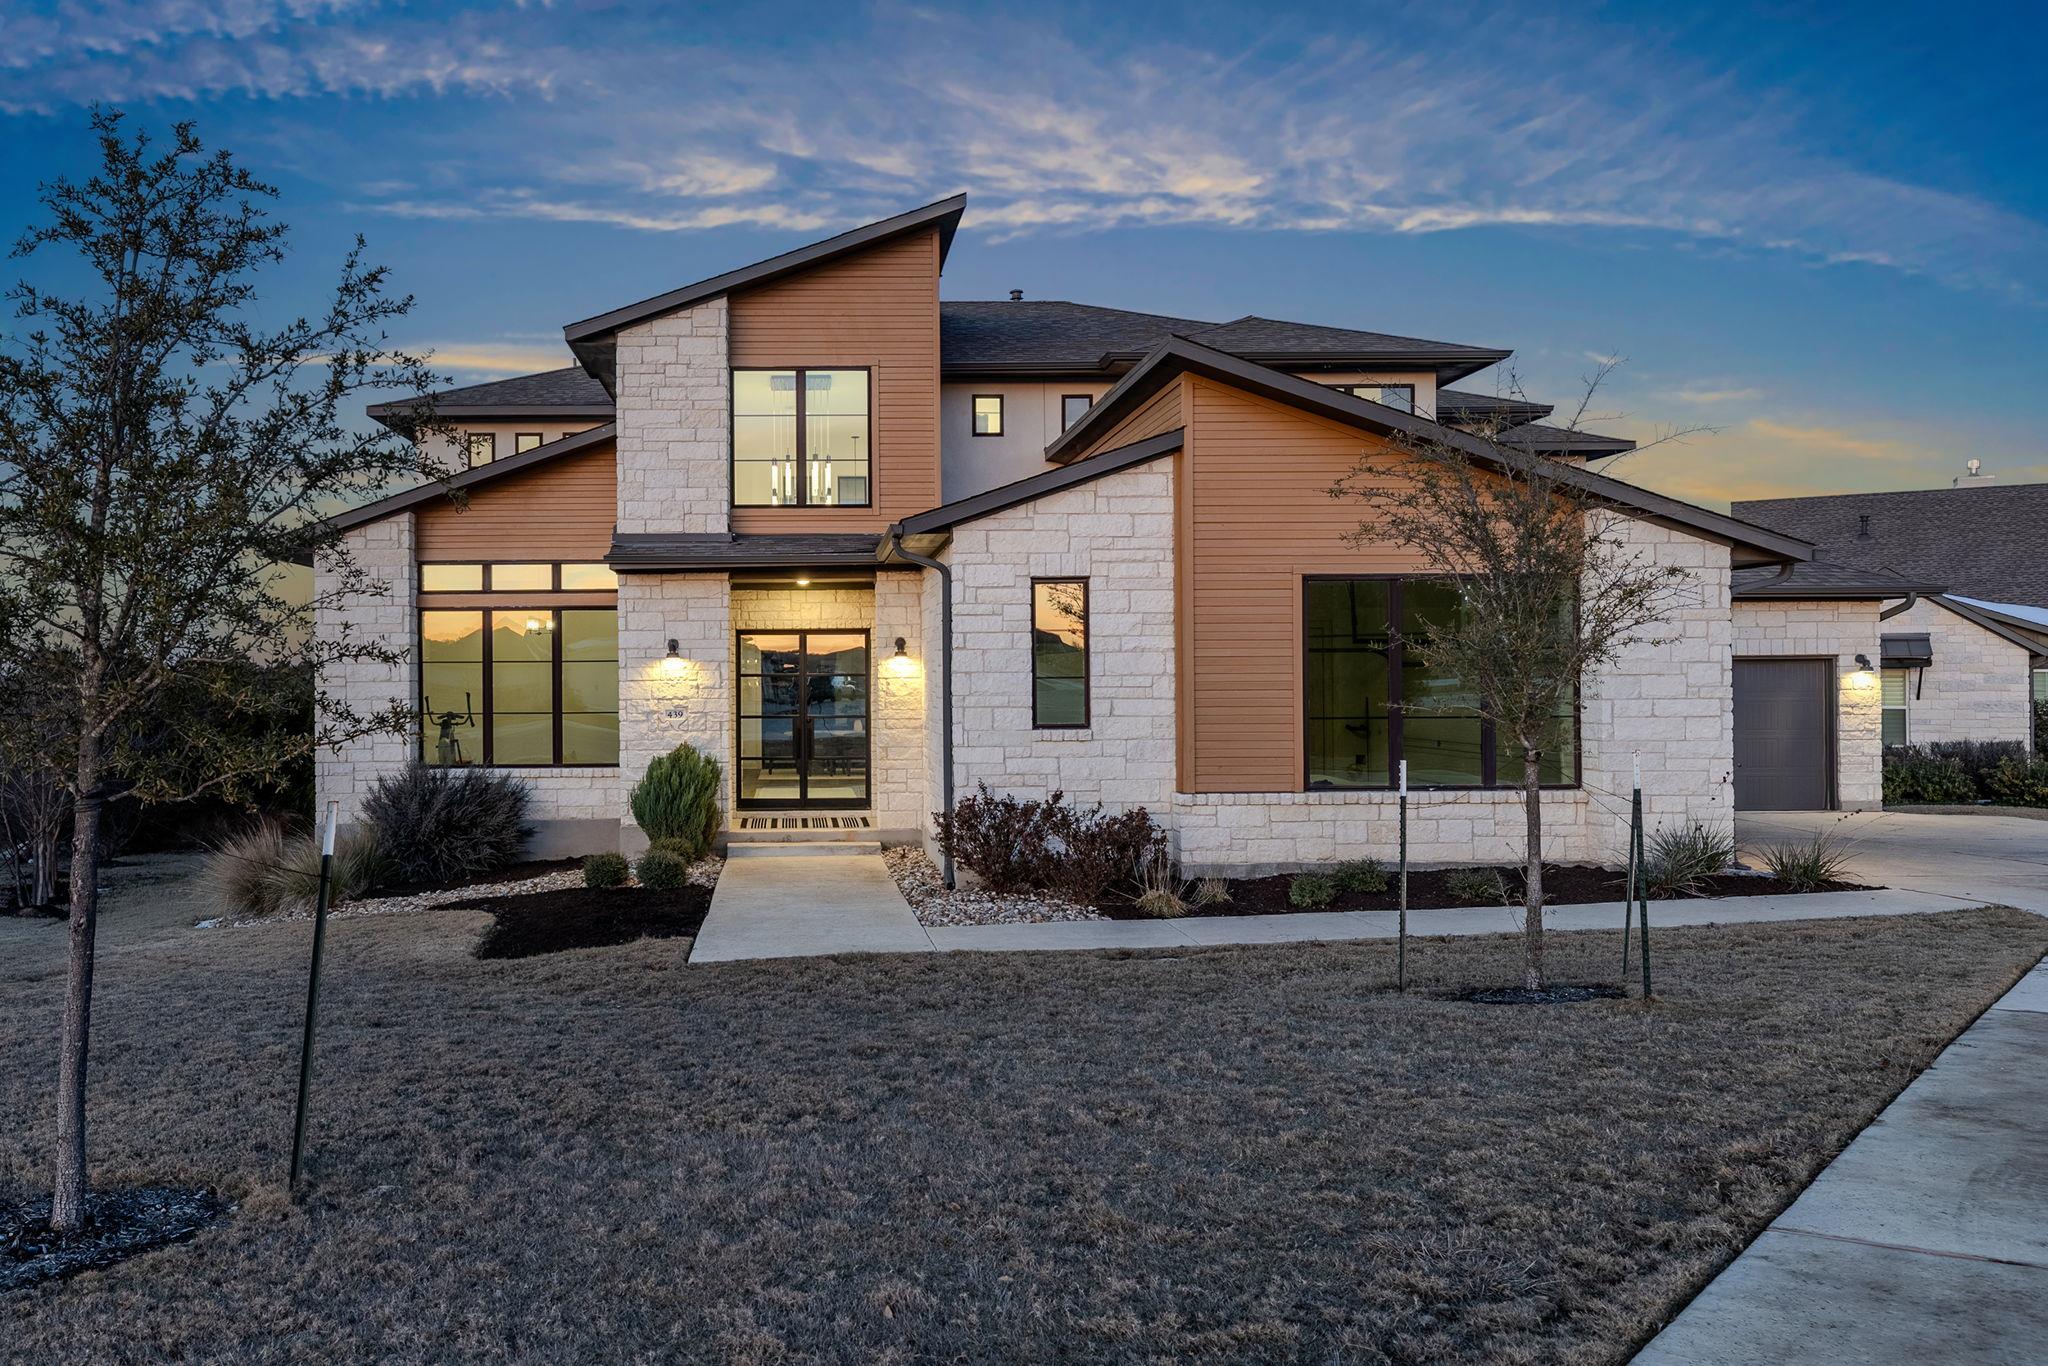
For sale
$1,199,000
439 Wellborn Rd
Liberty Hill, TX 78642
- 5 beds
- 7 baths
- 5,183 sq ft
- 1.37 acres
Listing courtesy of AGandy & Co. · (512) 589-9005 · MLS# 2307758 · Status: Active
About this home
PRICE IMPROVED | 1.3+ ACRES | NO REAR NEIGHBORS | UNOBSTRUCTED HILL COUNTRY VIEWS Cul-de-sac acreage in Northgate Ranch, backing to a private ranch with rolling hills in every direction. Watch the sky light up from your second-story terrace, then come home to the quiet. This Drees Lynmar II features a gourmet kitchen overlooking the ranch, an owner’s suite with custom electric shades, and a private main-floor guest wing with room for a king bed and sitting area, a walk-in shower, and plumbing already in place for a kitchenette. Perfect for guests or multigenerational living. Upstairs: a game room and a media room with a wet bar. The huge backyard is pool-ready, with an outdoor half-bath already built. Just 10 minutes to Costco and Target, so you get real acreage with everyday convenience. Schedule your showing today!
Description provided by the listing brokerage.
Facts
- Property type
- Residential · Single Family Residence
- Year built
- 2022
- Lot size
- 1.37 acres
- Living area
- 5,183 sq ft
- Price per sq ft
- $231
- Bathrooms
- 5 full, 2 half
- Garage
- 3 spaces
- HOA
- $180 (quarterly)
- Annual taxes
- $26,807
- County
- Williamson
- Neighborhood
- Northgate Ranch
- School district
- Liberty Hill ISD
- Schools
- LouineNoble · Liberty Hill (Liberty Hill) · Liberty Hill
Features
- Roof
- Composition, Shingle
- View
- Hill Country, Neighborhood, Panoramic, Pasture, Rural, Trees/Woods
- Sewer
- Septic Tank
- Levels
- Two
- Cooling
- Electric, Multi Units
- Fencing
- Partial, Wrought Iron
- Heating
- Central, Fireplace(s)
- Flooring
- Carpet, Tile, Vinyl
- Utilities
- Cable Connected, Electricity Connected, High Speed Internet, Propane, Sewer Connected, Underground Utilities, Water Connected
- Appliances
- Bar Fridge, Built-In Electric Oven, Built-In Oven(s)
- Lot
- Cul-De-Sac, Front Yard, Gentle Sloping, Interior Lot, Irregular Lot, Landscaped, Native Plants, Private, Public Maintained Road, Sprinklers In Front, Trees-Moderate, Views
- Water
- MUD
- Pool
- None
- Horse amenities
- None
- Windows
- Aluminum Frames, Double Pane Windows
- Parking
- Attached, Concrete, Direct Access, Door-Multi, Door-Single, Driveway, Enclosed, Garage, Garage Door Opener, Garage Faces Side, Inside Entrance, Kitchen Level, Paved, Private
- Exterior
- Balcony, Barbecue, Exterior Steps, Gas Grill, Lighting, Outdoor Grill, Private Entrance, Private Yard
- Interior
- Bar, Ceiling Fan(s), Ceiling-High, Chandelier, Quartz Counters, Dry Bar, Eat-in Kitchen, Entrance Foyer, High Speed Internet, In-Law Floorplan, Interior Steps, Kitchen Island, Low Flow Plumbing Fixtures, Multiple Living Areas, Open Floorplan, Pantry, Primary Bedroom on Main, Recessed Lighting, Smart Thermostat, Soaking Tub, Storage, Walk-In Closet(s), Wet Bar
- Community
- Cluster Mailbox, Common Grounds
- Fireplace
- Gas, Great Room
- Foundation
- Slab
- Waterfront
- None
- Energy efficiency
- None
- Accessibility
- None
- Construction
- Brick, Cedar, Stucco
- Patio & porch
- Covered, Front Porch, Rear Porch, Terrace
Location

 Listings courtesy of Unlock MLS as distributed by MLS GRID.
Based on information submitted to the MLS GRID as of November 15, 2026 at 2:56 PM CT. All data is obtained from various sources and may not have been verified by broker or MLS GRID. Supplied Open House Information is subject to change without notice. All information should be independently reviewed and verified for accuracy. Properties may or may not be listed by the office/agent presenting the information.
IDX information is provided exclusively for consumers' personal, non-commercial use, and may not be used for any purpose other than to identify prospective properties consumers may be interested in purchasing. The data is deemed reliable but is not guaranteed by MLS GRID, and its use may be subject to an end user license agreement prescribed by the applicable MLS. Some IDX listings have been excluded from this website. Any use or search of this website other than by a consumer looking to purchase or lease real estate is prohibited. Terms of use