
For sale
$245,000
444 Druse Ln
Jarrell, TX 76537
- 3 beds
- 2 baths
- 1,625 sq ft
- 0.13 acres
Listing courtesy of Real Broker, LLC · (855) 450-0442 · MLS# 2304571 · Status: Active
About this home
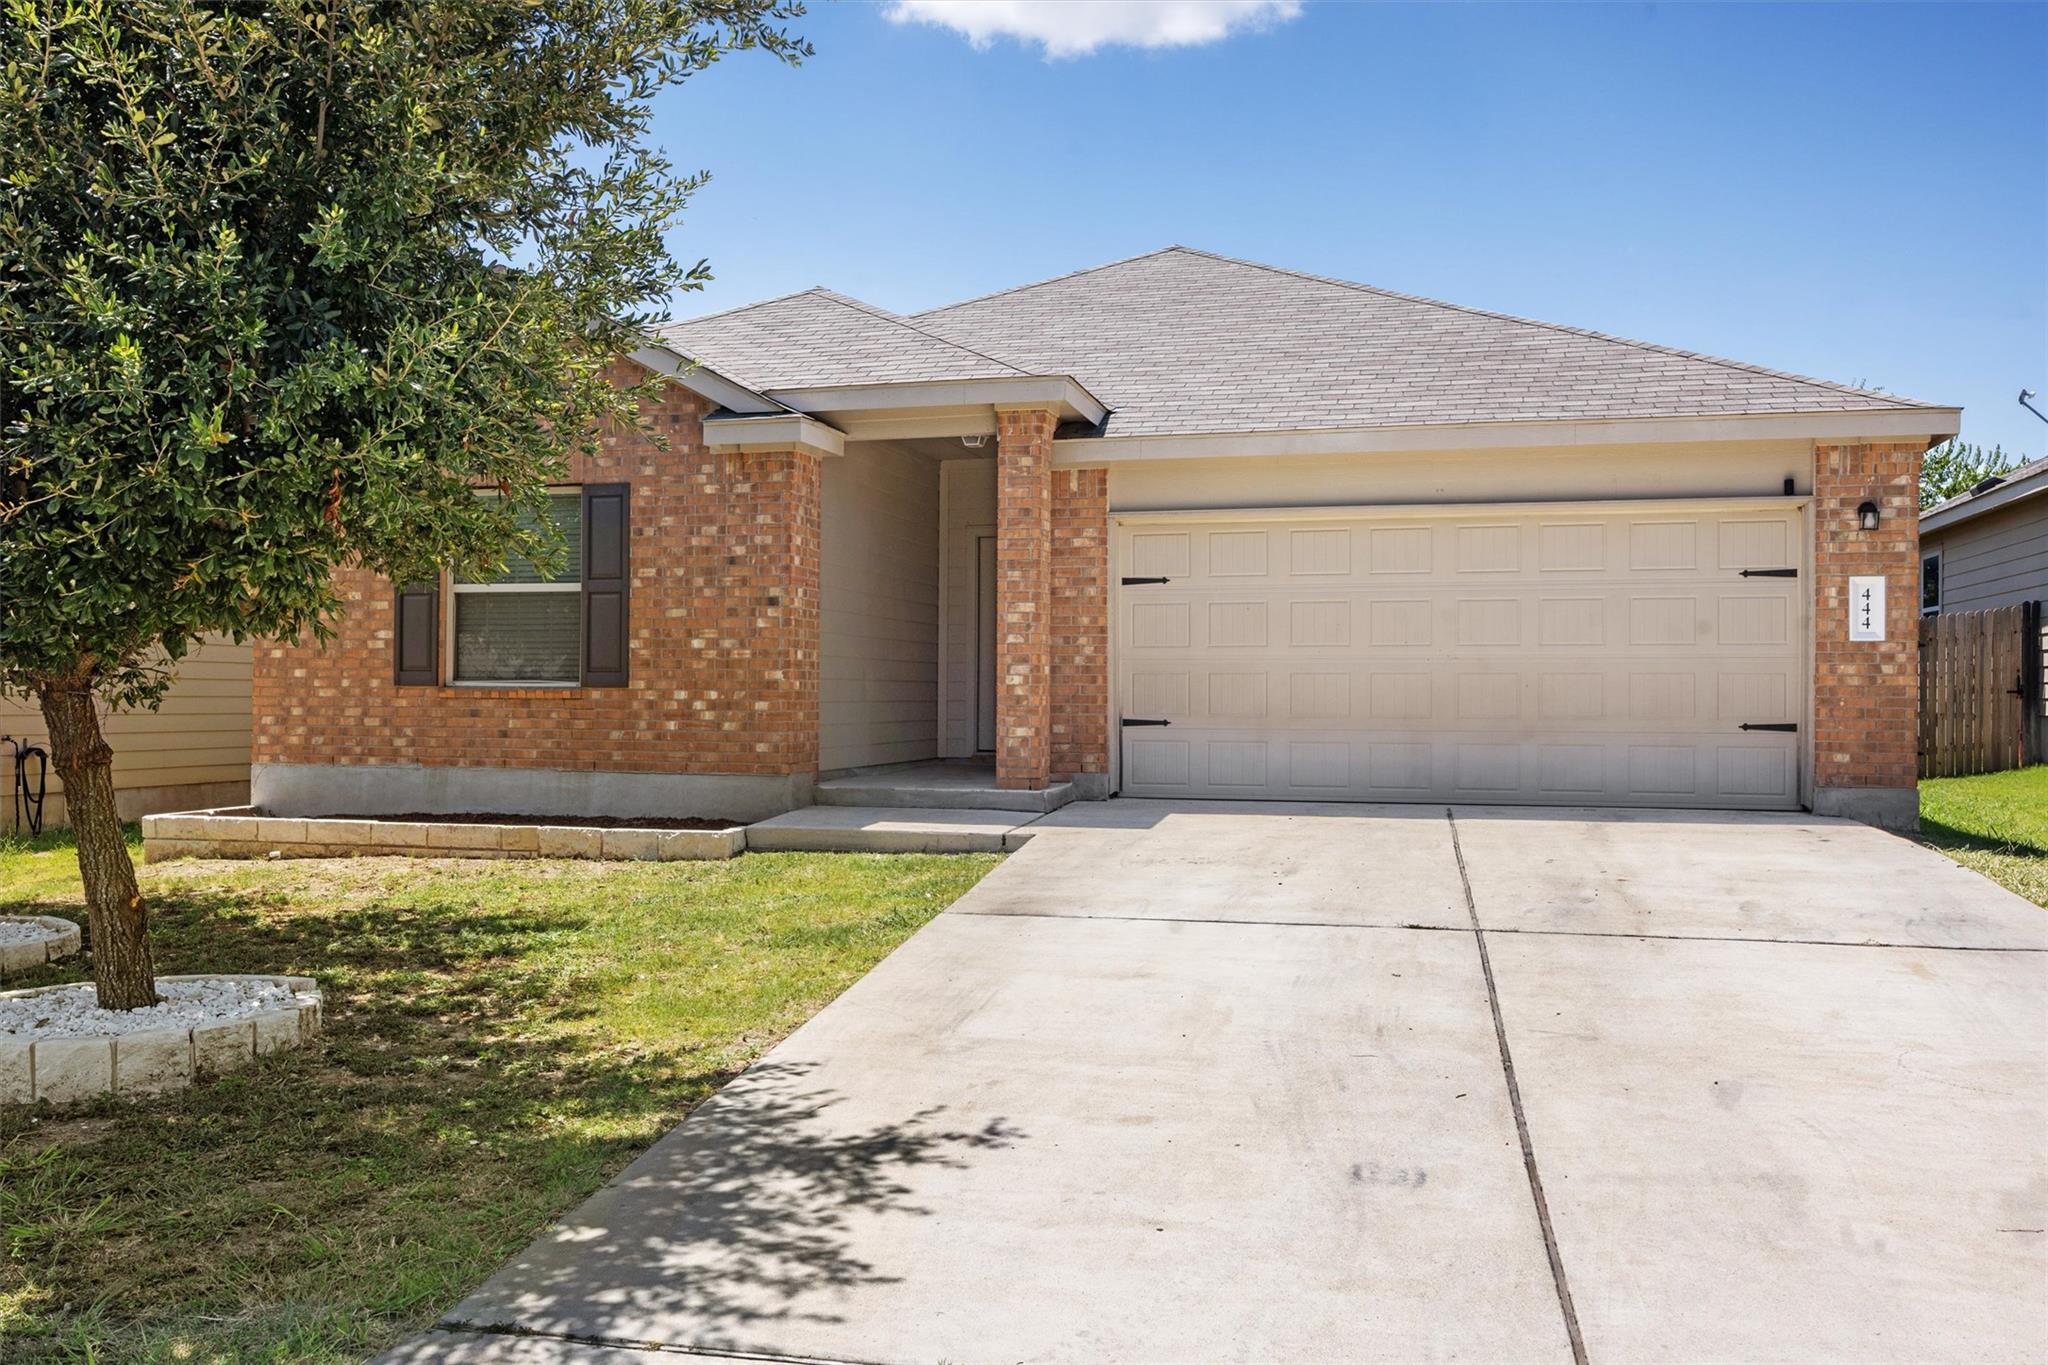
Discover where rural living meets small town charm in Jarrell Texas. Located in the Sonterra West subdivision, this single story home has 3 bedrooms, 2 bath plus an office. It has an open floor plan to your living, dining, and kitchen areas. The kitchen features an island with granite counter tops & a spacious laundry room. The primary suite is very spacious, bathroom has a double sink, large walk-in shower and walk-in closet. Outside, enjoy a covered patio, fenced in backyard. Perfect for family activities and entertainment. Sprinkler system in the front and back of the property. Surrounded by schools, a community pool, parks and recreation areas nearby. Come view a lifestyle that blends comfort, convenience and community. *Washer, dryer and refrigerator don't convey. *Information deemed reliable but not guaranteed. Buyer to independently verify all information including but not limited to square footage, schools, taxes, HOA dues, restrictions, year built, lot size, etc. SHORT SALE - APPRAISAL HAS BEEN DONE. All terms and pricing subject to lender approval. Property is being sold as-is, where-is with no warranties expressed or implied. Please submit pre-approval or proof of funds along with required documents and short sale addendum. May take up to 45 days to close. Please contact agent for any questions.
Description provided by the listing brokerage.
Facts
- Property type
- Residential · Single Family Residence
- Year built
- 2017
- Lot size
- 0.13 acres
- Living area
- 1,625 sq ft
- Price per sq ft
- $151
- Bathrooms
- 2 full, 0 half
- Garage
- 2 spaces
- HOA
- $25 (monthly)
- Annual taxes
- $6,203
- County
- Williamson
- Neighborhood
- Sonterra West Ph 2A-1 Sec 7
- School district
- Jarrell ISD
- Schools
- Igo Elementary · Jarrell · Jarrell
Features
- Roof
- Shingle
- View
- Neighborhood
- Sewer
- MUD
- Levels
- One
- Cooling
- Central Air, Electric
- Fencing
- Back Yard, Wood
- Heating
- Central
- Flooring
- Carpet, Laminate
- Utilities
- Electricity Connected, High Speed Internet, Water Connected
- Appliances
- Electric Range, Refrigerator, Washer/Dryer, Water Softener Owned
- Lot
- Back Yard, Few Trees, Front Yard
- Water
- MUD
- Pool
- None
- Horse amenities
- None
- Windows
- ENERGY STAR Qualified Windows
- Parking
- Garage Door Opener, Garage Faces Front
- Exterior
- None
- Interior
- Ceiling Fan(s), Kitchen Island, Recessed Lighting, Primary Bedroom on Main, Open Floorplan, Walk-In Closet(s), Quartz Counters, Study/Home Office
- Community
- Clubhouse, Pool
- Foundation
- Slab
- Waterfront
- None
- Energy efficiency
- None
- Accessibility
- None
- Construction
- HardiPlank Type
- Patio & porch
- Covered
Location

 Listings courtesy of Unlock MLS as distributed by MLS GRID.
Based on information submitted to the MLS GRID as of November 15, 2026 at 3:50 PM CT. All data is obtained from various sources and may not have been verified by broker or MLS GRID. Supplied Open House Information is subject to change without notice. All information should be independently reviewed and verified for accuracy. Properties may or may not be listed by the office/agent presenting the information.
IDX information is provided exclusively for consumers' personal, non-commercial use, and may not be used for any purpose other than to identify prospective properties consumers may be interested in purchasing. The data is deemed reliable but is not guaranteed by MLS GRID, and its use may be subject to an end user license agreement prescribed by the applicable MLS. Some IDX listings have been excluded from this website. Any use or search of this website other than by a consumer looking to purchase or lease real estate is prohibited. Terms of use