
For sale
$420,000
11702 Hornsby St
Austin, TX 78753
- 3 beds
- 2 baths
- 1,356 sq ft
Listing courtesy of Realty Texas LLC · (800) 660-1022 · MLS# 2296564 · Status: Active
About this home
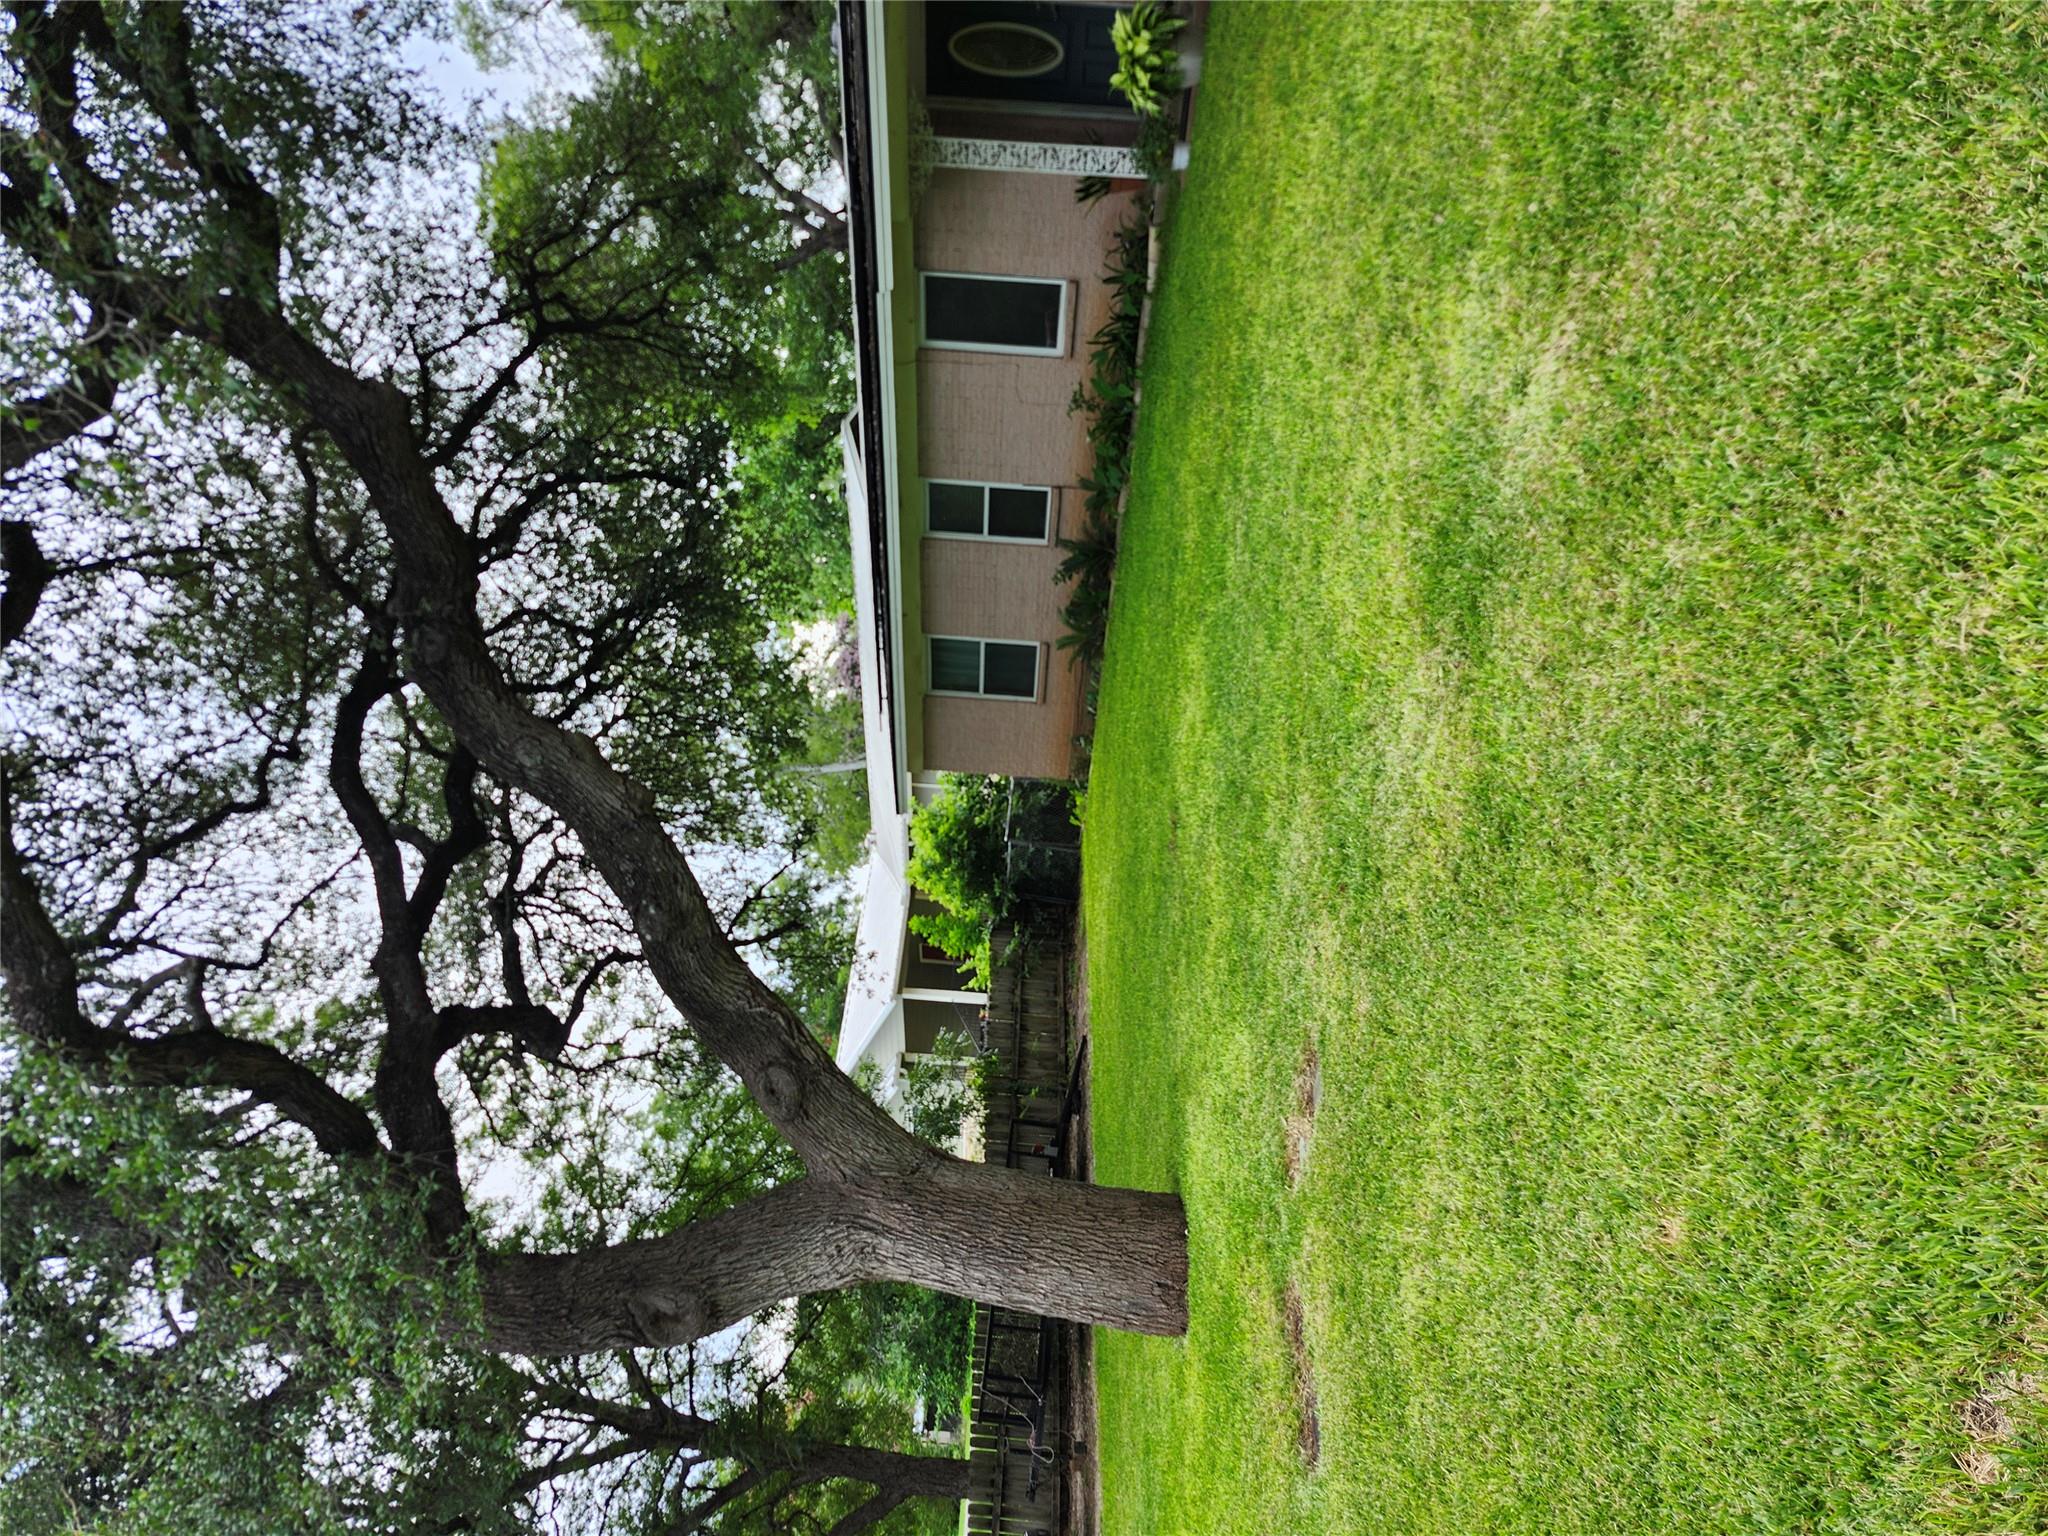
Beautiful pink, 4 sides masonry, 3 bedroom 2 bath house with a possible fourth bedroom or playroom as the double garage has been completely enclosed with the garage doors left in place and still functional in the event the new buyers wish to reinstall the garage. The front yard has an old humongous oak tree and another oak in the backyard with 2 additional oak trees which are smaller although good sized. Across the street is a wooded area where deer have appeared from time to time according to the sellers. In front of the garage is a carport for multiple cars. The trees give good shade to the house but the owners have added solar panels to the roof which adds an additional $350.00 per month payment but they can be removed if the new buyers do not want neither the panels or the payment. The welcoming front door leads into the living area with its dining area on the right and a hall on the left leading to the full secondary bathroom as well as the 3 bedrooms. The 2 remaining doors lead to the breakfast area as well as the kitchen and the door on the right leads from the formal dining area to the kitchen as well as to the wash room as well as the fourth room. There is also some storage area in the washroom.
Description provided by the listing brokerage.
Facts
- Property type
- Residential · Single Family Residence
- Year built
- 1958
- Living area
- 1,356 sq ft
- Price per sq ft
- $310
- Bathrooms
- 2 full, 0 half
- Garage
- 2 spaces
- Annual taxes
- $5,989
- County
- Travis
- Neighborhood
- Eubank Acres Sec 1
- School district
- Austin ISD
- Schools
- Walnut Creek · Dobie (Austin ISD) · Navarro Early College
Features
- Roof
- Composition
- View
- None
- Sewer
- See Remarks
- Levels
- One
- Cooling
- Central Air
- Fencing
- Chain Link
- Heating
- Central, Natural Gas
- Flooring
- Carpet, Tile, Vinyl
- Utilities
- Electricity Available, Natural Gas Available
- Appliances
- Built-In Oven(s), Dishwasher
- Lot
- Level, Trees-Heavy, Trees-Large (Over 40 Ft)
- Water
- Public
- Pool
- None
- Horse amenities
- None
- Windows
- Screens
- Parking
- Attached
- Exterior
- None
- Interior
- Multiple Dining Areas, Primary Bedroom on Main
- Community
- None
- Fireplace
- None
- Foundation
- Slab
- Waterfront
- None
- Energy efficiency
- None
- Accessibility
- None
- Construction
- Masonry – All Sides
- Patio & porch
- Front Porch
Location

 Listings courtesy of Unlock MLS as distributed by MLS GRID.
Based on information submitted to the MLS GRID as of November 15, 2026 at 4:21 PM CT. All data is obtained from various sources and may not have been verified by broker or MLS GRID. Supplied Open House Information is subject to change without notice. All information should be independently reviewed and verified for accuracy. Properties may or may not be listed by the office/agent presenting the information.
IDX information is provided exclusively for consumers' personal, non-commercial use, and may not be used for any purpose other than to identify prospective properties consumers may be interested in purchasing. The data is deemed reliable but is not guaranteed by MLS GRID, and its use may be subject to an end user license agreement prescribed by the applicable MLS. Some IDX listings have been excluded from this website. Any use or search of this website other than by a consumer looking to purchase or lease real estate is prohibited. Terms of use