
For sale
$439,000
360 Nueces St #1507
Austin, TX 78701
- 1 beds
- 1 baths
- 852 sq ft
- 0 acres
Listing courtesy of Berkshire Hathaway TX Realty · (512) 483-6000 · MLS# 2296561 · Status: Active
About this home
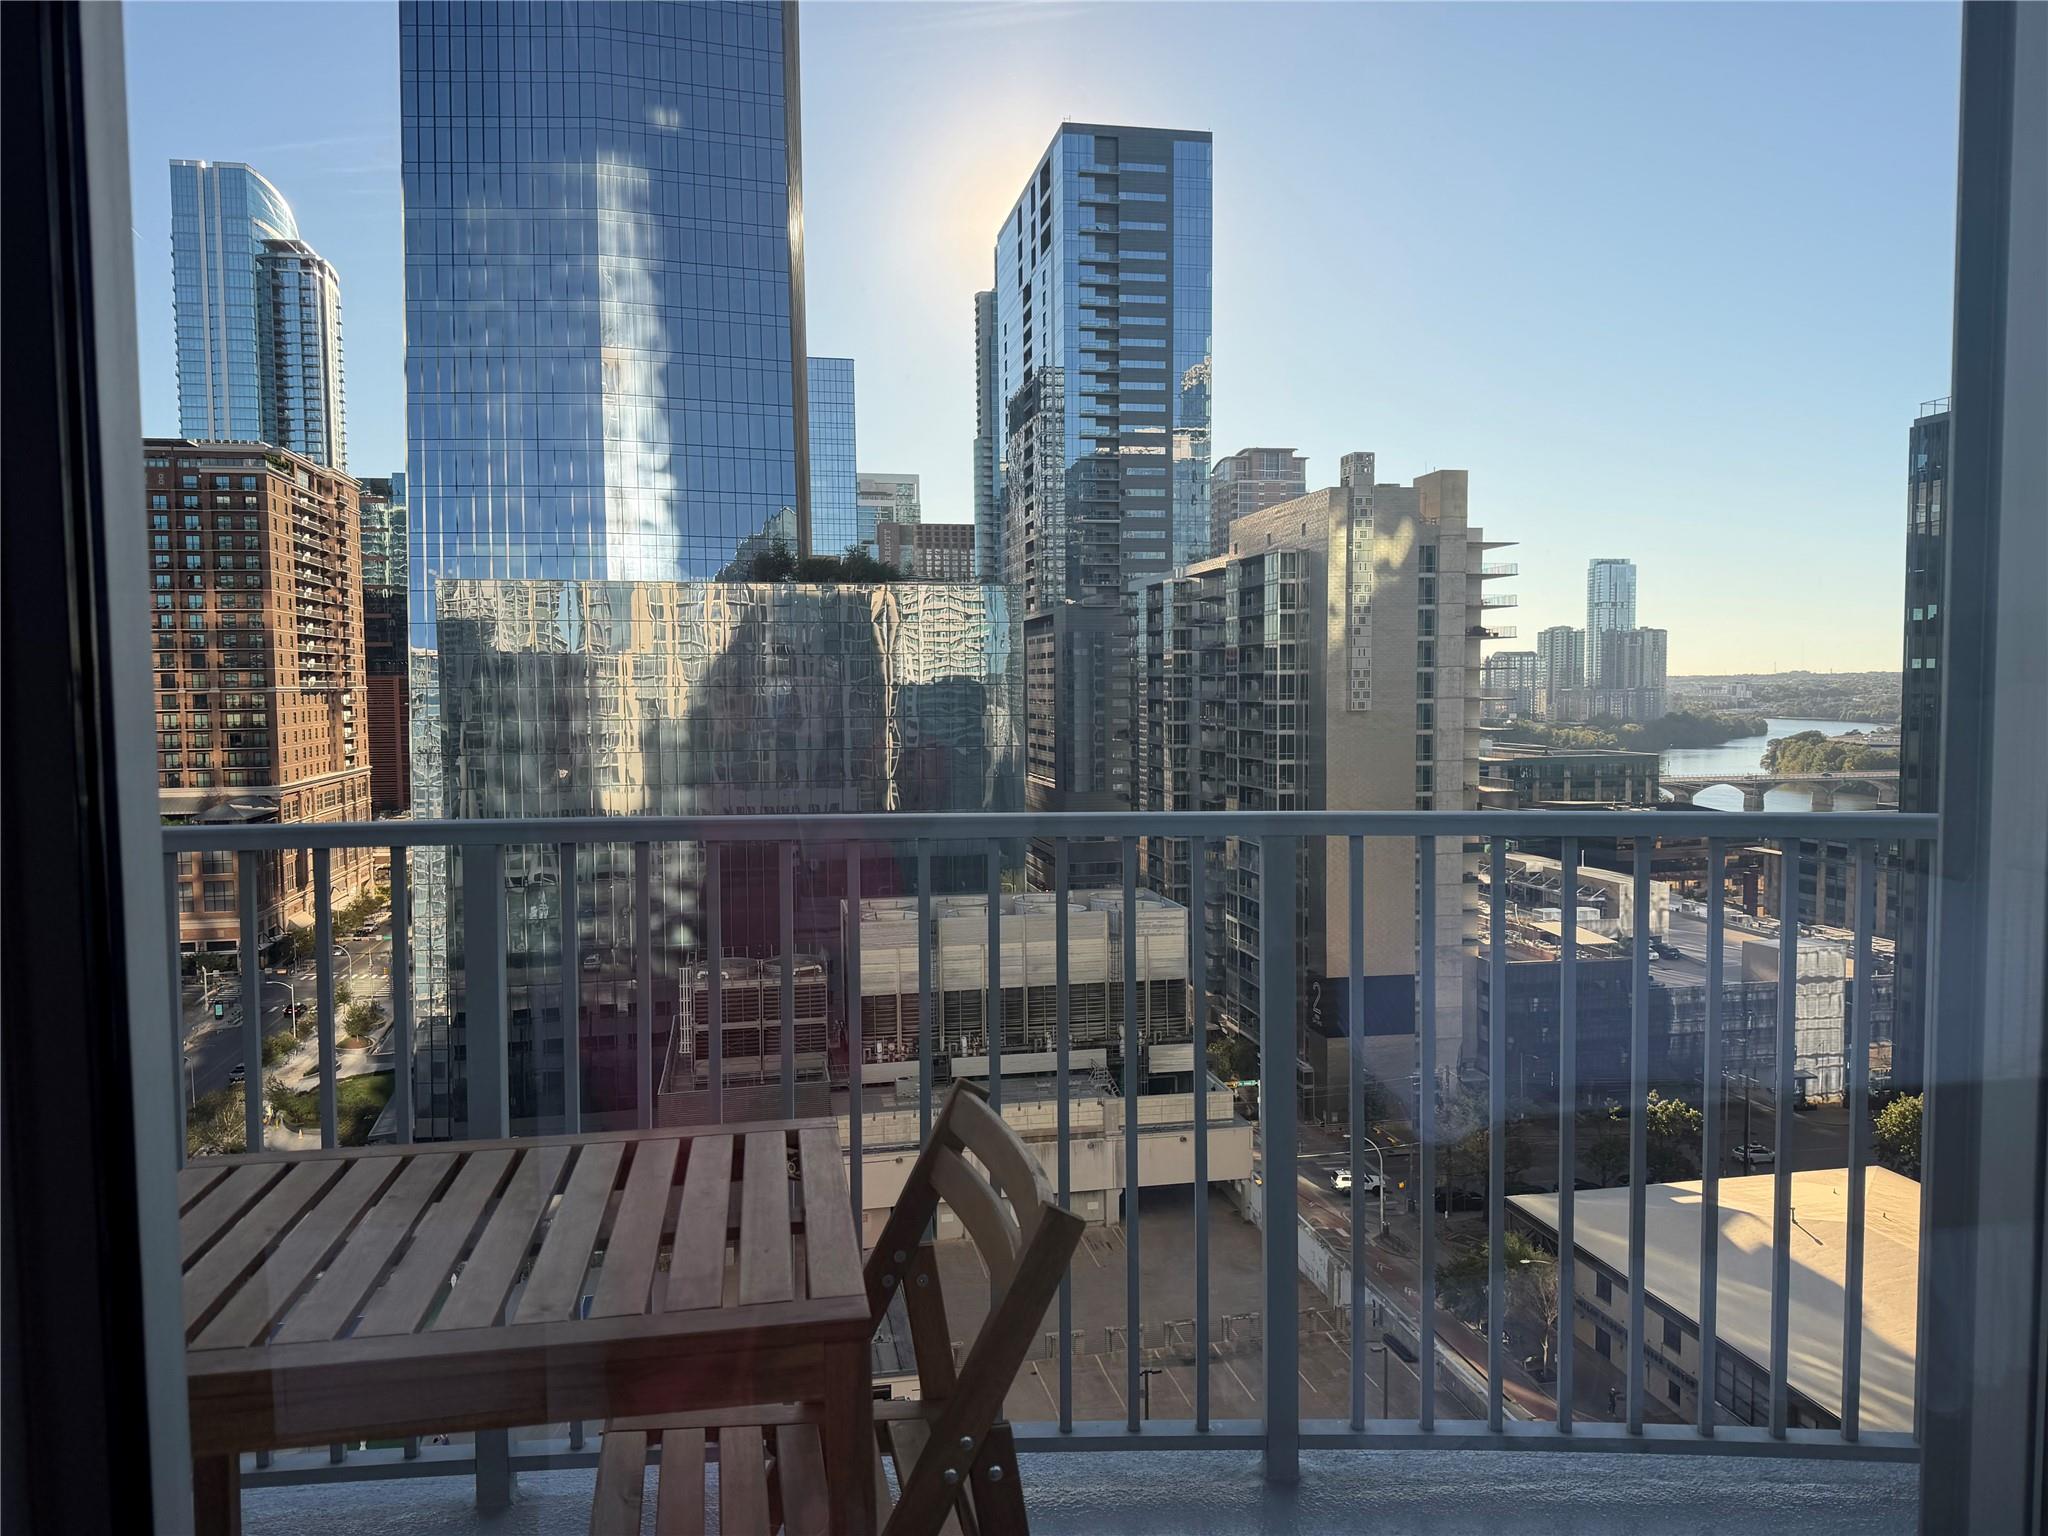
Nestled in the vibrant core of downtown Austin, Texas, this stunning '07' floor plan is among the most spacious one-bedroom condos in the prestigious 360 building. Greet each morning by taking in the amazing view of Lady Bird Lake and Republic Square Park, then unwind each evening beneath a glittering Austin skyline. Standout features throughout the home include engineered Brazilian cherry hardwood floors, a Nest thermostat, solar shades, built-in surround sound speakers, a convection microwave oven, a dimmable defogging LED bathroom mirror, and elegant chandelier crystal fixtures in both the entryway and living room. Two generously widened primary closets with interior lighting add a thoughtful touch of functionality. Enjoy resort-inspired amenities — a heated lap pool, covered BBQ and entertaining areas, a fully equipped fitness center, club room, media room, and around-the-clock concierge. Perfectly positioned, the 360 Condominiums place you just steps from Lady Bird Lake, Whole Foods, Trader Joe's, and an array of beloved local restaurants and shops.
Description provided by the listing brokerage.
Facts
- Property type
- Residential · Condominium
- Year built
- 2008
- Lot size
- 0 acres
- Living area
- 852 sq ft
- Price per sq ft
- $515
- Bathrooms
- 1 full, 0 half
- Garage
- 1 spaces
- HOA
- $815 (monthly)
- County
- Travis
- Neighborhood
- Residential Condo Amd 360
- School district
- Austin ISD
- Schools
- Mathews · O Henry · Austin
Features
- Roof
- See Remarks
- View
- Bridge(s), City, City Lights, Downtown, Water
- Sewer
- See Remarks
- Levels
- One
- Cooling
- Central Air
- Fencing
- None
- Heating
- Electric
- Flooring
- Tile, Wood
- Utilities
- Cable Available, Electricity Connected, High Speed Internet
- Appliances
- Convection Oven, Dishwasher, Disposal, Electric Cooktop, Microwave, Electric Oven
- Lot
- None
- Water
- See Remarks
- Pool
- None
- Horse amenities
- None
- Windows
- Aluminum Frames, Blinds
- Parking
- Garage, Gated
- Exterior
- Balcony
- Interior
- Bar, Ceiling Fan(s), Ceiling-High, Chandelier, Quartz Counters, No Interior Steps, Open Floorplan, Primary Bedroom on Main, Recessed Lighting, Soaking Tub, Stackable W/D Connections, Two Primary Closets, Wired for Data, Wired for Sound
- Community
- BBQ Pit/Grill, Bike Storage/Locker, Concierge, Conference/Meeting Room, Lounge, Pool
- Foundation
- Concrete Perimeter
- Waterfront
- None
- Energy efficiency
- None
- Accessibility
- None
- Construction
- Concrete
- Patio & porch
- None
Location

 Listings courtesy of Unlock MLS as distributed by MLS GRID.
Based on information submitted to the MLS GRID as of November 15, 2026 at 4:04 PM CT. All data is obtained from various sources and may not have been verified by broker or MLS GRID. Supplied Open House Information is subject to change without notice. All information should be independently reviewed and verified for accuracy. Properties may or may not be listed by the office/agent presenting the information.
IDX information is provided exclusively for consumers' personal, non-commercial use, and may not be used for any purpose other than to identify prospective properties consumers may be interested in purchasing. The data is deemed reliable but is not guaranteed by MLS GRID, and its use may be subject to an end user license agreement prescribed by the applicable MLS. Some IDX listings have been excluded from this website. Any use or search of this website other than by a consumer looking to purchase or lease real estate is prohibited. Terms of use