
For sale
$2,900,000
6740 FM 32 None
Fischer, TX 78623
- 2 beds
- 2 baths
- 3,573 sq ft
- 20 acres
Listing courtesy of Robin McCall Company · (512) 657-0005 · MLS# 2290147 · Status: Active
About this home
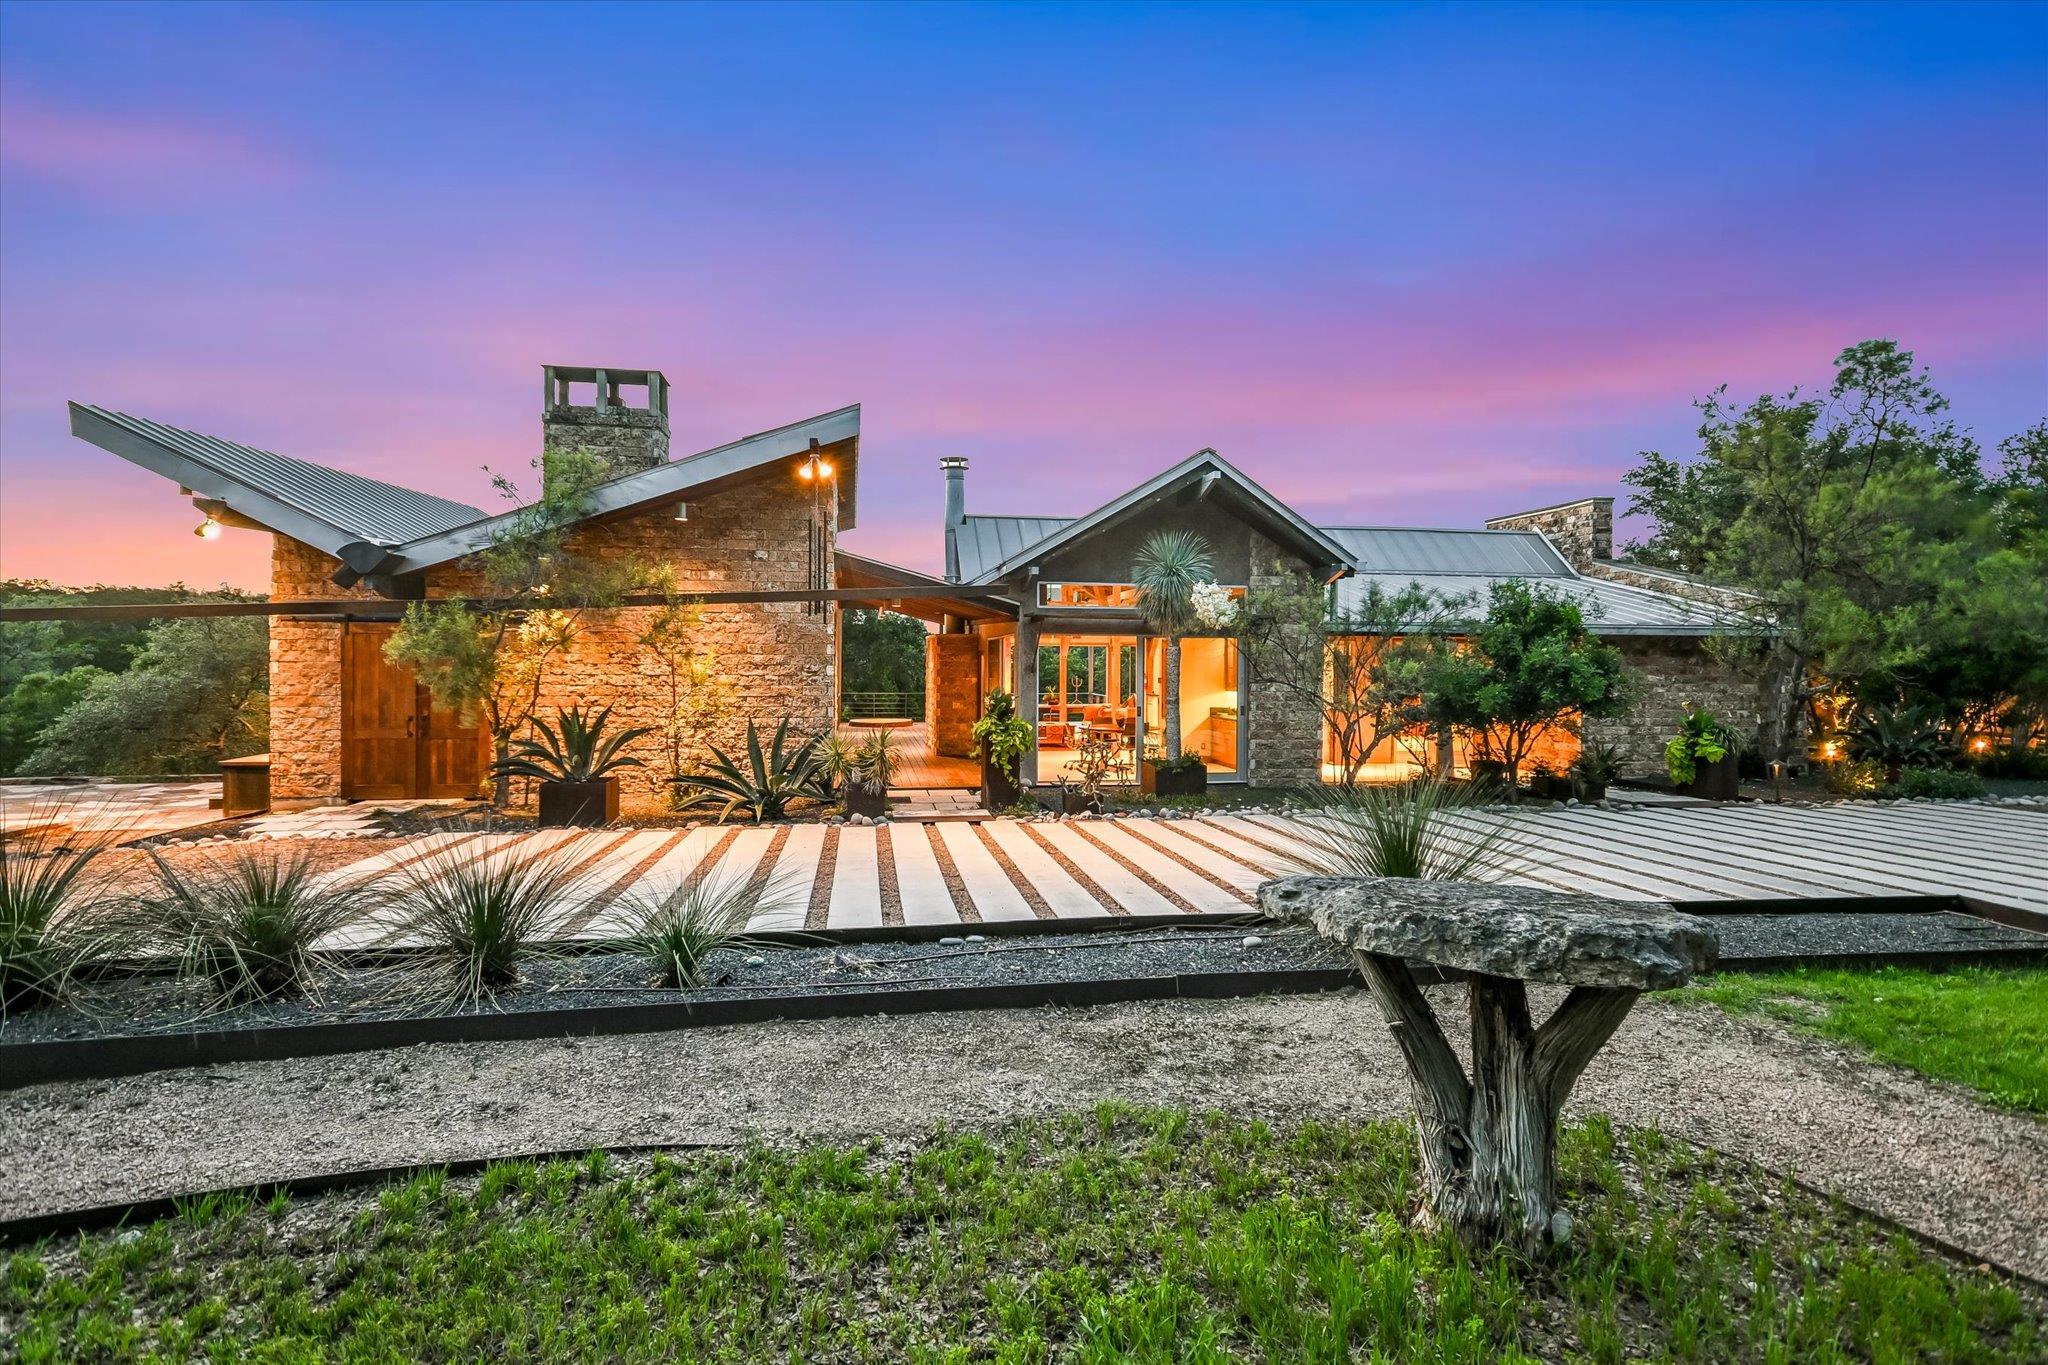
Set on 20 acres along the iconic Devil’s Backbone amidst the beauty & vistas of Texas Hill Country, the Serenity Compound is the place one wants to hang their hats to enjoy living in works of architectural art designed by Architect Mark W Canada. Both homes are seamlessly connected to the land where architecture & nature meet in perfect balance. Together, these two distinct homes are approx 3,573 square feet. There are 2 bedrooms, 2 spa-like bathrooms, & 2 chef-inspired kitchens, along with one dedicated office/den, 3 fireplaces, clean lines, expansive glass, capture sweeping views. Glass walls slide open, creating a seamless transition to est 2,937 square feet of outdoor living areas.The design easily supports multi-generational living, entertaining, or use as two private residences. The homes share a landscaped garden, infinity pool w/ a waterfall, fire feature, & heated spa and a stone patio includes a raised viewing platform The Butterfly House, completed in 2014, approx. 2200 sqft, features soaring vaulted ceilings w/ exposed beams, limestone floors, and a custom wood island. Its office/den showcases walls made from rare cave stone embedded w/ shimmering crystal formations, Built in 2016, approx 1368 sqft the Deck House leans into a contemporary industrial style, oversized glass & iron doors, marble flooring, German cabinetry, custom stainless steel uppers, and a French La Carnou gas range. The grounds are designed, blending beauty with purpose. A wildflower garden is next to a vineyard, a 3-car covered parking, large greenhouse, & a flexible barn/studio/storage + an unfinished apartment. Each home has a 10,000-gallon rainwater collection system. A cleared area is an ideal site for a hilltop home with sweeping views. This property balances comfort with visual impact—modern yet grounded, refined yet connected to its surroundings. Canyon Lake & Historic Wimberley are minutes away. Opportunities such as this don’t come along often; it's genuinely one of a kind.
Description provided by the listing brokerage.
Facts
- Property type
- Residential · Single Family Residence
- Year built
- 2015
- Lot size
- 20 acres
- Living area
- 3,573 sq ft
- Price per sq ft
- $812
- Bathrooms
- 2 full, 0 half
- Annual taxes
- $18,955
- County
- Comal
- Neighborhood
- NONE
- School district
- Comal ISD
- Schools
- Indian Springs · Mountain Valley Middle · Canyon Lake
Features
- Roof
- Metal
- View
- Canyon, Hill Country, Panoramic, Pool, Trees/Woods, Vineyard
- Sewer
- Engineered Septic, Private Sewer
- Levels
- One
- Cooling
- Ceiling Fan(s), Central Air, Electric, Exhaust Fan, Separate Meters
- Fencing
- Fenced, Partial
- Heating
- Central, Electric, Fireplace(s), Heat Pump, Separate Meters
- Flooring
- Marble, No Carpet, Stone
- Utilities
- Cable Available, Electricity Connected, Propane, Sewer Connected, Underground Utilities, Water Connected
- Appliances
- Built-In Range, Built-In Refrigerator, Cooktop, Dishwasher, Disposal, Down Draft, Gas Cooktop, Gas Range, Double Oven, Propane Cooktop, Free-Standing Gas Range, RNGHD, Refrigerator, Free-Standing Refrigerator, Self Cleaning Oven, Stainless Steel Appliance(s), Vented Exhaust Fan, Washer/Dryer, Electric Water Heater
- Lot
- See Remarks, Garden, Landscaped, Native Plants, Orchard(s), Private, Private Maintained Road, Trees-Large (Over 40 Ft), Many Trees, Views
- Water
- Private, Well
- Pool
- Gunite, Heated, Infinity, Outdoor Pool, Pool/Spa Combo, Tile, Waterfall
- Horse amenities
- None
- Windows
- Aluminum Frames, Insulated Windows, Screens
- Parking
- Carport, Circular Driveway, Detached Carport, Driveway, Lighted
- Exterior
- Uncovered Courtyard, Garden, Lighting, Private Yard
- Interior
- Two Primary Baths, Two Primary Suties, Bidet, Breakfast Bar, Built-in Features, Cedar Closet(s), Ceiling Fan(s), Beamed Ceilings, Ceiling-High, Ceiling-Vaulted, Stone Counters, Kitchen Island, Multiple Dining Areas, Multiple Living Areas, Natural Woodwork, No Interior Steps, Open Floorplan, Primary Bedroom on Main, Study/Home Office, Track Lighting, Walk-In Closet(s)
- Community
- None
- Fireplace
- Great Room, Masonry, Wood Burning
- Foundation
- Slab
- Waterfront
- None
- Energy efficiency
- Appliances, Construction, Doors, Exposure/Shade, HVAC, Lighting, Materials, Sustainability, Windows
- Accessibility
- None
- Construction
- Masonry – Partial, Stucco
- Patio & porch
- See Remarks, Covered, Deck, Patio, Wrap Around
Location

 Listings courtesy of Unlock MLS as distributed by MLS GRID.
Based on information submitted to the MLS GRID as of November 15, 2026 at 3:14 PM CT. All data is obtained from various sources and may not have been verified by broker or MLS GRID. Supplied Open House Information is subject to change without notice. All information should be independently reviewed and verified for accuracy. Properties may or may not be listed by the office/agent presenting the information.
IDX information is provided exclusively for consumers' personal, non-commercial use, and may not be used for any purpose other than to identify prospective properties consumers may be interested in purchasing. The data is deemed reliable but is not guaranteed by MLS GRID, and its use may be subject to an end user license agreement prescribed by the applicable MLS. Some IDX listings have been excluded from this website. Any use or search of this website other than by a consumer looking to purchase or lease real estate is prohibited. Terms of use