
For sale
$1,125,000
6917 Seneca Falls Ln
Austin, TX 78739
- 3 beds
- 3 baths
- 2,763 sq ft
- 0.23 acres
Listing courtesy of Ashley Austin Homes · (512) 217-6103 · MLS# 2281039 · Status: Active
About this home
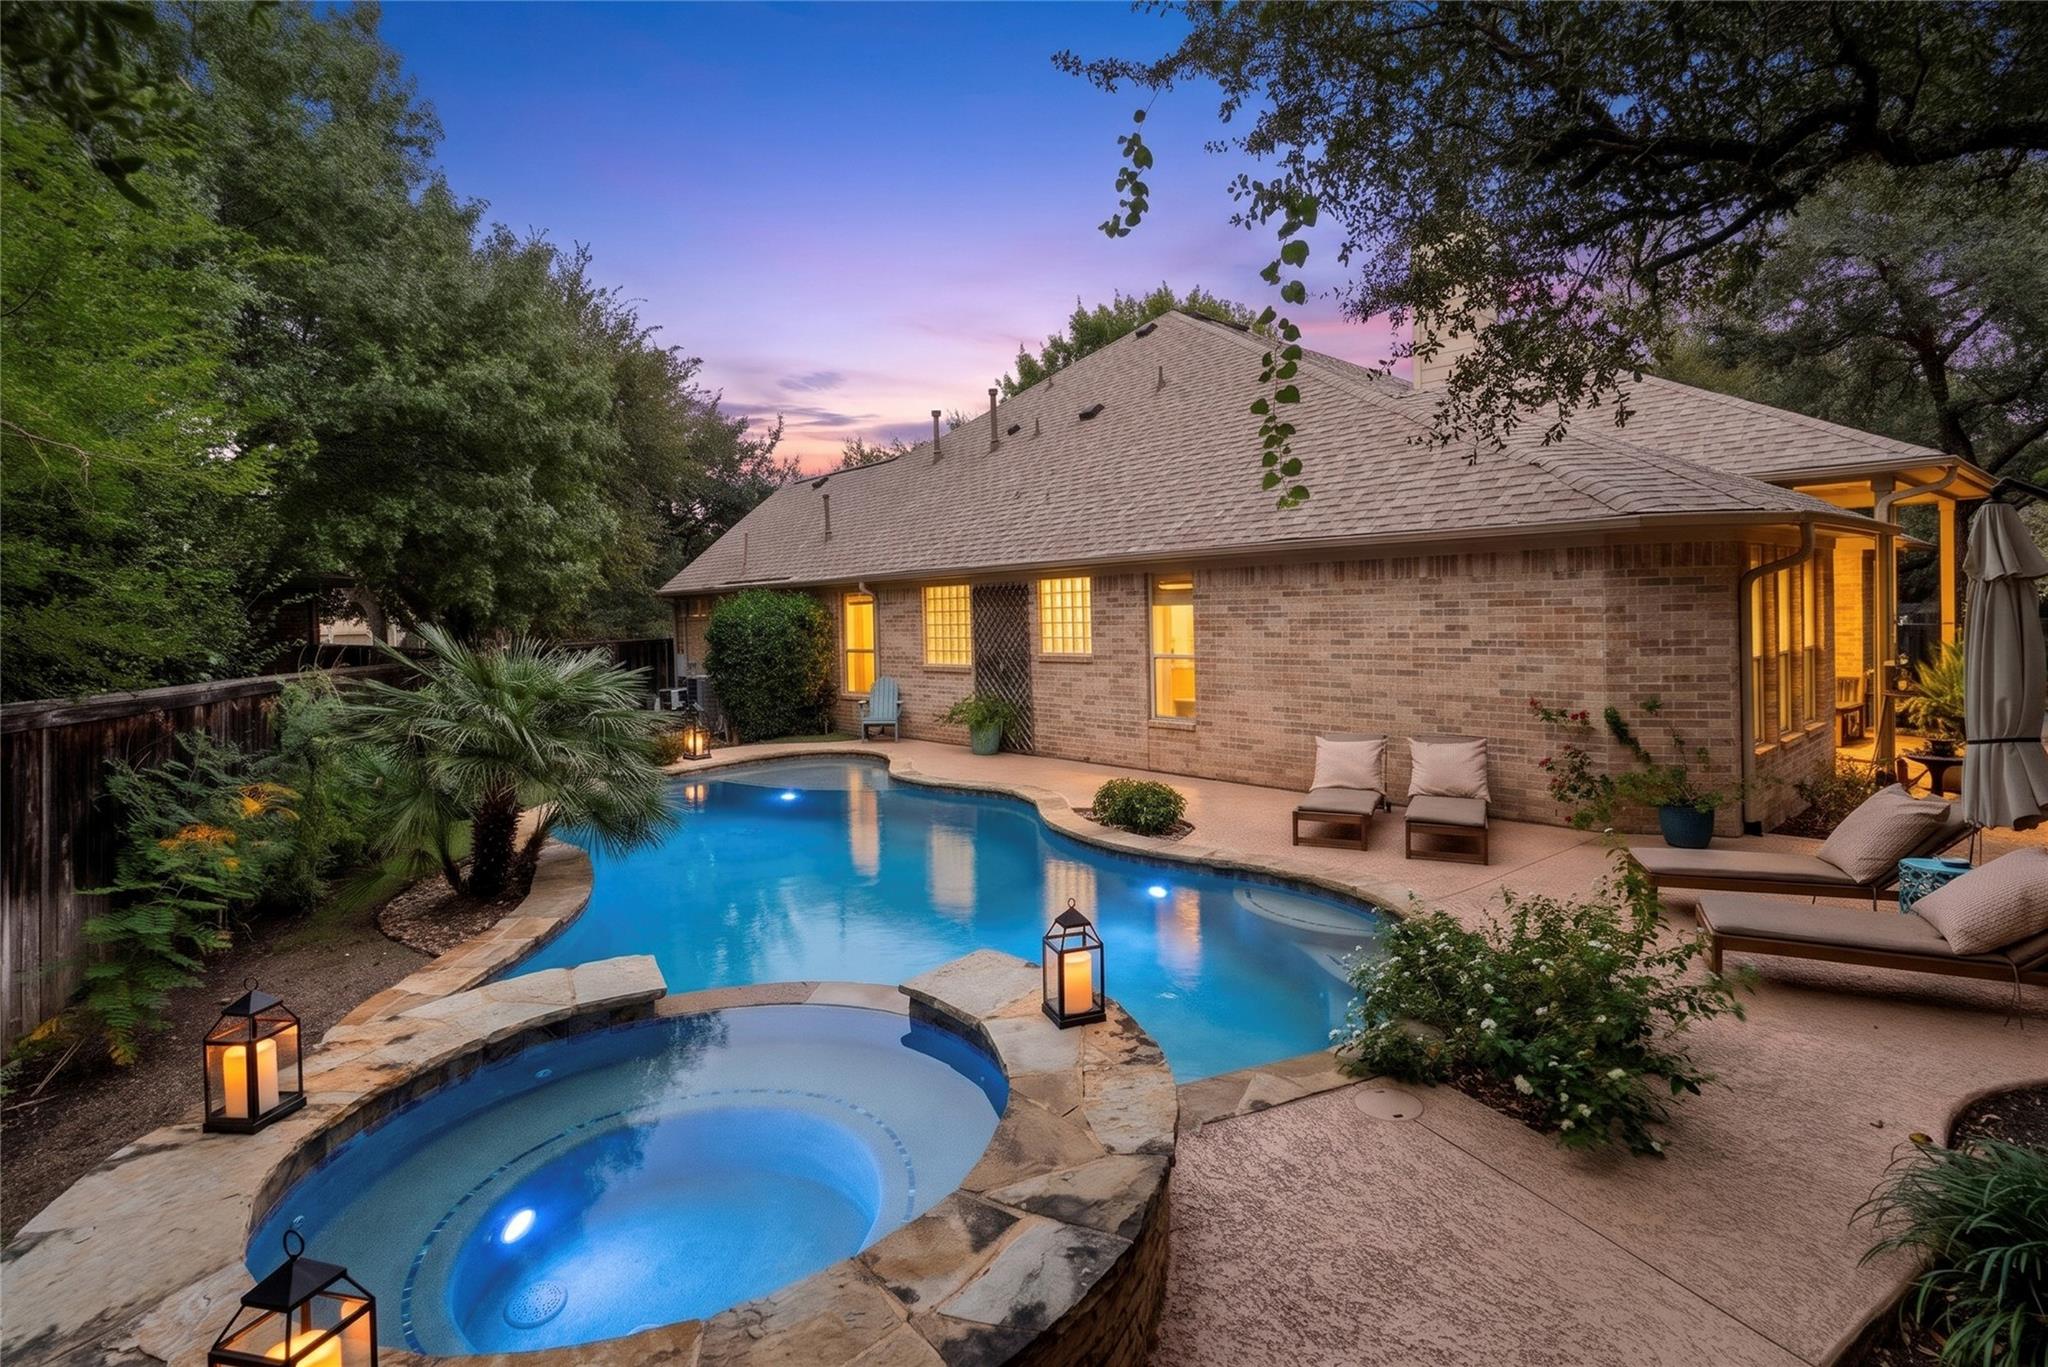
Mature canopy trees, weekend strolls to neighborhood parks, and a welcoming community are exactly what make Circle C feel like home. Situated on a cul-de-sac in a well-established SW Austin neighborhood, this 1.5-story home brings together 3 bedrooms and 2.5 bathrooms with a layout that keeps all daily living on the ground level, reserving the second floor for downtime and entertaining. Just inside the front door, a study features a built-in desk and bookshelves, giving you the perfect remote work setup. Just off of the front hallway, two guest bedrooms and a full bath sit nicely separated from the rest of the layout, giving visiting family or friends a quiet wing to themselves. Further in, the living room gathers around a fireplace bordered by built-in shelving, with a wall of windows looking out over the pool. The open kitchen sits right alongside with a large center island, breakfast bar, carrera marble countertops, a gas cooktop, built-in oven, wine fridge, and two separate dining spots that keep everyday routines and shared meals easy. Tucked into the back corner of the main floor, the primary suite looks out across the yard and pool, complete with an ensuite bath offering separate vanities, a soaking tub, a step-in shower, and a generous walk-in closet. Upstairs, the second story is entirely dedicated to relaxation: a massive game room fitted with a built-in entertainment center, wet bar, half bath, and its own private sauna. Out back, the covered patio overlooks an in-ground swimming pool and hot tub surrounded by green landscaping, while the xeriscaped side yard provides a low-maintenance nook, perfect for a fire pit and evenings outdoors. In addition, the 2 car garage is temperature controlled with a mini-split. Living in Circle C means belonging to an active community with access to multiple pools, playscapes, and miles of hike-and-bike trails. Direct access to MoPac, 290, and 45 place you about 12 miles from Downtown Austin, and 15 miles from the airport.
Description provided by the listing brokerage.
Facts
- Property type
- Residential · Single Family Residence
- Year built
- 2004
- Lot size
- 0.23 acres
- Living area
- 2,763 sq ft
- Price per sq ft
- $407
- Bathrooms
- 2 full, 1 half
- Garage
- 2 spaces
- HOA
- $1,102 (annually)
- Annual taxes
- $15,723
- County
- Travis
- Neighborhood
- Hielscher / Circle C
- School district
- Austin ISD
- Schools
- Clayton · Gorzycki · Bowie
Features
- Roof
- Composition
- View
- None
- Sewer
- Public Sewer
- Levels
- Two
- Cooling
- Ceiling Fan(s), Central Air
- Fencing
- Wood
- Heating
- Central
- Flooring
- Carpet, Tile, Wood
- Utilities
- Electricity Available, Natural Gas Available, Sewer Available, Water Available
- Appliances
- Bar Fridge, Built-In Oven(s), Dishwasher, Disposal, Gas Cooktop, Microwave, Stainless Steel Appliance(s), Water Heater, Wine Refrigerator
- Lot
- Back Yard, Cul-De-Sac, Curbs, Front Yard, Interior Lot, Landscaped, Sprinkler - Automatic, Trees-Large (Over 40 Ft), Trees-Medium (20 Ft - 40 Ft)
- Water
- Public
- Pool
- In Ground
- Horse amenities
- None
- Windows
- Blinds, Screens
- Parking
- Attached, Door-Single, Driveway, Garage Faces Front, Inside Entrance, Kitchen Level
- Exterior
- Rain Gutters, Private Yard
- Interior
- Bookcases, Breakfast Bar, Built-in Features, Ceiling Fan(s), Ceiling-High, Chandelier, Stone Counters, Crown Molding, Double Vanity, Eat-in Kitchen, Entrance Foyer, Interior Steps, Kitchen Island, Multiple Dining Areas, Multiple Living Areas, Open Floorplan, Pantry, Primary Bedroom on Main, Recessed Lighting, Sauna, Soaking Tub, Study/Home Office, Walk-In Closet(s), Wet Bar
- Community
- Curbs, Park, Planned Social Activities, Playground, Pool, Sidewalks, Trail(s)
- Fireplace
- Living Room
- Foundation
- Slab
- Waterfront
- None
- Energy efficiency
- None
- Accessibility
- None
- Construction
- Brick, Masonry – All Sides
- Patio & porch
- Covered, Front Porch, Patio
Location

 Listings courtesy of Unlock MLS as distributed by MLS GRID.
Based on information submitted to the MLS GRID as of November 15, 2026 at 4:02 PM CT. All data is obtained from various sources and may not have been verified by broker or MLS GRID. Supplied Open House Information is subject to change without notice. All information should be independently reviewed and verified for accuracy. Properties may or may not be listed by the office/agent presenting the information.
IDX information is provided exclusively for consumers' personal, non-commercial use, and may not be used for any purpose other than to identify prospective properties consumers may be interested in purchasing. The data is deemed reliable but is not guaranteed by MLS GRID, and its use may be subject to an end user license agreement prescribed by the applicable MLS. Some IDX listings have been excluded from this website. Any use or search of this website other than by a consumer looking to purchase or lease real estate is prohibited. Terms of use