
Under contract
$1,500,000
9008 Thickwoods Cv
Austin, TX 78735
- 4 beds
- 3 baths
- 3,086 sq ft
- 0.27 acres
Listing courtesy of Resident Realty, LTD. · (512) 899-8309 · MLS# 2277736 · Status: Active Under Contract
About this home
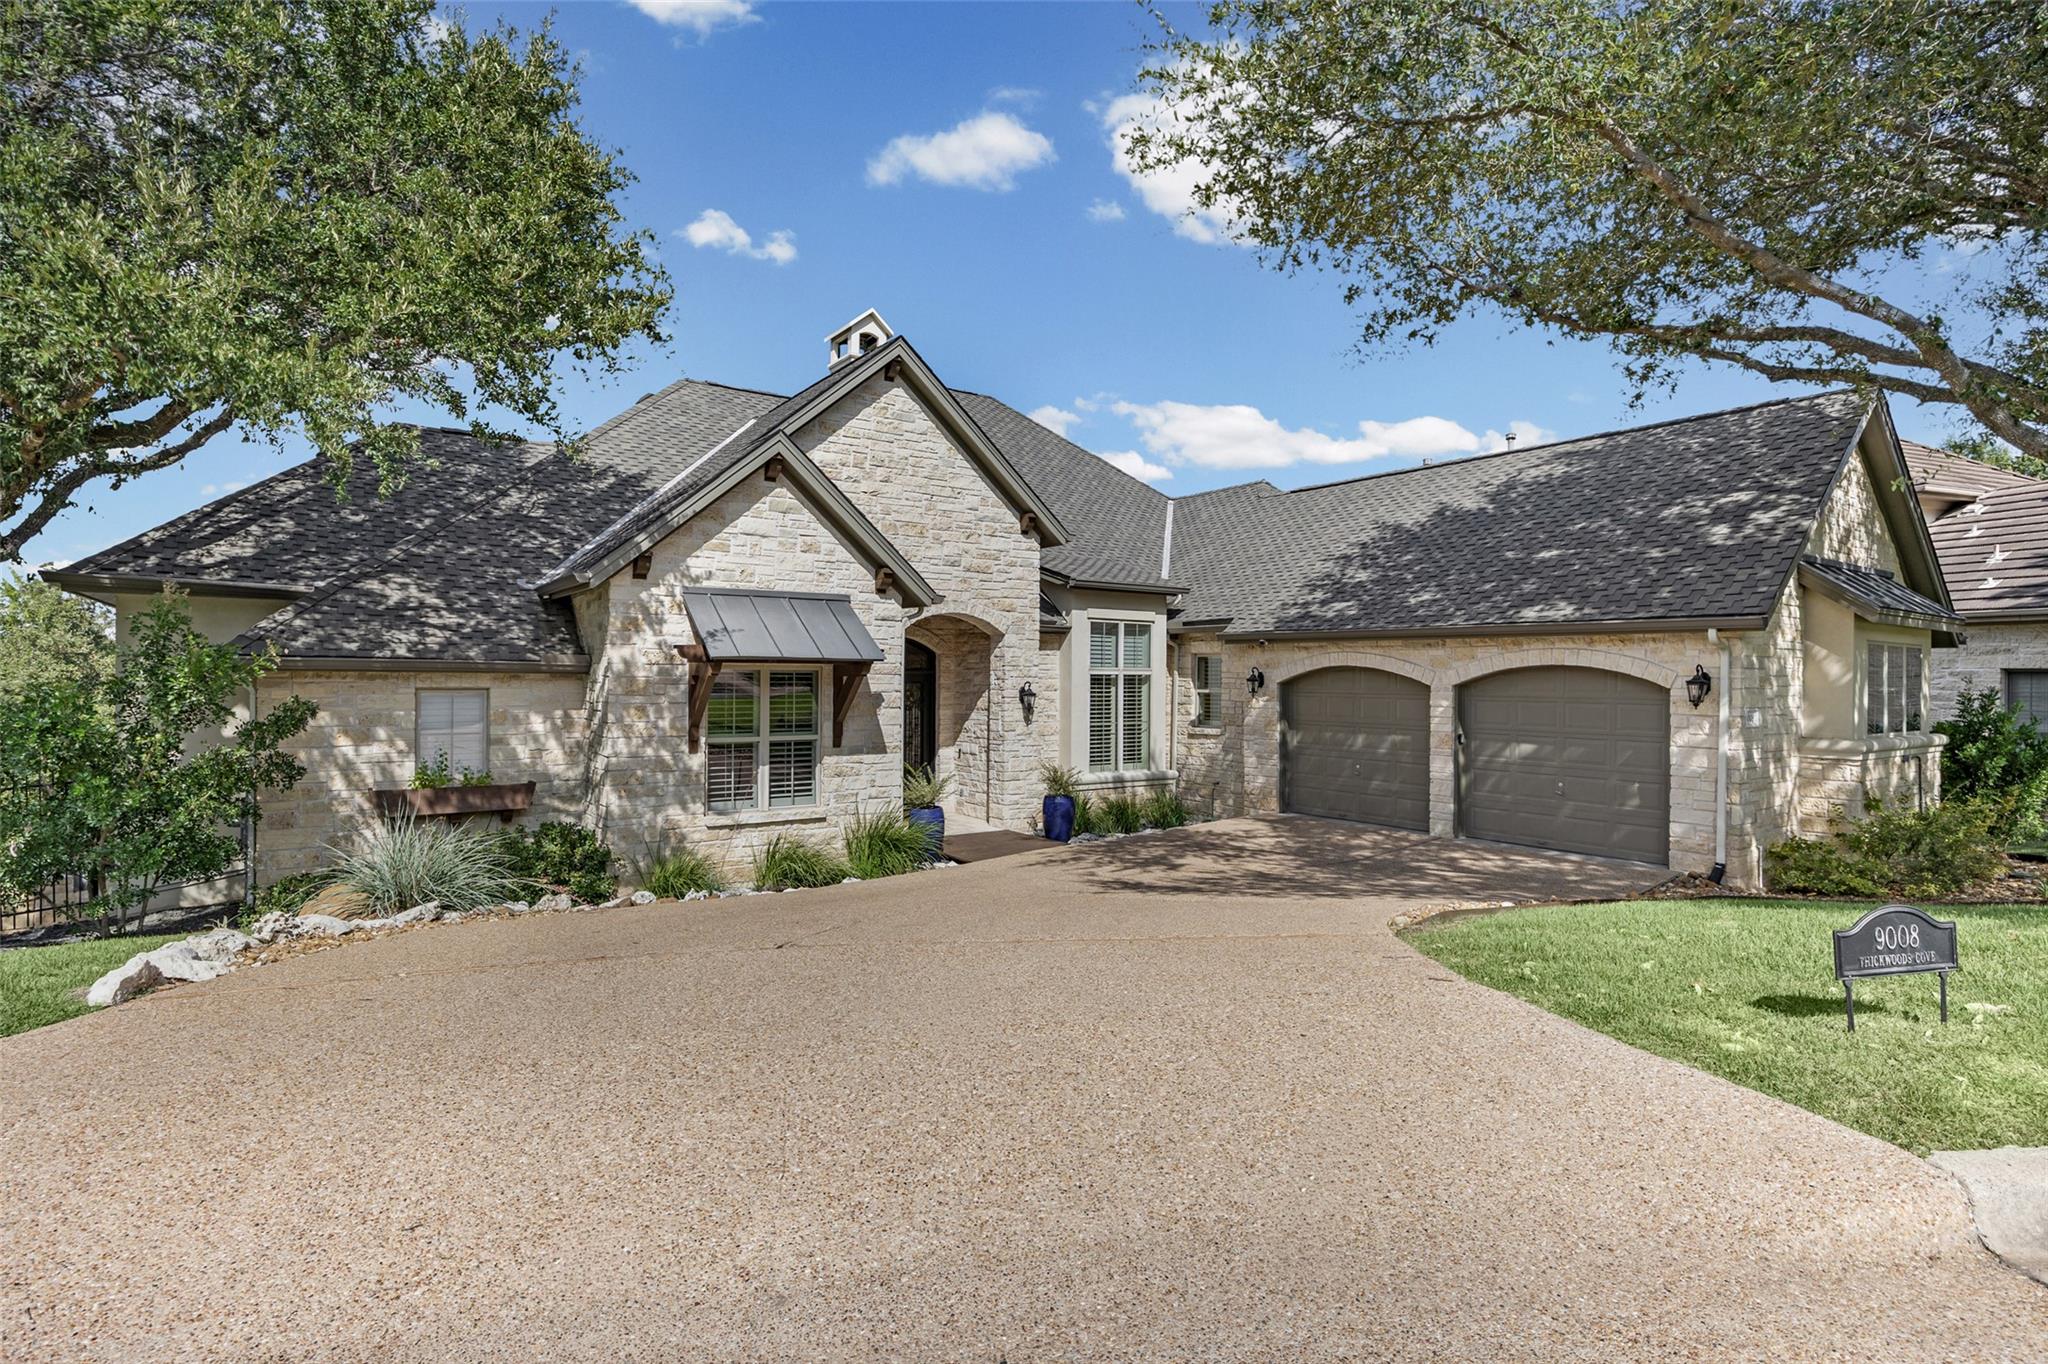
Professional photos coming soon! Exquisite single-story home on a cul-de-sac in the gated community of Barton Creek, built by Heyl and designed by LaRue. Panoramic Hill Country views and oversized windows fill the open floor plan with natural light. Designer paint colors, travertine, and hand-scraped hickory floors run throughout, with no carpet anywhere. The gourmet kitchen was remodeled in 2018 with new stainless steel appliances, a center island with built-in storage, and a breakfast bar. The primary suite has a spa-like bath with an oversized jetted tub and views. Includes automatic membership to the Omni Barton Creek Country Club.
Description provided by the listing brokerage.
Facts
- Property type
- Residential · Single Family Residence
- Year built
- 2001
- Lot size
- 0.27 acres
- Living area
- 3,086 sq ft
- Price per sq ft
- $486
- Bathrooms
- 3 full, 0 half
- Garage
- 2 spaces
- HOA
- $410 (quarterly)
- Annual taxes
- $20,742
- County
- Travis
- Neighborhood
- Barton Creek Abc West Ph 01
- School district
- Austin ISD
- Schools
- Oak Hill · O Henry · Austin
Features
- Roof
- Composition
- View
- Hill Country, Park/Greenbelt
- Sewer
- Public Sewer
- Levels
- One
- Cooling
- Central Air
- Fencing
- Fenced, Wrought Iron
- Heating
- Central
- Flooring
- No Carpet, Stone, Wood
- Utilities
- Electricity Available, Other, Natural Gas Available
- Appliances
- Dishwasher, Disposal, Gas Cooktop, Microwave, Refrigerator
- Lot
- Greenbelt, Cul-De-Sac, Curbs, Near Golf Course, Trees-Medium (20 Ft - 40 Ft)
- Water
- Public
- Pool
- Above Ground, In Ground
- Horse amenities
- None
- Windows
- Plantation Shutters
- Parking
- Attached, Door-Multi, Garage, Garage Door Opener
- Exterior
- Balcony, Exterior Steps, Gutters Full, Private Yard
- Interior
- Built-in Features, Breakfast Bar, Crown Molding, Entrance Foyer, Ceiling-High, Recessed Lighting, Primary Bedroom on Main, Pantry, Walk-In Closet(s), Bookcases, Multiple Living Areas, Multiple Dining Areas, Study/Home Office
- Community
- Clubhouse, Curbs, Gated, Golf
- Fireplace
- Family Room
- Foundation
- Slab
- Waterfront
- None
- Energy efficiency
- None
- Accessibility
- None
- Construction
- Masonry – All Sides, Stone
- Patio & porch
- Patio
Location

 Listings courtesy of Unlock MLS as distributed by MLS GRID.
Based on information submitted to the MLS GRID as of November 15, 2026 at 4:07 PM CT. All data is obtained from various sources and may not have been verified by broker or MLS GRID. Supplied Open House Information is subject to change without notice. All information should be independently reviewed and verified for accuracy. Properties may or may not be listed by the office/agent presenting the information.
IDX information is provided exclusively for consumers' personal, non-commercial use, and may not be used for any purpose other than to identify prospective properties consumers may be interested in purchasing. The data is deemed reliable but is not guaranteed by MLS GRID, and its use may be subject to an end user license agreement prescribed by the applicable MLS. Some IDX listings have been excluded from this website. Any use or search of this website other than by a consumer looking to purchase or lease real estate is prohibited. Terms of use